Back

346 Elkins Place

Peachtree City, GA 30269

Adam Sallaz
call for more info
702-863-6888
Ask a Question
Send to a Friend
Schedule a Showing
Request More Info
More Homes In
Everton
519 Colebrook Way, Peachtree City
309 Lovell Avenue, Peachtree City
604 Napier Pass, Peachtree City
Smart Mortgage Options
Dalton Carter
Lender
Lic. 1566538
Office:
Direct: 678-425-4140
AP Mortgage
340 Jesse Jewell Parkway
Suite 500A
Gainesville, GA 30501
Apply for a Loan
For Sale
MLS Number 10830655
3 Bedrooms
2 Bathrooms
0 Half Baths
2,036 Square Feet *estimated
Summary of 346 Elkins Place
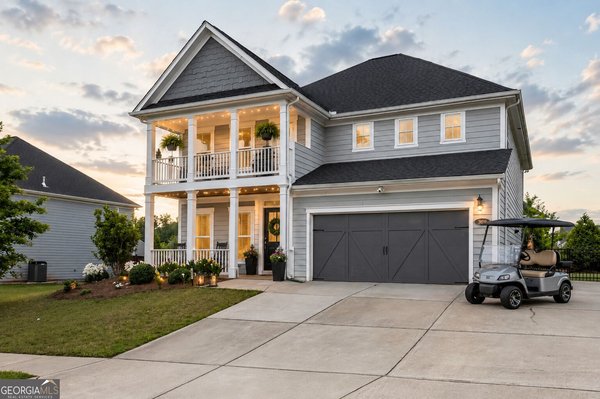
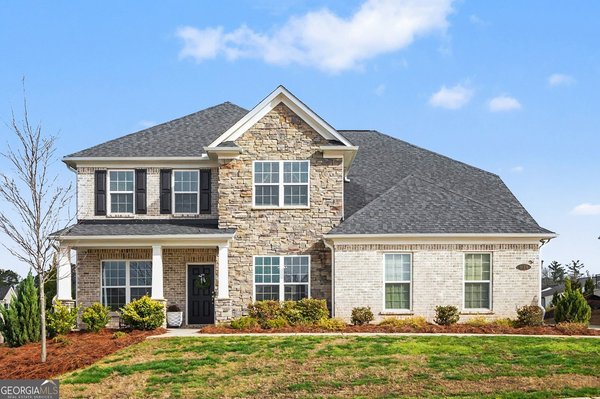
***Be sure to ask about our LENDER-PAID 1-0 BUYDOWN option! Enjoy an INTEREST RATE THAT IS 1% LOWER DURING YOUR FIRST YEAR.*** The backyard you've been waiting for, paired with effortless one-level living in the heart of Peachtree City. Welcome to 346 Elkins Place, a MOVE-IN READY home in the sought-after Everton community featuring exceptional curb appeal, a spacious open floor plan, and one of the LARGEST PRIVATE BACKYARDS in the neighborhood. Step inside to a bright, welcoming interior with NO CARPET throughout the home. The SPLIT-BEDROOM FLOOR PLAN offers privacy and functionality, while the open-concept living spaces make everyday life and entertaining feel effortless. The living room features a cozy FIREPLACE and flows seamlessly into the expansive SUNROOM, creating an inviting space to relax, gather, or enjoy views of the backyard. The kitchen is designed for both style and function, featuring WHITE CABINETRY, QUARTZ COUNTERTOPS, STAINLESS STEEL APPLIANCES, and a CENTER ISLAND that keeps the kitchen connected to the main living space. Whether you're preparing a weeknight meal or hosting friends, the layout makes it easy to stay part of the conversation. The primary suite provides a comfortable private retreat, while two additional bedrooms offer flexibility for guests, family, hobbies, or a home office. CUSTOM BLINDS throughout the home add a polished finishing touch, while the SONOS SOUND SYSTEM creates an elevated experience for music and entertaining. But the real showstopper is outside. The FENCED BACKYARD is one of the BEST AND LARGEST IN THE COMMUNITY, offering a rare amount of private outdoor space. With a PATIO, SHED, and plenty of room to entertain, garden, play, or simply relax, this backyard gives you something that is increasingly hard to find in a community setting: SPACE AND PRIVACY. Beyond the home, Everton offers an exceptional Peachtree City lifestyle with resort-style amenities including a CLUBHOUSE, SWIMMING POOLS, FITNESS CENTER, TENNIS AND PICKLEBALL COURTS, PLAYGROUNDS, PARKS, WALKING TRAILS, and COMMUNITY GREEN SPACES. With more than 100 miles of golf cart paths throughout Peachtree City, plus top-rated schools, shopping, dining, parks, and recreation nearby, convenience is built into the lifestyle. Whether you're a first-time buyer, a young professional, or looking to downsize without sacrificing quality or outdoor space, 346 Elkins Place offers the perfect combination of MOVE-IN READY COMFORT, LOW-MAINTENANCE LIVING, and an exceptional Peachtree City lifestyle.
Welcome to this beautifully maintained 3-bedroom, 2-bath home in the sought after Everton community of Peachtree City. With 2,036 square feet of finished living space, this floor plan offers generous gathering spaces as well as comfortable private retreats. The kitchen was planned for both everyday meals and special occasions, with plenty of room to cook, serve, and connect. A central family room and dining area provide a welcoming place to unwind, gather, and enjoy time together. Step outside to approximately 0.42 acres, creating a comfortable setting for outdoor living and weekend gatherings. The property includes parking available for multiple vehicles, offering convenience for residents and guests. Residents of Everton enjoy a blend of neighborhood charm and easy access to everyday conveniences. This home has been available for approximately 5 days and continues to attract interest. Currently offered at $540,000, this home delivers a strong combination of space, condition, and location.
Show more
346 Elkins Place - Map & Directions
view in Google Maps
Facts & features
School District Information
High School
Middle School
Elementary School
Additional Information about
Everton
Association
Yes
Association Fee
$1,236
Initiation Fee
$1,500
Association Fee Includes
Maintenance Grounds
Other
Swimming
Tennis
Community Features
Clubhouse
Park
Playground
Pool
Sidewalks
Street Lights
Tennis Court(s)
Neighborhood Tennis
Yes
Neighborhood Pool
Yes
Additional Information about
346 Elkins Place
County
Neighborhood
Year Built
2020
Appliances
Cooktop
Dishwasher
Disposal
Microwave
Oven (Wall)
Stainless Steel Appliance(s)
Architectural Style
Ranch
Foundation
Slab
Construction Materials
Concrete
Cooling
Ceiling Fan(s)
Central Air
Dining Room Features
Dining Rm/Living Rm Combo
Exterior Features
Sprinkler System
Fireplace Features
Factory Built
Family Room
Gas Log
Gas Starter
Flooring
Hardwood
Heating
Central
Natural Gas
Home Warranty
No
Interior Features
Bookcases
Double Vanity
High Ceilings
Master On Main Level
Separate Shower
Soaking Tub
Split Bedroom Plan
Walk-In Closet(s)
Kitchen Features
Breakfast Area
Kitchen Island
Pantry
Solid Surface Counters
Walk-in Pantry
Laundry Features
Common Area,In Mud Room
Levels
One
Financing Available
Cash
Conventional
FHA
VA Loan
Other Structures
Shed(s)
Patio and Porch Features
Patio
Porch
Selling Status
Resale
Roof
Composition
Rooms
Great Room
Sun Room
Security Features
Security System
Smoke Detector(s)
Sewer Type
Public Sewer
Total Finished Area
2,036
Total Fire Places
1
Utilities
High Speed Internet
Natural Gas Available
Sewer Connected
Underground Utilities
Water Source
Public
Window Features
Double Pane Windows
Window Treatments
Master on the Main
Yes
Land Information
Lot Size
Less than .5 Acres
Lot Features
Open Lot
Lot Size Estimated
0.42
Fencing
Back Yard
Privacy
Garages and Parking Information
Parking Total
2
Parking Features
Attached
Garage
Garage Door Opener
Kitchen Level
Storage
Tax Information
Taxes
$6,434
Tax Year
2025
Tax ID Number
074533005
Show more
listed by real estate agent allison glennie and keller williams realty atl. partners