Back

508 Mt Vernon Way

Peachtree City, GA 30269

Adam Sallaz
call for more info
702-863-6888
Ask a Question
Send to a Friend
Schedule a Showing
Request More Info
More Homes In
Centennial
34 Star Spangled Lane, Peachtree City
707 Bostonian Trace, Peachtree City
109 Centennial Drive, Peachtree City
Smart Mortgage Options
Dalton Carter
Lender
Lic. 1566538
Office:
Direct: 678-425-4140
AP Mortgage
340 Jesse Jewell Parkway
Suite 500A
Gainesville, GA 30501
Apply for a Loan
For Sale
MLS Number 10830994
5 Bedrooms
4 Bathrooms
0 Half Baths
4,317 Square Feet *estimated
Summary of 508 Mt Vernon Way
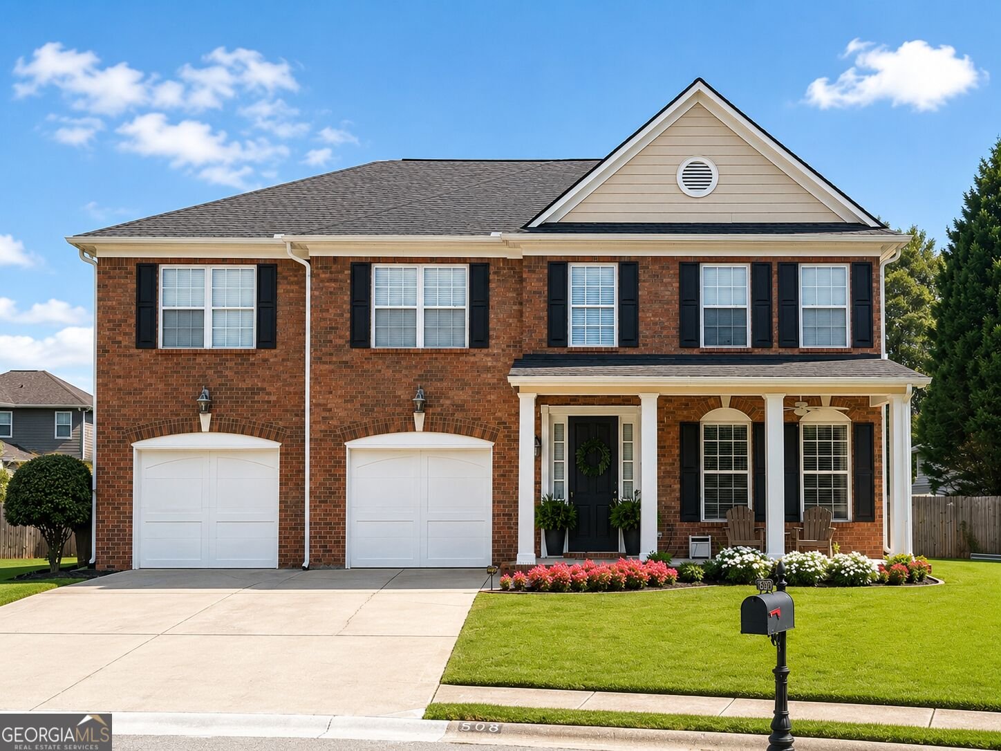
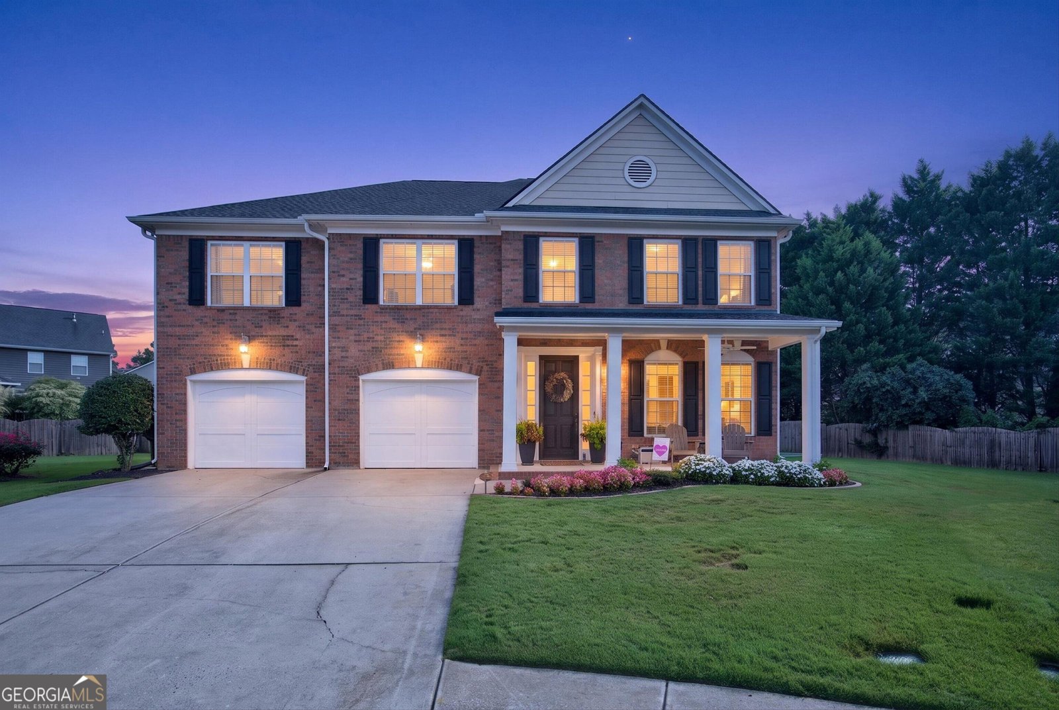
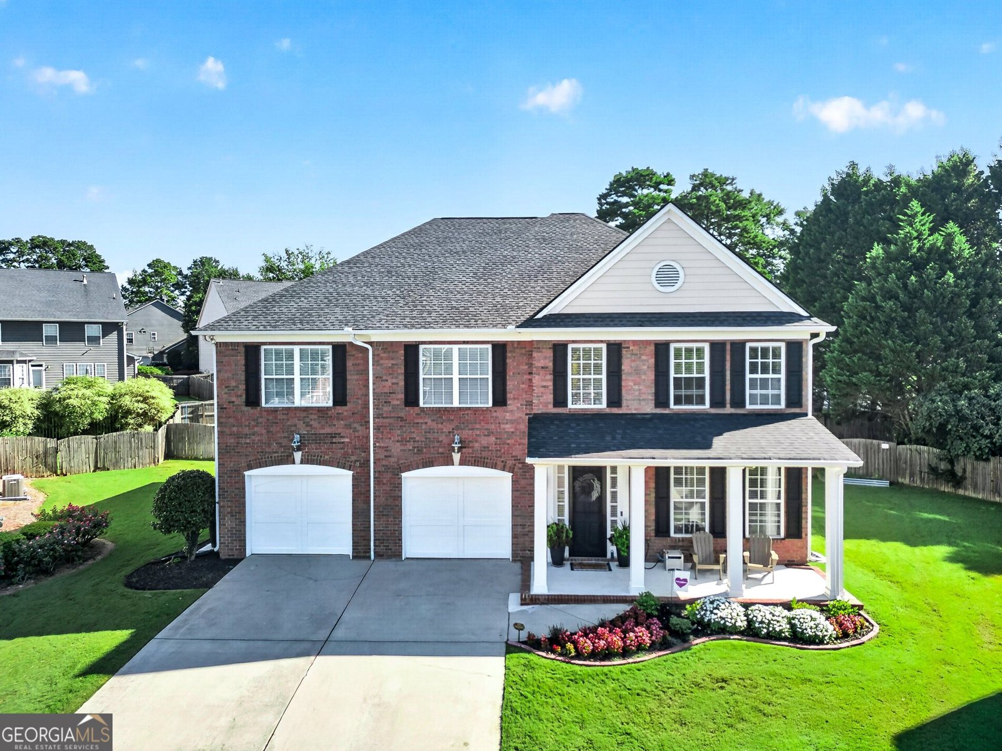
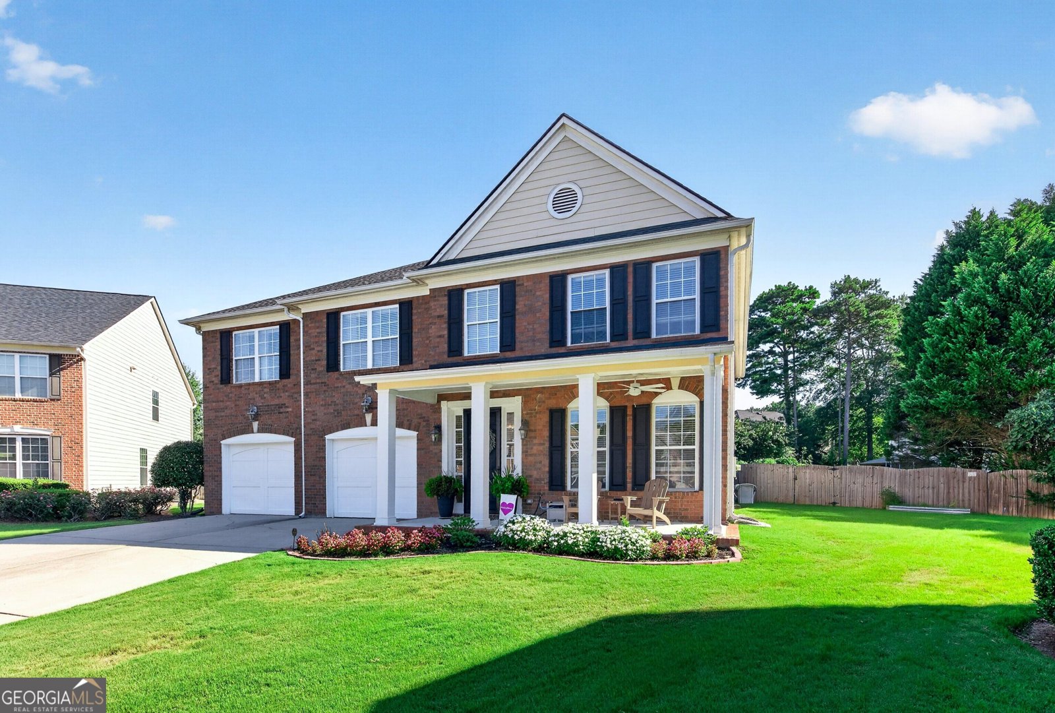
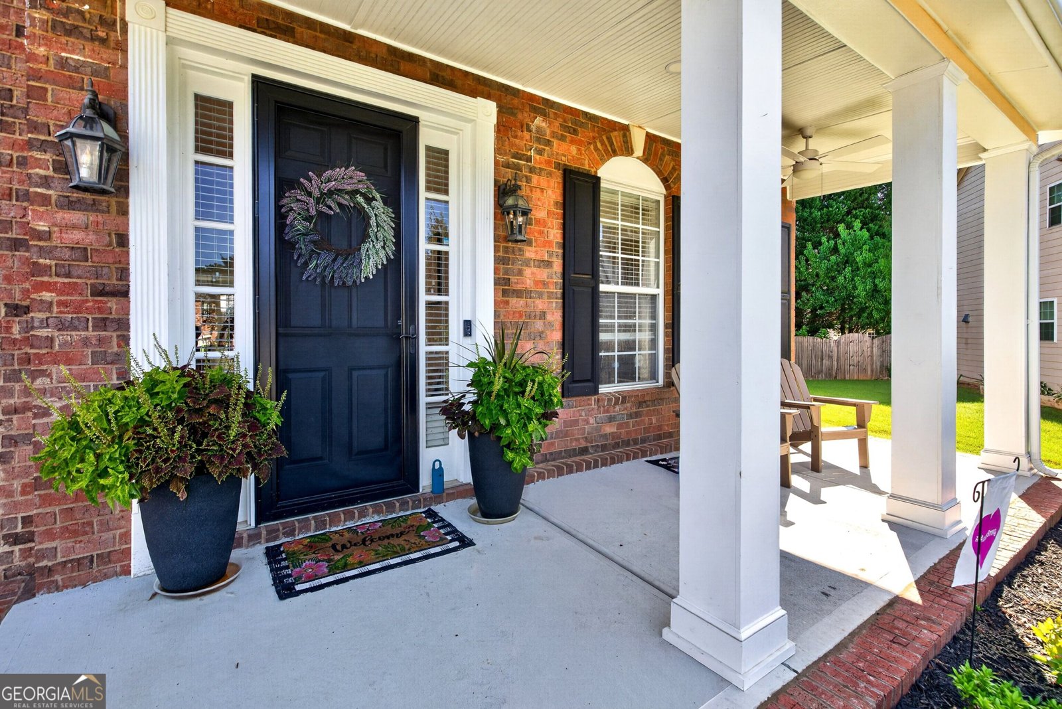
Exquisite, newly remodeled home in highly sought after Centennial subdivision! This beautiful home, nestled in a friendly cul-de-sac, encompasses five spacious bedrooms, four well appointed bathrooms, a light-filled, vaulted sunroom, and an relaxing loft space, spanning over 4,300 square feet. As you enter, you will feel both the luxury of the designer finishes and warmth of home. The foyer is flanked with wainscoting that flows seamlessly into a spacious formal dining room. Directly off the foyer is a guest suite and full bath, which could also be a great home office! Just past the dining room is the gourmet kitchen, featuring a large center island, elegant quartz countertops, a generous walk-in pantry, modern black stainless steel appliances, and a beverage refrigerator. The open floor plan creates an effortless flow for gracious entertaining. Open to the kitchen is the breakfast area and family room with gas fireplace surrounded by custom bookshelves. Double French doors lead to the sunroom and to the back patio and large back yard. Upstairs, you'll discover a spacious secondary family room surrounded by the oversized primary suite and three generously sized bedrooms. The entrance to the owner's retreat is marked by elegant double doors, leading to a spa like bathroom. This sanctuary showcases a beautifully tiled shower with a glass door, a relaxing soaking tub, double vanities, and his and her closets. This amazing home is located in a wonderful swim/tennis community and is a short golf cart ride to great shopping, dining, pickleball, and award-winning schools! Super convenient to Hartsfield Atlanta International Airport, Trilith Studios, Piedmont Fayette and Newnan Hospitals, with an easy commute Atlanta!
Set in the popular Centennial neighborhood, this 5-BR, 4-BA home offers a comfortable blend of space, style, and function. Inside, the home offers 4,317 square feet of finished living space, giving plenty of room for everyday living and easy entertaining. A bright, open kitchen offers generous workspace, storage, and a direct view into the main gathering spaces. A central family room and dining area provide a welcoming place to unwind, gather, and enjoy time together. The outdoor space includes approximately 0.32 acres, ideal for gardening, outdoor activities, or simply enjoying the seasons. With parking available for multiple vehicles, the home provides flexible options for families and visitors. Residents of Centennial enjoy a blend of neighborhood charm and easy access to everyday conveniences. On the market for about 5 days, this home offers an excellent opportunity in Peachtree City. With an asking price of $895,000, this property represents an appealing opportunity in the current market.
Show more
508 Mt Vernon Way - Map & Directions
view in Google Maps
Facts & features
School District Information
High School
Middle School
Elementary School
Additional Information about
Centennial
Association
Yes
Association Fee
$900
Initiation Fee
$700
Association Fee Includes
Swimming
Tennis
Community Features
Clubhouse
Fitness Center
Playground
Pool
Tennis Court(s)
Neighborhood Tennis
Yes
Neighborhood Pool
Yes
Additional Information about
508 Mt Vernon Way
County
Neighborhood
Year Built
2004
Appliances
Cooktop
Dishwasher
Disposal
Microwave
Oven (Wall)
Stainless Steel Appliance(s)
Architectural Style
Brick Front
Traditional
Foundation
Slab
Construction Materials
Brick
Concrete
Cooling
Ceiling Fan(s)
Central Air
Zoned
Dining Room Features
Seats 12+,Separate Room
Flooring
Carpet
Other
Vinyl
Heating
Natural Gas
Central
Heat Pump
Zoned
Home Warranty
No
Interior Features
Double Vanity
High Ceilings
Soaking Tub
Tile Bath
Walk-In Closet(s)
Laundry Features
Upper Level
Levels
Two
Patio and Porch Features
Patio
Selling Status
Resale
Roof
Composition
Rooms
Laundry
Family Room
Game Room
Office
Sewer Type
Public Sewer
Total Finished Area
4,317
Total Fire Places
1
Utilities
Sewer Connected
High Speed Internet
Water Source
Public
Land Information
Lot Size
Less than .5 Acres
Lot Features
Cul-De-Sac
Lot Size Estimated
0.32
Fencing
Back Yard
Garages and Parking Information
Parking Total
2
Parking Features
Attached
Garage
Tax Information
Taxes
$8,715
Tax Year
2025
Tax ID Number
073447028
Show more
listed by real estate agent scott barnett and atlanta fine homes - sotheby's int'l