Back

135 Golden Glen Way

Fayetteville, GA 30214

Adam Sallaz
call for more info
702-863-6888
Ask a Question
Send to a Friend
Schedule a Showing
Request More Info
More Homes In
The Landings
1060 Oak Ridge Drive, Fayetteville
175 Old Mill Point, Fayetteville
105 Old Plantation Way, Fayetteville
Smart Mortgage Options
Dalton Carter
Lender
Lic. 1566538
Office:
Direct: 678-425-4140
AP Mortgage
340 Jesse Jewell Parkway
Suite 500A
Gainesville, GA 30501
Apply for a Loan
For Sale
MLS Number 10829471
5 Bedrooms
3 Bathrooms
1 Half Baths
3,970 Square Feet *estimated
Summary of 135 Golden Glen Way
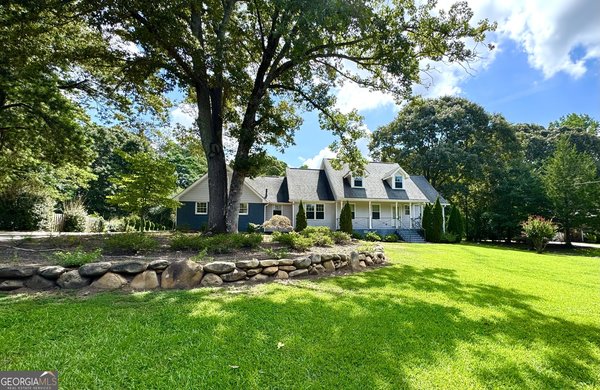
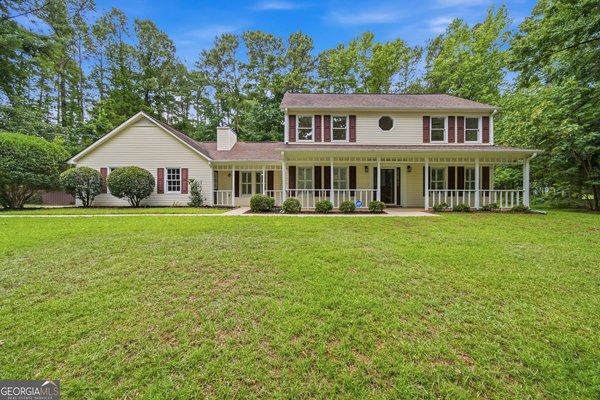
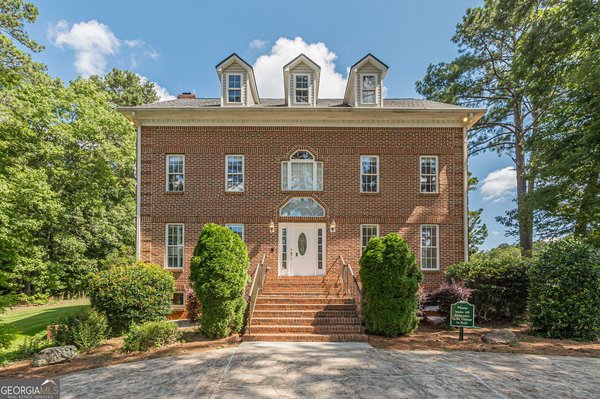
Completely renovated and move-in ready! Ideally located on the Fayetteville/Peachtree City line with direct access to 100+ miles of Peachtree City's renowned golf cart paths. Situated on a private 1.3-acre cul-de-sac lot with no HOA, this home features an open-concept floor plan with a beautifully updated kitchen offering quartz countertops, stainless steel appliances, gas cooktop, double ovens, breakfast area, family room, formal dining room, and den. The luxurious owner's suite includes a fireplace, private office/sitting area, two walk-in closets, and a spa-like bath with a jetted soaking tub, tiled walk-in shower, and dual vanities. Upstairs also offers three additional bedrooms and an updated hall bath. The finished daylight basement features a large family room with fireplace, fifth bedroom, full bath, and 500+ square feet of unfinished storage. Enjoy outdoor living on the 700-square-foot deck, 130-square-foot screened porch, and fully fenced backyard overlooking the private wooded lot. Major updates include new roof, new HVAC systems, new water heater, new flooring, fully renovated kitchen and bathrooms, quartz countertops, and stainless steel appliances. A rare opportunity to own a fully updated home with nearly 4,200 square feet of finished living space, a finished basement, 1.3 private acres, no HOA, and golf cart access to everything Peachtree City has to offer. Professional photos coming soon. Showings begin soon! Southeast Mortgage is our preferred lender. If buyer chooses to work with them, Southeast Mortgage will provide 1% credit up to $5,000. Reach out to the listing agent for more information.
Welcome to 135 Golden Glen Way in The Landings, where this thoughtfully designed 5-bed, 3-bath home is ready for its next chapter. With 3,970 square feet of finished living space, this floor plan offers generous gathering spaces as well as comfortable private retreats. The kitchen functions as the heart of the home with ample counter space, storage, and a natural connection to the main living areas. The main living areas are filled with natural light and provide an easy flow for hosting friends or enjoying quiet evenings at home. Outside, the property offers approximately 1.3 acres, giving ample room to relax, play, or plan future outdoor projects. Practical parking available for multiple vehicles makes everyday living easier for households with multiple vehicles. The Landings offers a well established community setting in Fayetteville with convenient access to local shopping, dining, and major routes. This home has been available for approximately 6 days and continues to attract interest. With an asking price of $629,000, this property represents an appealing opportunity in the current market.

Show more
135 Golden Glen Way - Map & Directions
view in Google Maps
Facts & features
School District Information
High School
Middle School
Elementary School
Additional Information about
The Landings
Association
No
Additional Information about
135 Golden Glen Way
County
Neighborhood
Year Built
1996
Appliances
Double Oven
Gas Water Heater
Stainless Steel Appliance(s)
Architectural Style
Traditional
Basement
Bath Finished
Daylight
Exterior Entry
Finished
Full
Interior Entry
Construction Materials
Stucco
Cooling
Ceiling Fan(s)
Central Air
Dining Room Features
Separate Room
Fireplace Features
Basement
Living Room
Master Bedroom
Flooring
Carpet
Vinyl
Heating
Central
Natural Gas
Home Warranty
No
Interior Features
Double Vanity
In-Law Floorplan
Separate Shower
Soaking Tub
Walk-In Closet(s)
Kitchen Features
Breakfast Area
Breakfast Room
Walk-in Pantry
Laundry Features
In Mud Room
Levels
Three Or More
Financing Available
Cash
Conventional
VA Loan
Patio and Porch Features
Deck
Porch
Screened
Selling Status
Resale
Roof
Composition
Rooms
Family Room
Other
Sewer Type
Septic Tank
Listing Conditions
Investor Owned
Total Finished Area
3,970
Total Fire Places
3
Utilities
Cable Available
Electricity Available
Water Available
Water Source
Public
Finished Basement
Yes
Land Information
Lot Size
1 to 2 Acres
Lot Features
Cul-De-Sac
Level
Private
Lot Size Estimated
1.3
Fencing
Back Yard
Fenced
Garages and Parking Information
Parking Total
2
Parking Features
Attached
Garage
Kitchen Level
Side/Rear Entrance
Tax Information
Taxes
$6,414
Tax Year
25
Tax ID Number
072006049
Show more
listed by real estate agent and exp realty