Back

125 Travis Trail

Fayetteville, GA 30215

Adam Sallaz
call for more info
702-863-6888
Ask a Question
Send to a Friend
Schedule a Showing
Request More Info
Smart Mortgage Options
Dalton Carter
Lender
Lic. 1566538
Office:
Direct: 678-425-4140
AP Mortgage
340 Jesse Jewell Parkway
Suite 500A
Gainesville, GA 30501
Apply for a Loan
For Sale
MLS Number 10832635
4 Bedrooms
4 Bathrooms
1 Half Baths
3,467 Square Feet *estimated
Summary of 125 Travis Trail
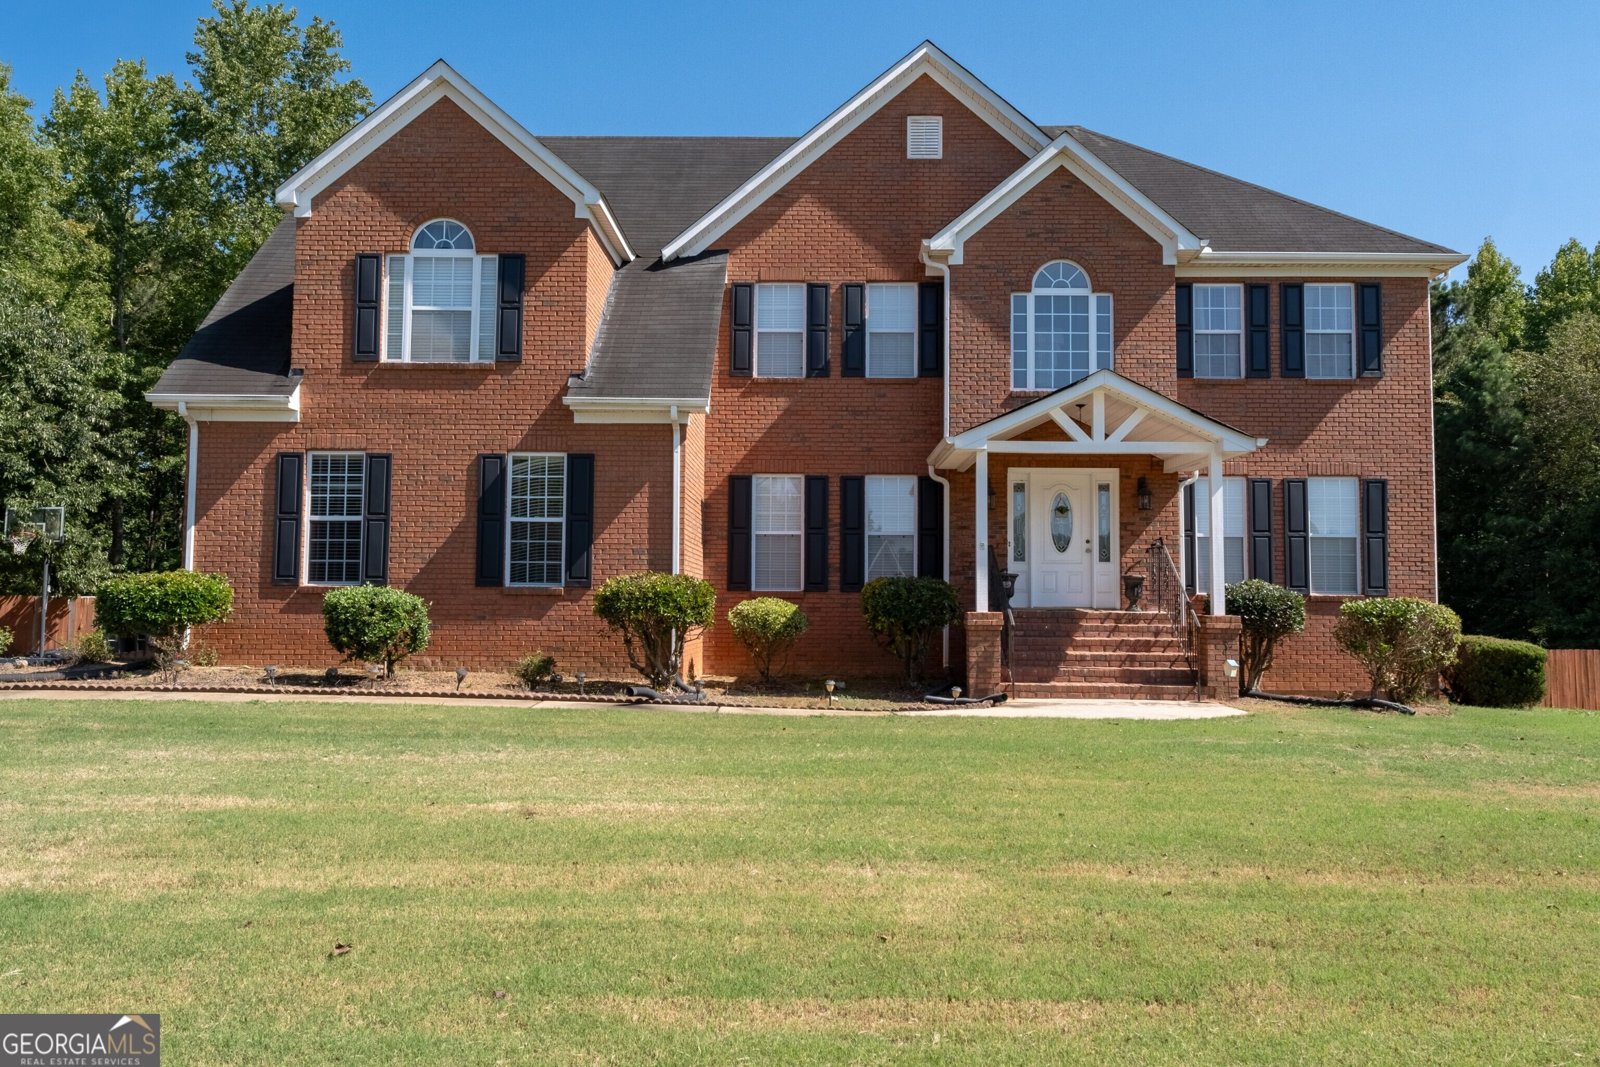
STUNNING 4-BEDROOM HOME WITH FINISHED BASEMENT IN FAYETTEVILLE! Welcome to 125 Travis Trail, a spacious and beautifully appointed home offering the perfect blend of comfort, functionality, and entertaining space. Featuring 4 bedrooms, 4 full bathrooms plus a half bath, this home provides exceptional space for everyday living and hosting guests. Step inside to a welcoming interior with generous living spaces and an inviting flow throughout the main level. The well-designed floor plan offers room for everyone, while the abundance of finished space provides flexibility for a growing household, guests, a home office, recreation, or entertainment. The finished basement is a major highlight, offering valuable additional living and entertaining space with endless possibilities. Whether you're looking for a media room, game room, home gym, office, guest retreat, or additional gathering area, the basement adapts to your lifestyle.The spacious bedrooms provide comfortable accommodations, while four full bathrooms plus a convenient half bath offer functionality and convenience rarely found in comparable homes. This home allows buyers to spread out without sacrificing comfort or style. Located in desirable Fayetteville, GA, this property offers the opportunity to enjoy a spacious home in a sought-after community while remaining convenient to shopping, dining, schools, parks, and major roads. With its generous bedroom and bathroom count, finished basement, and versatile living spaces, 125 Travis Trail is a property your buyers will want to see in person. Schedule your showing today and discover all this exceptional home has to offer!
Welcome to 125 Travis Trail in Rest Station, where this thoughtfully designed 4-bed, 4-bath home is ready for its next chapter. Inside, the home offers 3,467 square feet of finished living space, giving plenty of room for everyday living and easy entertaining. The kitchen was planned for both everyday meals and special occasions, with plenty of room to cook, serve, and connect. Open concept living and dining spaces create a comfortable setting for gatherings of all kinds. Outside, the property offers approximately 0.19 acres, giving ample room to relax, play, or plan future outdoor projects. Practical parking available makes everyday living easier for households with multiple vehicles. Residents of Rest Station enjoy a blend of neighborhood charm and easy access to everyday conveniences. With only a few days on the market, this property is a must see for buyers watching the area. With an asking price of $650,000, this property represents an appealing opportunity in the current market.
Show more
125 Travis Trail - Map & Directions
view in Google Maps
Facts & features
School District Information
High School
Middle School
Elementary School
Additional Information about
Rest Station
Association
No
Community Features
Pool
Walk To Schools
Walk To Shopping
Neighborhood Pool
Yes
Additional Information about
125 Travis Trail
County
Neighborhood
Year Built
2000
Appliances
Dishwasher
Disposal
Microwave
Refrigerator
Architectural Style
Brick 4 Side
Colonial
Basement
Bath Finished
Exterior Entry
Finished
Full
Construction Materials
Brick
Cooling
Ceiling Fan(s)
Central Air
Dining Room Features
Separate Room
Fireplace Features
Family Room
Flooring
Carpet
Hardwood
Tile
Heating
Forced Air
Propane
Home Warranty
No
Interior Features
Separate Shower
Soaking Tub
Tile Bath
Tray Ceiling(s)
Two Story Foyer
Walk-In Closet(s)
Kitchen Features
Breakfast Area
Breakfast Room
Pantry
Solid Surface Counters
Levels
Three Or More
Other Structures
Shed(s)
Patio and Porch Features
Deck
Selling Status
Resale
Roof
Composition
Rooms
Family Room
Security Features
Smoke Detector(s)
Sewer Type
Septic Tank
Total Finished Area
3,467
Total Fire Places
1
Utilities
Cable Available
Electricity Available
High Speed Internet
Phone Available
Sewer Available
Underground Utilities
Water Available
Water Source
Public
Private Pool
Yes
Finished Basement
Yes
Land Information
Lot Size
Less than .5 Acres
Lot Features
Level
Private
Lot Size Estimated
0.19
View
City
Garages and Parking Information
Parking Features
Garage
Tax Information
Taxes
$7,473
Tax Year
2025
Tax ID Number
045005015
Show more
listed by real estate agent sara gebremariam and bolst, inc.