Back

125 Brookridge Court

Fayetteville, GA 30215

Adam Sallaz
call for more info
702-863-6888
Ask a Question
Send to a Friend
Schedule a Showing
Request More Info
Smart Mortgage Options
Dalton Carter
Lender
Lic. 1566538
Office:
Direct: 678-425-4140
AP Mortgage
340 Jesse Jewell Parkway
Suite 500A
Gainesville, GA 30501
Apply for a Loan
For Sale
MLS Number 10830555
3 Bedrooms
2 Bathrooms
1 Half Baths
2,501 Square Feet *estimated
Summary of 125 Brookridge Court
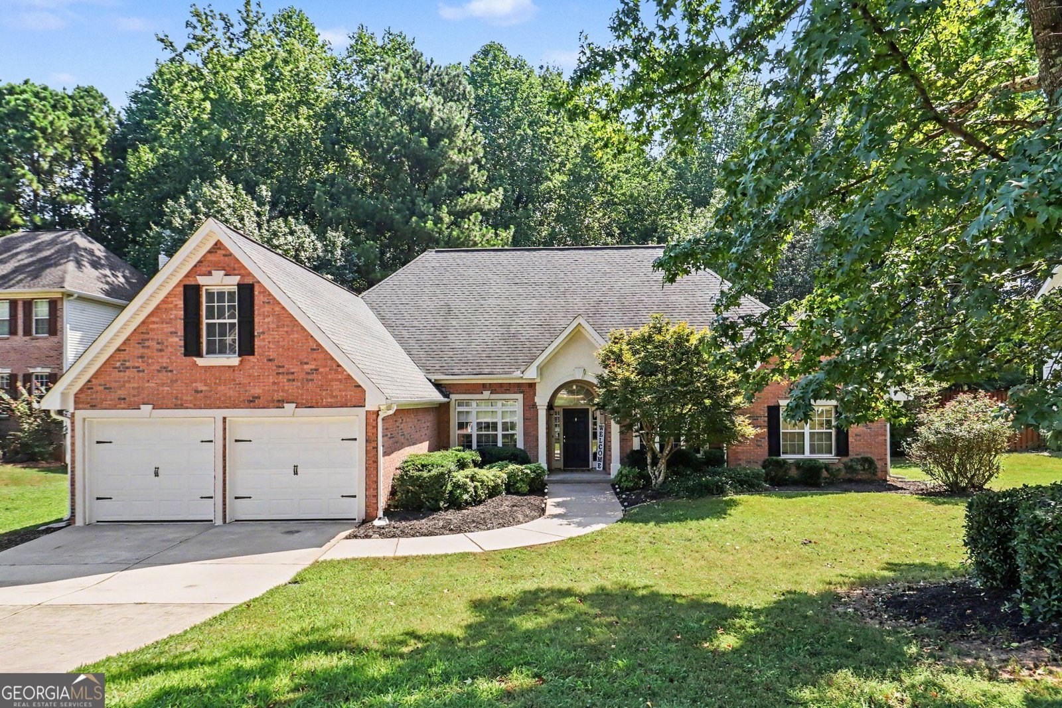
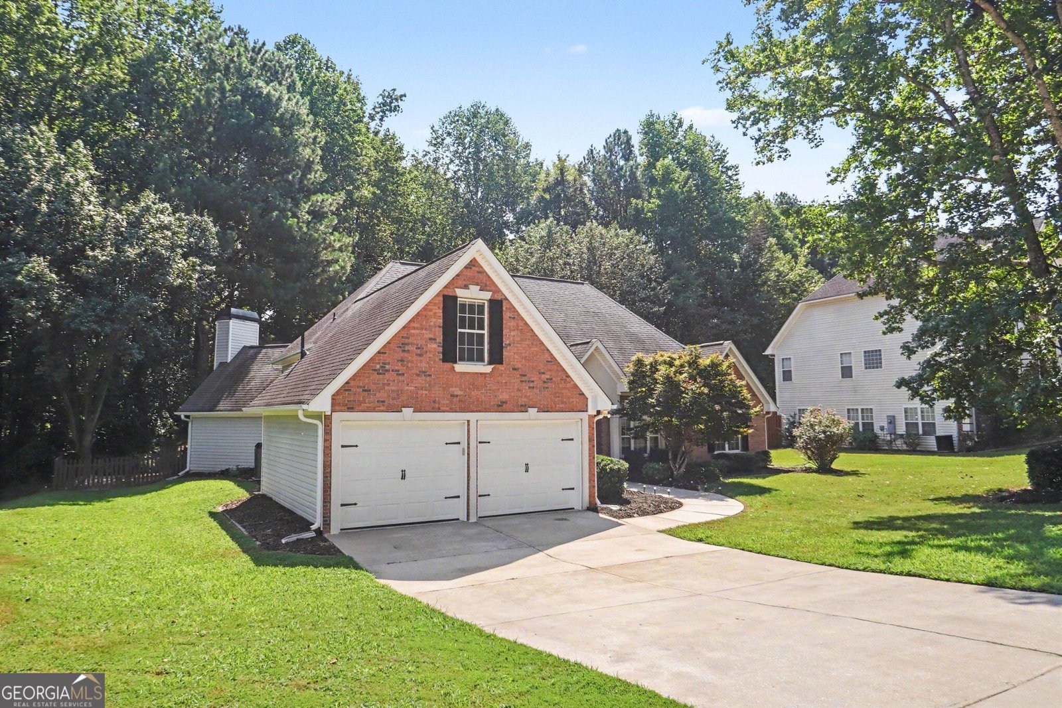
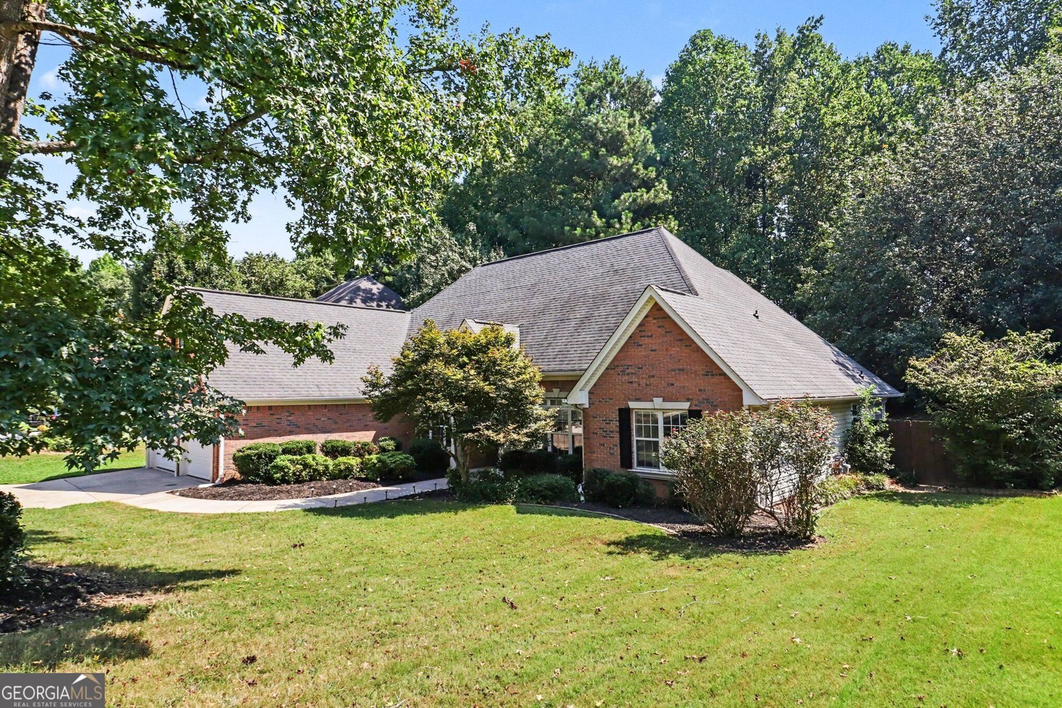
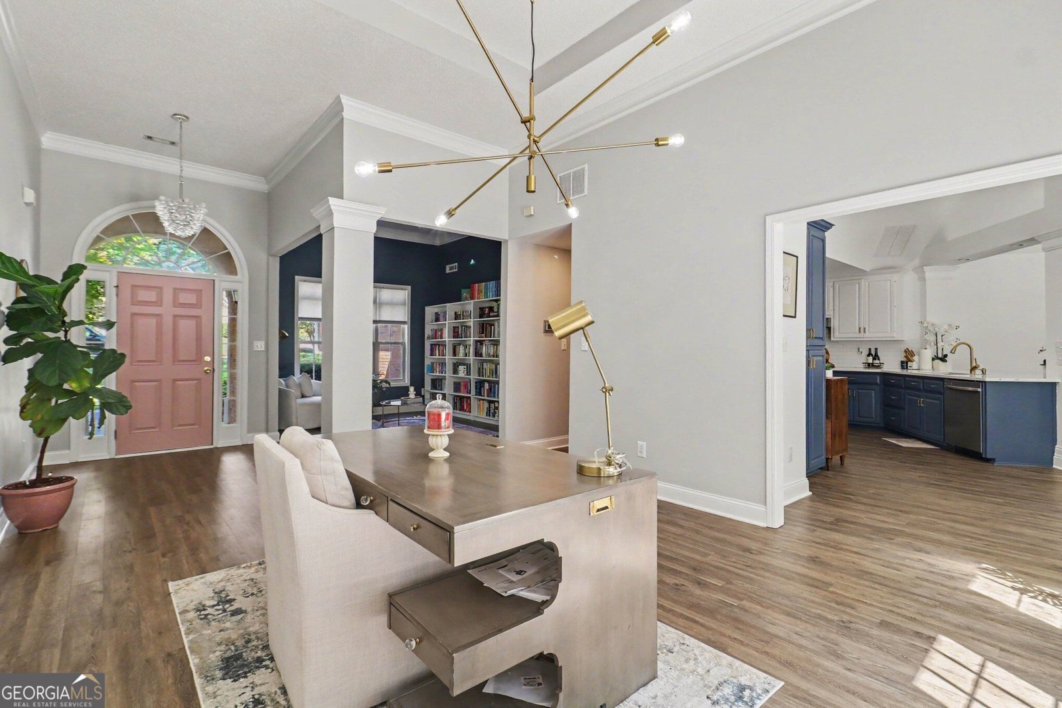
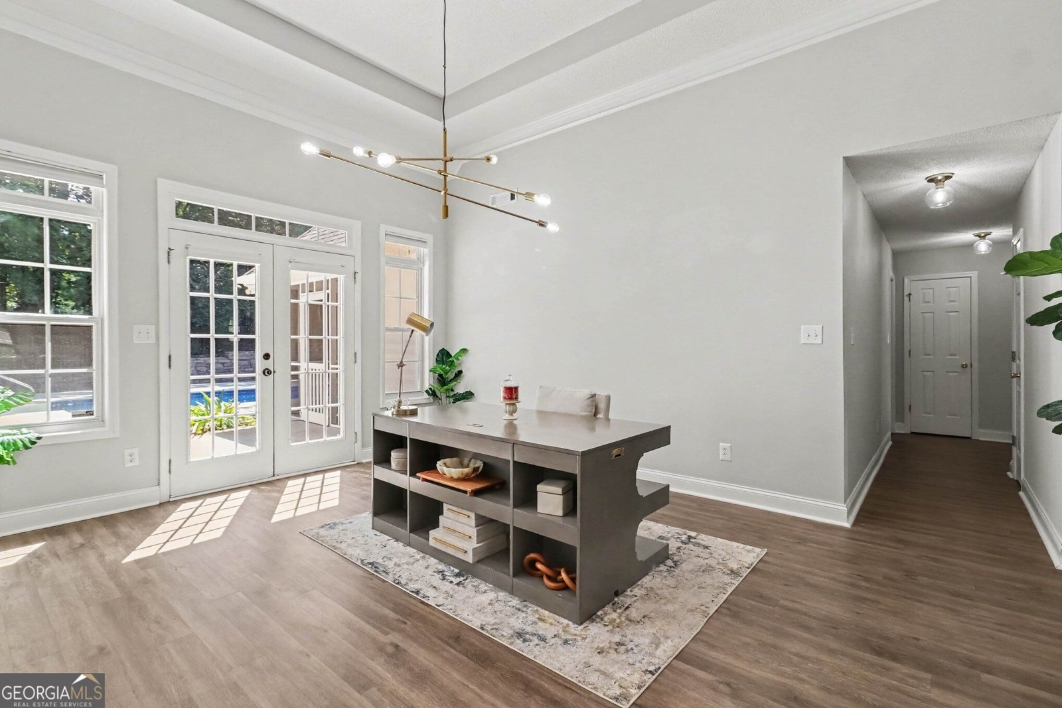
Welcome to this 3-bedroom, 2.5-bathroom ranch home in Highland Park, featuring a private saltwater pool, dedicated office, bonus room, and an assumable 2.625% FHA loan. Step inside through the foyer, where you'll find an office conveniently located off the entry. The formal dining room is filled with natural light and features double doors leading to the backyard. The updated kitchen offers quartz countertops, a gas range, bar seating, and plenty of cabinet space, all opening to the spacious living room with vaulted ceilings and a brick fireplace. The primary suite features tray ceilings, direct access to the backyard, and an en suite bathroom with dual vanities, a soaking tub, stand-up tile shower, and walk-in closet. Two additional guest bedrooms share a full bathroom, while upstairs you'll find a versatile bonus room offering additional living, flex space or 4th bedroom. Out back, relax on the screened-in porch or enjoy the saltwater pool, complete with a brand-new pump, motor, salt cell, filter and newer liner. Additional improvements include new flooring, new smart garage doors and an HVAC system that is only four years old. With inviting indoor and outdoor living spaces and an incredibly attractive assumable FHA loan, this home has so much to offer! Southeast Mortgage is our preferred lender. If buyer chooses to work with them, Southeast Mortgage will provide 1% credit up to $5,000. Reach out to the listing agent for more information.
Discover this inviting 3-bedroom, 2-bath home located in the well established community of Highland Park. Inside, the home offers 2,501 square feet of finished living space, giving plenty of room for everyday living and easy entertaining. A bright, open kitchen offers generous workspace, storage, and a direct view into the main gathering spaces. Open concept living and dining spaces create a comfortable setting for gatherings of all kinds. Step outside to approximately 0.035 acres, creating a comfortable setting for outdoor living and weekend gatherings. With parking available for multiple vehicles, the home provides flexible options for families and visitors. Set within Highland Park in Fayetteville, this home is close to schools, shopping, dining, and area attractions. With roughly 5 days on the market, this property stands out for condition and location. Currently offered at $495,000, this home delivers a strong combination of space, condition, and location.
Show more
125 Brookridge Court - Map & Directions
view in Google Maps
Facts & features
School District Information
High School
Middle School
Elementary School
Additional Information about
Highland Park
Association
Yes
Association Fee
$475
Association Fee Includes
Other
Community Features
Clubhouse
Pool
Neighborhood Pool
Yes
Additional Information about
125 Brookridge Court
County
Neighborhood
Year Built
2000
Architectural Style
Ranch
Traditional
Foundation
Slab
Construction Materials
Brick
Wood Siding
Cooling
Ceiling Fan(s)
Central Air
Electric
Dining Room Features
Separate Room
Fireplace Features
Family Room
Flooring
Carpet
Vinyl
Heating
Central
Electric
Home Warranty
No
Interior Features
Double Vanity
High Ceilings
Master On Main Level
Separate Shower
Soaking Tub
Tray Ceiling(s)
Vaulted Ceiling(s)
Walk-In Closet(s)
Kitchen Features
Breakfast Bar
Laundry Features
In Hall
Levels
One and One Half
Patio and Porch Features
Porch
Screened
Selling Status
Resale
Roof
Composition
Rooms
Family Room
Foyer
Laundry
Loft
Office
Sewer Type
Public Sewer
Total Finished Area
2,501
Total Fire Places
1
Utilities
Cable Available
Electricity Available
High Speed Internet
Natural Gas Available
Sewer Connected
Water Available
Water Source
Public
Private Pool
Yes
Master on the Main
Yes
Land Information
Lot Size
Less than .5 Acres
Lot Features
Cul-De-Sac
Level
Lot Size Estimated
0.035
Fencing
Back Yard
Fenced
Garages and Parking Information
Parking Total
2
Parking Features
Attached
Garage
Kitchen Level
Tax Information
Taxes
$6,004
Tax Year
2025
Tax ID Number
052422019
Show more
listed by real estate agent and exp realty