Back

150 Canal Place

Fayetteville, GA 30215

Adam Sallaz
call for more info
702-863-6888
Ask a Question
Send to a Friend
Schedule a Showing
Request More Info
More Homes In
Harbor Lakes
155 Canal Place, Fayetteville
180 Canal Place, Fayetteville
125 Marina Court, Fayetteville
Smart Mortgage Options
Dalton Carter
Lender
Lic. 1566538
Office:
Direct: 678-425-4140
AP Mortgage
340 Jesse Jewell Parkway
Suite 500A
Gainesville, GA 30501
Apply for a Loan
For Sale
MLS Number 10832479
4 Bedrooms
3 Bathrooms
1 Half Baths
3,631 Square Feet *estimated
Summary of 150 Canal Place
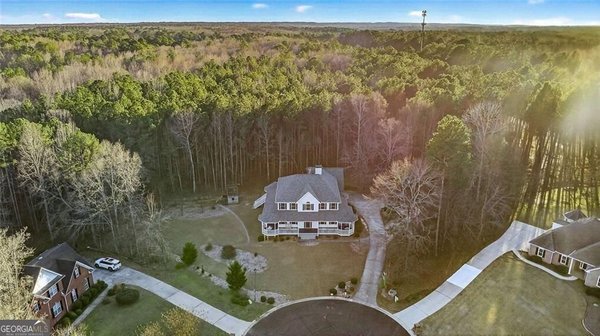
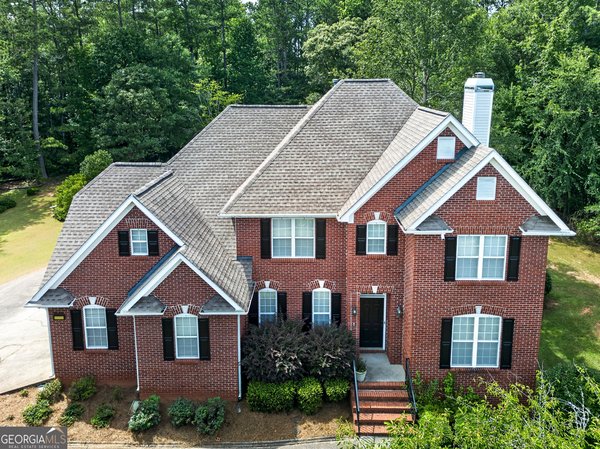
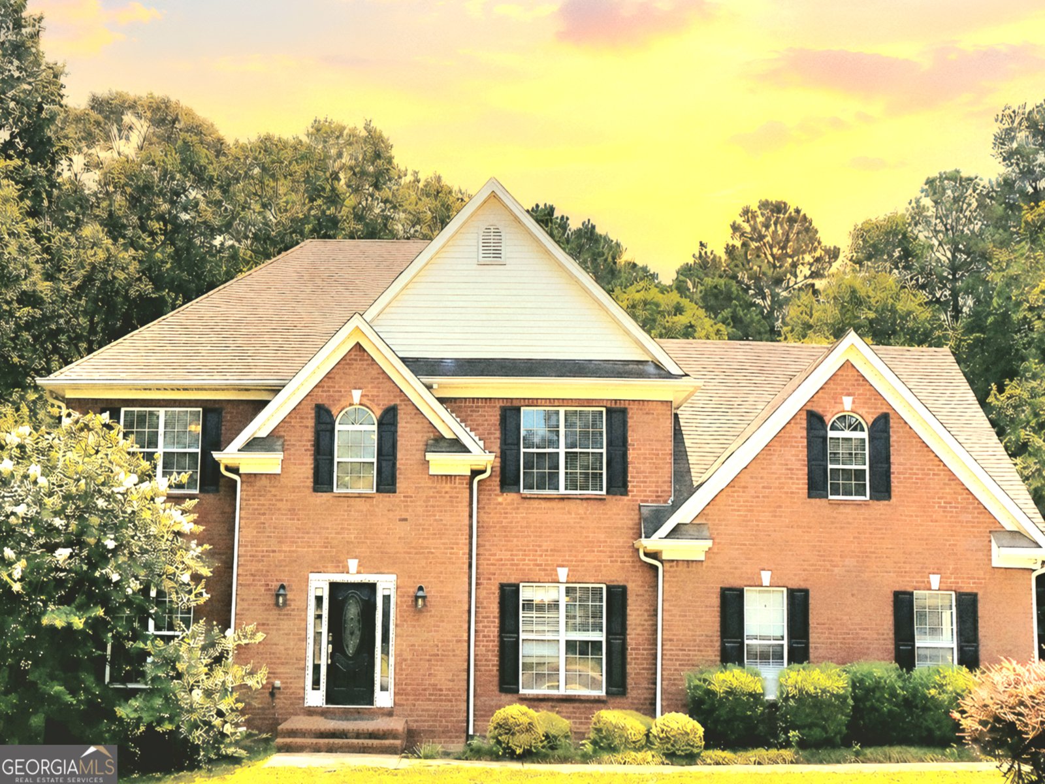
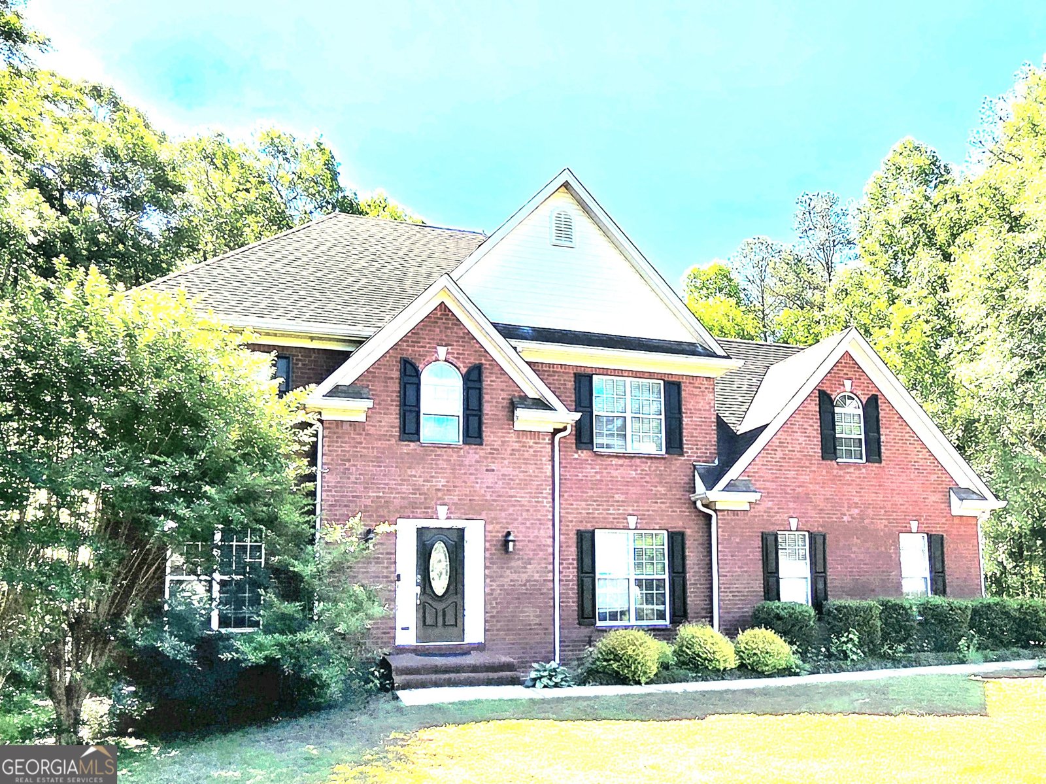
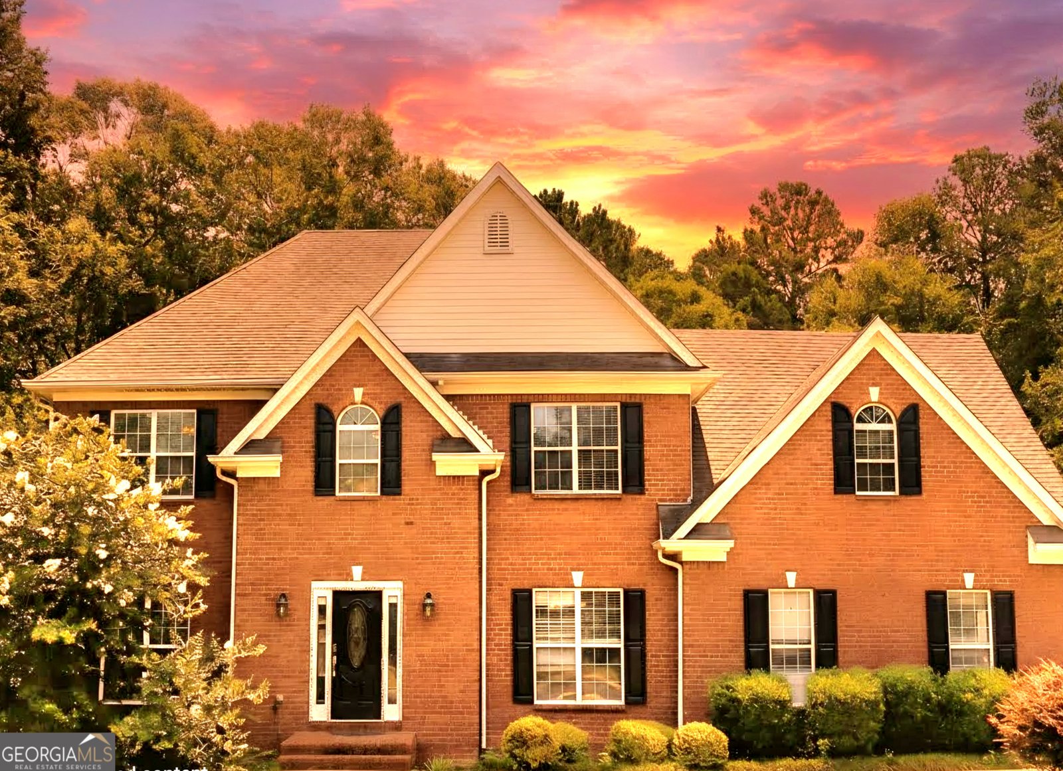
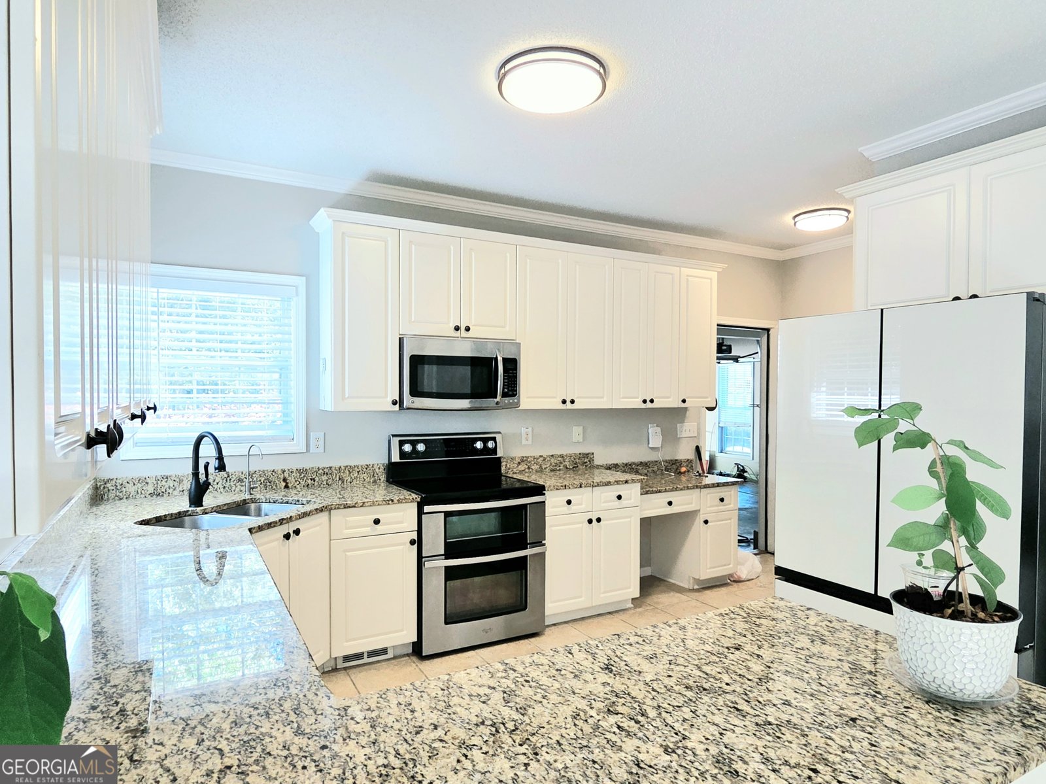
**Seller is open to assisting with buyer closing costs with an acceptable offer!** Welcome to Harbor Lakes! Nestled on a private 1.8-acre wooded lot at the end of a quiet cul-de-sac, this beautifully maintained 4-bedroom, 3-full-bath home offers 3,627 sq. ft. of space, privacy, and an exceptional lifestyle. The main level features a grand two-story foyer, a bright two-story great room with a fireplace, a spacious kitchen with granite countertops, abundant cabinetry, and a walk-in pantry, plus a formal dining room and flexible office or study. Upstairs, the oversized primary suite offers a sitting area, large walk-in closet, and spa-like bath, along with three additional generously sized bedrooms. The fully finished terrace level provides even more space to entertain, featuring a large media/game room, separate den, full bath, and ample storage. Enjoy the private wooded backyard from the large deck or gather around the fire pit. Harbor Lakes amenities include a pool, playground, tennis and pickleball courts, and a neighborhood lake. Zoned for highly sought-after Fayette County schools: Sara Harp Minter Elementary, Whitewater Middle, and Whitewater High School. Fresh interior paint, brand-new carpet, and pristine landscaping make this home move-in ready. **Don't miss this exceptional Harbor Lakes opportunity!**
Welcome to this beautifully maintained 4-bedroom, 3-bath home in the sought after Harbor Lakes community of Fayetteville. With 3,631 square feet of finished living space, this floor plan offers generous gathering spaces as well as comfortable private retreats. The kitchen was planned for both everyday meals and special occasions, with plenty of room to cook, serve, and connect. A central family room and dining area provide a welcoming place to unwind, gather, and enjoy time together. Step outside to approximately 1.8 acres, creating a comfortable setting for outdoor living and weekend gatherings. With parking available, the home provides flexible options for families and visitors. Residents of Harbor Lakes enjoy a blend of neighborhood charm and easy access to everyday conveniences. Recently listed and already on many buyers radar, this home is a fresh opportunity. Currently offered at $525,000, this home delivers a strong combination of space, condition, and location.

Show more
150 Canal Place - Map & Directions
view in Google Maps
Facts & features
School District Information
High School
Middle School
Elementary School
Additional Information about
Harbor Lakes
Association
Yes
Association Fee
$480
Association Fee Includes
Facilities Fee
Management Fee
Swimming
Community Features
Clubhouse
Lake
Playground
Pool
Street Lights
Tennis Court(s)
Neighborhood Tennis
Yes
Neighborhood Pool
Yes
Additional Information about
150 Canal Place
County
Neighborhood
Year Built
1998
Appliances
Dishwasher
Double Oven
Gas Water Heater
Microwave
Oven/Range (Combo)
Refrigerator
Stainless Steel Appliance(s)
Architectural Style
Brick 3 Side
Traditional
Basement
Bath Finished
Daylight
Exterior Entry
Finished
Interior Entry
Construction Materials
Brick
Vinyl Siding
Cooling
Ceiling Fan(s)
Central Air
Electric
Whole House Fan
Dining Room Features
Separate Room
Exterior Features
Sprinkler System
Fireplace Features
Factory Built
Family Room
Gas Log
Flooring
Carpet
Hardwood
Tile
Heating
Central
Natural Gas
Home Warranty
No
Interior Features
Double Vanity
High Ceilings
In-Law Floorplan
Separate Shower
Soaking Tub
Tile Bath
Tray Ceiling(s)
Two Story Foyer
Walk-In Closet(s)
Kitchen Features
Breakfast Area
Breakfast Bar
Kitchen Island
Solid Surface Counters
Walk-in Pantry
Laundry Features
Upper Level
Levels
Three Or More
Financing Available
Cash
Conventional
FHA
VA Loan
Other Structures
Outbuilding
Patio and Porch Features
Deck
Patio
Selling Status
Resale
Roof
Composition
Rooms
Bonus Room
Foyer
Great Room
Laundry
Security Features
Security System
Smoke Detector(s)
Sewer Type
Septic Tank
Total Finished Area
3,631
Total Fire Places
1
Utilities
High Speed Internet
Natural Gas Available
Underground Utilities
Water Source
Public
Finished Basement
Yes
Land Information
Lot Size
1 to 2 Acres
Lot Features
Cul-De-Sac
Private
Sloped
Lot Size Estimated
1.8
Garages and Parking Information
Parking Features
Attached
Garage
Kitchen Level
Side/Rear Entrance
Tax Information
Taxes
$5,173
Tax Year
2025
Tax ID Number
050412005
Show more
listed by real estate agent tuoi nguyen and giason realty