Back

250 Brittany Chase

Fayetteville, GA 30214

Adam Sallaz
call for more info
702-863-6888
Ask a Question
Send to a Friend
Schedule a Showing
Request More Info
Smart Mortgage Options
Dalton Carter
Lender
Lic. 1566538
Office:
Direct: 678-425-4140
AP Mortgage
340 Jesse Jewell Parkway
Suite 500A
Gainesville, GA 30501
Apply for a Loan
For Sale
MLS Number 10828578
2 Bedrooms
2 Bathrooms
1 Half Baths
1,928 Square Feet *estimated
Summary of 250 Brittany Chase
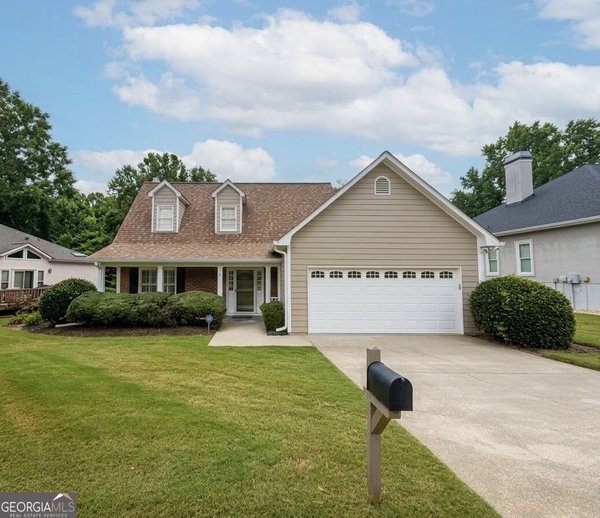
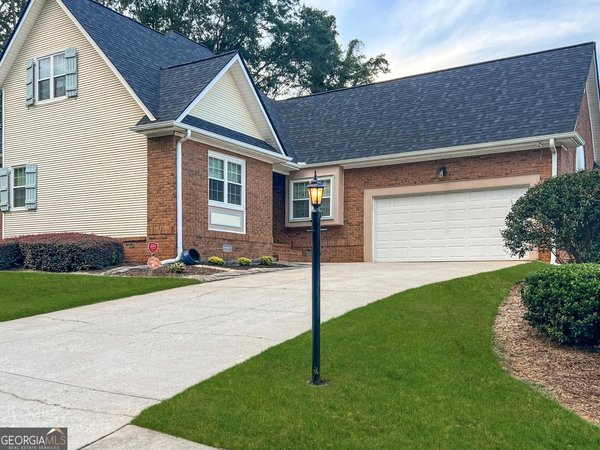
Welcome to this charming four-sided brick ranch featuring 2 bedrooms, 2.5 bathrooms, and recent updates including a new roof, fresh paint, and new carpet. Step inside from the covered front porch into the welcoming foyer, where you'll find a formal dining room ideal for gatherings. The spacious living room features a classic brick fireplace and built-in shelving, while the kitchen offers a bright eat-in dining area with built-in bench seating, a pantry, and bar seating. The primary suite features an en suite bathroom with a soaking tub, separate stand-up shower, and a large walk-in closet with built-in shelving. The second bedroom offers the flexibility of a second primary suite, complete with its own en suite bathroom featuring a tub/shower combination and a walk-in closet with built-in shelving. Out back, relax on the screened-in deck overlooking the backyard. HOA amenities include lawn care, a community pool, and tennis courts, offering a low-maintenance lifestyle with plenty to enjoy. Southeast Mortgage is our preferred lender. If buyer chooses to work with them, Southeast Mortgage will provide 1% credit up to $5,000. Reach out to the listing agent for more information.
Welcome to 250 Brittany Chase in Fenwyck, where this thoughtfully designed 2-bed, 2-bath home is ready for its next chapter. With 1,928 square feet of finished living space, this floor plan offers generous gathering spaces as well as comfortable private retreats. The kitchen was planned for both everyday meals and special occasions, with plenty of room to cook, serve, and connect. Open concept living and dining spaces create a comfortable setting for gatherings of all kinds. Step outside to approximately 0.25 acres, creating a comfortable setting for outdoor living and weekend gatherings. With parking available for multiple vehicles, the home provides flexible options for families and visitors. Fenwyck offers a well established community setting in Fayetteville with convenient access to local shopping, dining, and major routes. With roughly 7 days on the market, this property stands out for condition and location. With an asking price of $359,900, this property represents an appealing opportunity in the current market.
Show more
250 Brittany Chase - Map & Directions
view in Google Maps
Facts & features
School District Information
High School
Middle School
Elementary School
Additional Information about
Fenwyck
Association
Yes
Association Fee
$1,440
Initiation Fee
$100
Association Fee Includes
Maintenance Grounds
Management Fee
Swimming
Tennis
Community Features
Pool
Tennis Court(s)
Neighborhood Tennis
Yes
Neighborhood Pool
Yes
Additional Information about
250 Brittany Chase
County
Neighborhood
Year Built
1989
Appliances
Dishwasher
Disposal
Dryer
Gas Water Heater
Microwave
Oven/Range (Combo)
Washer
Architectural Style
Brick 4 Side
Ranch
Foundation
Slab
Construction Materials
Brick
Vinyl Siding
Cooling
Ceiling Fan(s)
Central Air
Electric
Dining Room Features
Separate Room
Fireplace Features
Factory Built
Gas Log
Living Room
Flooring
Carpet
Hardwood
Tile
Vinyl
Heating
Central
Natural Gas
Home Warranty
No
Interior Features
Bookcases
High Ceilings
Master On Main Level
Pulldown Attic Stairs
Split Bedroom Plan
Tile Bath
Walk-In Closet(s)
Kitchen Features
Breakfast Area
Breakfast Bar
Pantry
Levels
One
Financing Available
Cash
Conventional
FHA
VA Loan
Patio and Porch Features
Deck
Porch
Screened
Selling Status
Resale
Roof
Composition
Rooms
Family Room
Foyer
Laundry
Sewer Type
Public Sewer
Listing Conditions
As Is
Total Finished Area
1,928
Total Fire Places
1
Utilities
Cable Available
Electricity Available
High Speed Internet
Natural Gas Available
Sewer Connected
Underground Utilities
Water Source
Public
Window Features
Bay Window(s)
Double Pane Windows
Master on the Main
Yes
Land Information
Lot Size
Less than .5 Acres
Lot Features
Level
Lot Size Estimated
0.25
Garages and Parking Information
Parking Total
2
Parking Features
Attached
Garage
Garage Door Opener
Kitchen Level
Tax Information
Taxes
$4,598
Tax Year
2025
Tax ID Number
053118016
Show more
listed by real estate agent and exp realty