Back

144 The Bluff

Morganton, GA 30560

Adam Sallaz
call for more info
702-863-6888
Ask a Question
Send to a Friend
Schedule a Showing
Request More Info
More Homes In
My Mountain
965 My Mountain Road, Morganton
88 Down Yonder Road, Morganton
21 Trails End Lane, Morganton
Smart Mortgage Options
Dalton Carter
Lender
Lic. 1566538
Office:
Direct: 678-425-4140
AP Mortgage
340 Jesse Jewell Parkway
Suite 500A
Gainesville, GA 30501
Apply for a Loan
For Sale
MLS Number 10829668
4 Bedrooms
3 Bathrooms
1 Half Baths
5,388 Square Feet *estimated
Summary of 144 The Bluff
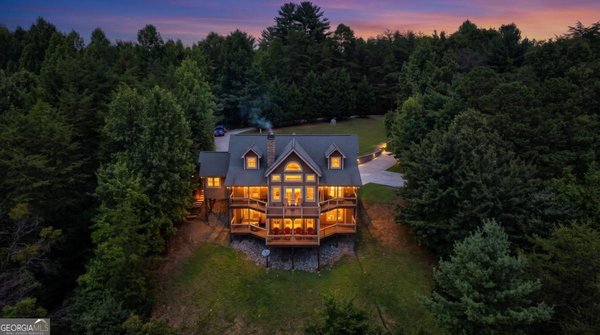
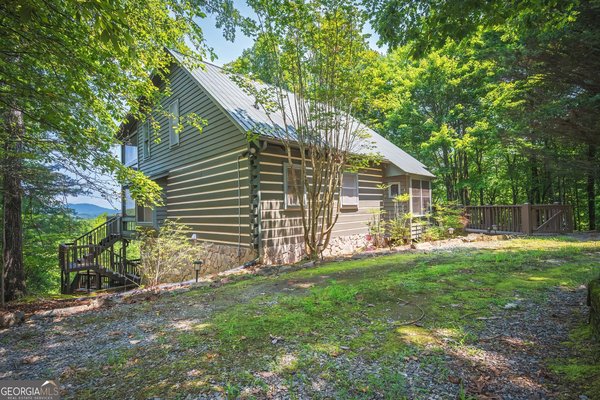
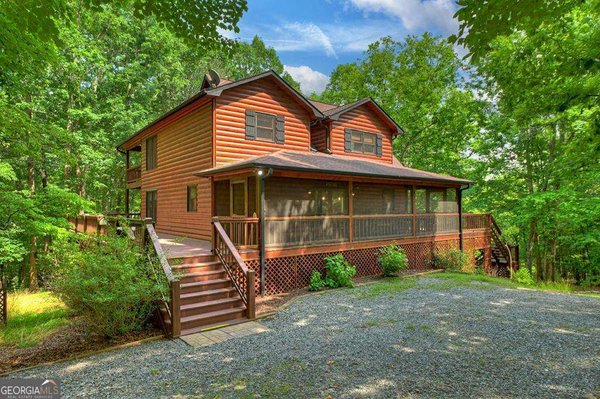
Some properties simply have it all-and this stunning 4-bedroom, 3.5-bath home delivers the rare combination of breathtaking mountain views and private creek frontage. Located in the desirable My Mountain community, this approximately 3,800-square-foot home offers incredible space, flexibility, and the perfect setting for entertaining, relaxing, and enjoying the great outdoors. Step inside the main level and you'll immediately appreciate the soaring cathedral ceilings and expansive windows that frame the spectacular mountain scenery, creating a grand, open feeling that makes you feel like you're sitting on top of the world. The spacious kitchen features two ovens, plenty of workspace, and room to gather. Upstairs, you'll find two comfortable guest bedrooms, a full bathroom, and an open loft area that provides additional space for guests, hobbies, or entertaining. The lower level takes entertaining to another level with a large gathering space, two additional bedrooms, a full bathroom, and a bonus room ready to become whatever you need-an office, workout room, hobby space, media room, or personal retreat. Outdoor living is just as impressive. The wraparound porch offers plenty of room to soak in the scenery, while the screened porch on the main level provides a comfortable spot to enjoy the outdoors. The lower-level open porch brings you even closer to the natural beauty surrounding the property. You'll also appreciate the 2-car garage with an attached workshop and additional storage, giving you plenty of room for vehicles, tools, toys, and projects. And then there's the creek. With approximately 150 feet of Hemptown Creek frontage, this property offers the kind of peaceful waterfront setting that's increasingly difficult to find. With paved roads, easy access, exceptional views, creek frontage, and an abundance of living and entertaining space, this home is ready for you to make it your own. Come experience the views and see why this property is something spec
Discover this inviting 4-bedroom, 3-bath home located in the well established community of My Mountain. Inside, the home offers 5,388 square feet of finished living space, giving plenty of room for everyday living and easy entertaining. A bright, open kitchen offers generous workspace, storage, and a direct view into the main gathering spaces. A central family room and dining area provide a welcoming place to unwind, gather, and enjoy time together. Outside, the property offers approximately 1.82 acres, giving ample room to relax, play, or plan future outdoor projects. With parking available, the home provides flexible options for families and visitors. Residents of My Mountain enjoy a blend of neighborhood charm and easy access to everyday conveniences. After roughly 15 days on the market, this home remains a strong option in the area. Currently offered at $876,000, this home delivers a strong combination of space, condition, and location.
Show more
144 The Bluff - Map & Directions
view in Google Maps
Facts & features
School District Information
High School
Middle School
Elementary School
Additional Information about
My Mountain
Association
Yes
Association Fee
$300
Association Fee Includes
Private Roads
Additional Information about
144 The Bluff
County
Neighborhood
Year Built
1996
Appliances
Dishwasher
Dryer
Microwave
Refrigerator
Washer
Architectural Style
Country/Rustic
Basement
Bath Finished
Finished
Construction Materials
Log
Wood Siding
Cooling
Ceiling Fan(s)
Central Air
Fireplace Features
Gas Log
Other
Flooring
Carpet
Hardwood
Tile
Heating
Central
Home Warranty
No
Interior Features
High Ceilings
Master On Main Level
Vaulted Ceiling(s)
Levels
Two
Financing Available
1031 Exchange
Cash
Conventional
Other Structures
Garage(s),Workshop
Patio and Porch Features
Deck
Screened
Selling Status
Resale
Roof
Composition
Rooms
Bonus Room
Family Room
Great Room
Loft
Sewer Type
Septic Tank
Total Finished Area
5,388
Total Fire Places
2
Utilities
Cable Available
Electricity Available
High Speed Internet
Phone Available
Water Available
Water Source
Private
Finished Basement
Yes
Master on the Main
Yes
Land Information
Lot Size
1 to 2 Acres
Lot Features
Level
Steep Slope
Lot Size Estimated
1.82
View
Mountain(s),Valley
Water Front Features
Creek
Waterfront Frontage
150
Lake Front
Yes
Garages and Parking Information
Parking Features
Detached
Garage
Off Street
Detached Garage
Yes
Tax Information
Taxes
Unknown
Tax Year
0
Tax ID Number
0030 11561
Show more
listed by real estate agent jennifer patton and remax town & ctry-downtown