Back

65 Wolf Creek Heights

Mineral Bluff, GA 30559

Adam Sallaz
call for more info
702-863-6888
Ask a Question
Send to a Friend
Schedule a Showing
Request More Info
More Homes In
Wolf Creek Estates
241 Wolf Creek Mountain Road, Mineral Bluff
Smart Mortgage Options
Dalton Carter
Lender
Lic. 1566538
Office:
Direct: 678-425-4140
AP Mortgage
340 Jesse Jewell Parkway
Suite 500A
Gainesville, GA 30501
Apply for a Loan
For Sale
MLS Number 10829207
3 Bedrooms
3 Bathrooms
1 Half Baths
2,688 Square Feet *estimated
Summary of 65 Wolf Creek Heights
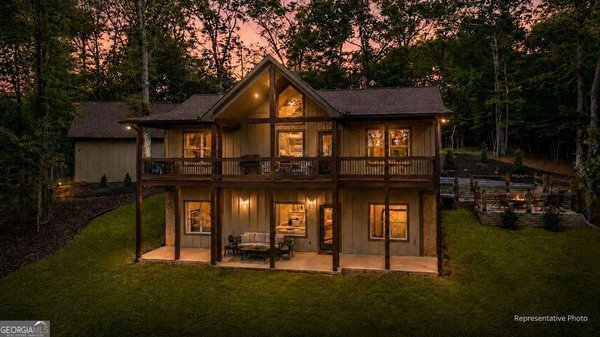
**Every great mountain home tells a story-this one begins with exceptional craftsmanship, unforgettable gatherings, and a lifestyle defined by adventure.** Perfectly positioned less than five miles from the charming river towns of McCaysville, Georgia and Copperhill, Tennessee, and approximately 15 minutes from Downtown Blue Ridge, this Mountain Modern retreat places the very best of North Georgia at your doorstep. Spend your days exploring scenic hiking trails, casting a line in renowned trout streams, boating on Lake Blue Ridge, whitewater rafting the Ocoee River, or discovering local wineries, breweries, boutiques, and restaurants. Designed for effortless living and entertaining, the welcoming foyer opens to a dramatic great room anchored by a stunning stacked rock gas log fireplace. The chef's kitchen is beautifully appointed with custom cabinetry, leathered granite countertops, an oversized island, and a spacious dining area that invites family and friends to gather. The main-level primary suite offers a luxurious spa-inspired bath with double rock vessel sinks, quartz countertops, a soaking tub, and an oversized custom tile shower. A powder bath and laundry room complete the main level. The terrace level features a spacious media and gathering room with a second stacked rock fireplace, a custom wet bar with granite countertops, a secondary primary suite, an additional guest bedroom, and a full bath. Outside, two expansive covered porches and an inviting outdoor living area with a third stacked rock gas log fireplace create the perfect setting for morning coffee, evening cocktails, and year-round entertaining surrounded by the beauty of the mountains. Whether you're searching for a full-time residence, luxury mountain retreat, or exceptional investment opportunity, this remarkable home offers timeless design, extraordinary craftsmanship, and the mountain lifestyle you've been dreaming of.
Welcome home to this spacious 3-bed, 3-bath residence nestled in Wolf Creek Estates in Mineral Bluff, GA. With 2,688 square feet of finished living space, this floor plan offers generous gathering spaces as well as comfortable private retreats. The kitchen was planned for both everyday meals and special occasions, with plenty of room to cook, serve, and connect. The main living areas are filled with natural light and provide an easy flow for hosting friends or enjoying quiet evenings at home. Step outside to approximately 1.08 acres, creating a comfortable setting for outdoor living and weekend gatherings. With parking available, the home provides flexible options for families and visitors. Wolf Creek Estates offers a well established community setting in Mineral Bluff with convenient access to local shopping, dining, and major routes. With approximately 21 days on the market, this home is well positioned for the next owner. With an asking price of $835,000, this property represents an appealing opportunity in the current market.
Show more
65 Wolf Creek Heights - Map & Directions
view in Google Maps
Facts & features
School District Information
High School
Middle School
Elementary School
Additional Information about
Wolf Creek Estates
Association
Yes
Association Fee
$450
Association Fee Includes
Other
Community Features
Gated
Gated Community
Yes
Additional Information about
65 Wolf Creek Heights
County
Neighborhood
Year Built
2025
Architectural Style
Contemporary
Basement
Finished
Full
Construction Materials
Other
Cooling
Ceiling Fan(s)
Central Air
Electric
Fireplace Features
Gas Log
Outside
Flooring
Tile
Heating
Central
Heat Pump
Home Warranty
No
Interior Features
Double Vanity
Master On Main Level
Separate Shower
Soaking Tub
Split Foyer
Two Story Foyer
Wet Bar
Kitchen Features
Kitchen Island
Solid Surface Counters
Laundry Features
In Basement
Levels
Two
Financing Available
1031 Exchange
Cash
Conventional
VA Loan
Patio and Porch Features
Deck
Patio
Selling Status
New Construction
Roof
Metal
Rooms
Great Room
Media Room
Security Features
Carbon Monoxide Detector(s)
Gated Community
Smoke Detector(s)
Sewer Type
Septic Tank
Total Finished Area
2,688
Total Fire Places
3
Utilities
High Speed Internet
None
Water Source
Public
New Construction
Yes
Finished Basement
Yes
Master on the Main
Yes
Land Information
Lot Size
1 to 2 Acres
Lot Features
Level
Private
Lot Size Estimated
1.08
View
Mountain(s)
Garages and Parking Information
Parking Features
Parking Pad
Tax Information
Taxes
Unknown
Tax Year
2025
Tax ID Number
0049 163H31
Show more
listed by real estate agent joanne driver wiley and mountain sotheby's international