Back

175 Stuart Drive Drive

Mineral Bluff, GA 30559

Adam Sallaz
call for more info
702-863-6888
Ask a Question
Send to a Friend
Schedule a Showing
Request More Info
More Homes In
Stuart Highlands
72 Gibbs Trail, Mineral Bluff
901 Stuart Mountain Road, Mineral Bluff
66 Ross Drive, Mineral Bluff
Smart Mortgage Options
Dalton Carter
Lender
Lic. 1566538
Office:
Direct: 678-425-4140
AP Mortgage
340 Jesse Jewell Parkway
Suite 500A
Gainesville, GA 30501
Apply for a Loan
For Sale
MLS Number 10831241
4 Bedrooms
3 Bathrooms
0 Half Baths
3,004 Square Feet *estimated
Summary of 175 Stuart Drive Drive
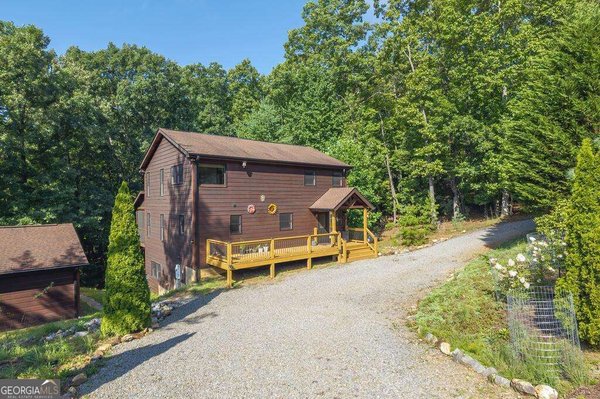
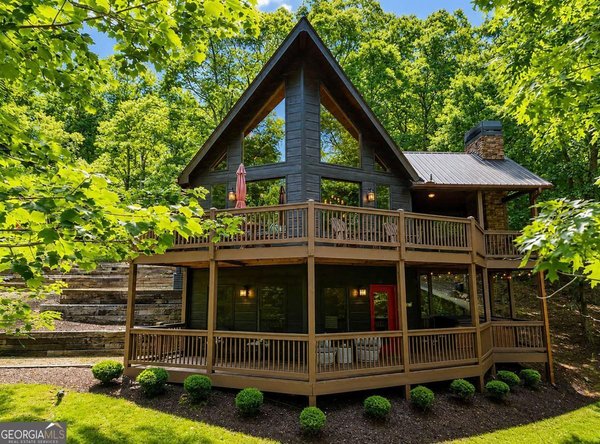
LONG RANGE MOUNTAIN VIEWS take center stage at this fully furnished LUXURY cabin in gated Stuart Highlands, convenient to downtown Blue Ridge and the North Georgia Mountains. Lovingly maintained by the original owners as their private second home, it has never been used as a short term rental. With more than 3,000 square feet, 4 bedrooms, 3 full baths, and 3 fireplaces, there is plenty of room to gather, entertain, and unwind. Expansive upper and lower covered decks extend the living space outdoors, offering sweeping mountain views, an outdoor stone fireplace, and a lower level hot tub. Inside, the open concept main level features soaring wood ceilings, ABUNDANT windows, a floor to ceiling stone gas fireplace, and glass doors opening to the LARGE DECK. The spacious kitchen offers stone countertops, extensive cabinetry, stainless steel appliances, pot filler, eat in island, and separate dining area large enough to have an eight top table. The main level includes a private primary suite with porch access and a custom tiled RAINFALL shower, plus a second bedroom and full bath. The finished walkout terrace level is made for entertaining with a wet BAR, stone fireplace, second primary suite, fourth bedroom, and full bath. Set on approximately 1.5 acres with HAND HEWN split logs, custom woodwork, extensive STONE accents, paved driveway, ample parking, and a double carport, this TURNKEY Blue Ridge area mountain home is READY to enjoy from day one. Come for the VIEWS and STAY for the lifestyle.
Welcome home to this spacious 4-bed, 3-bath residence nestled in Stuart Highlands in Mineral Bluff, GA. Thoughtfully planned, the interior provides 3,004 square feet of finished living space with an open, livable feel from room to room. The kitchen was planned for both everyday meals and special occasions, with plenty of room to cook, serve, and connect. Open concept living and dining spaces create a comfortable setting for gatherings of all kinds. The outdoor space includes approximately 1.5 acres, ideal for gardening, outdoor activities, or simply enjoying the seasons. With parking available for multiple vehicles, the home provides flexible options for families and visitors. Residents of Stuart Highlands enjoy a blend of neighborhood charm and easy access to everyday conveniences. This home has been available for approximately 4 days and continues to attract interest. At $1,199,000, this home is well positioned for buyers seeking value in Mineral Bluff.
Show more
175 Stuart Drive Drive - Map & Directions
view in Google Maps
Facts & features
School District Information
High School
Middle School
Elementary School
Additional Information about
Stuart Highlands
Association
Yes
Association Fee
$450
Association Fee Includes
Security
Private Roads
Community Features
Gated
Gated Community
Yes
Additional Information about
175 Stuart Drive Drive
County
Neighborhood
Year Built
2020
Appliances
Dishwasher
Electric Water Heater
Microwave
Refrigerator
Dryer
Washer
Oven/Range (Combo)
Stainless Steel Appliance(s)
Architectural Style
Craftsman
Country/Rustic
Basement
Daylight
Exterior Entry
Finished
Full
Bath Finished
Construction Materials
Stone
Wood Siding
Log
Other
Cooling
Central Air
Ceiling Fan(s)
Electric
Heat Pump
Zoned
Dining Room Features
Dining Rm/Living Rm Combo
Exterior Features
Gas Grill
Fireplace Features
Basement
Gas Log
Outside
Living Room
Flooring
Tile
Other
Vinyl
Hardwood
Heating
Central
Heat Pump
Zoned
Electric
Home Warranty
No
Interior Features
Wet Bar
Beamed Ceilings
Double Vanity
Walk-In Closet(s)
Tile Bath
Vaulted Ceiling(s)
Master On Main Level
Kitchen Features
Kitchen Island
Solid Surface Counters
Second Kitchen
Laundry Features
Laundry Closet,In Hall,Upper Level
Levels
Two
Financing Available
Cash
Conventional
1031 Exchange
Other Structures
Other
Patio and Porch Features
Porch
Selling Status
Resale
Roof
Composition
Security Features
Smoke Detector(s)
Gated Community
Security System
Sewer Type
Septic Tank
Listing Conditions
Covenants/Restrictions
Total Finished Area
3,004
Total Fire Places
3
Utilities
Electricity Available
Underground Utilities
Water Available
Cable Available
High Speed Internet
Propane
Phone Available
Water Source
Public
Window Features
Storm Window(s)
Double Pane Windows
Window Treatments
Finished Basement
Yes
Master on the Main
Yes
Hot Tub
Yes
Land Information
Lot Size
1 to 2 Acres
Lot Features
Sloped
Private
Steep Slope
Lot Size Estimated
1.5
Fencing
Other
View
Mountain(s)
Garages and Parking Information
Parking Total
2
Parking Features
Carport
Attached
Tax Information
Taxes
$2,827
Tax Year
2025
Tax ID Number
0048 05271A
Show more
listed by real estate agent tonya and bhgre metro brokers