Back

1934 Mountain Tops Road

Blue Ridge, GA 30513

Adam Sallaz
call for more info
702-863-6888
Ask a Question
Send to a Friend
Schedule a Showing
Request More Info
More Homes In
Mountain Tops
412 Mountain Tops Circle, Blue Ridge
66 Mountain Tops Circle, Blue Ridge
398 Mountain Tops Circle, Blue Ridge
Smart Mortgage Options
Dalton Carter
Lender
Lic. 1566538
Office:
Direct: 678-425-4140
AP Mortgage
340 Jesse Jewell Parkway
Suite 500A
Gainesville, GA 30501
Apply for a Loan
For Sale
MLS Number 10829028
6 Bedrooms
4 Bathrooms
0 Half Baths
3,634 Square Feet *estimated
Summary of 1934 Mountain Tops Road
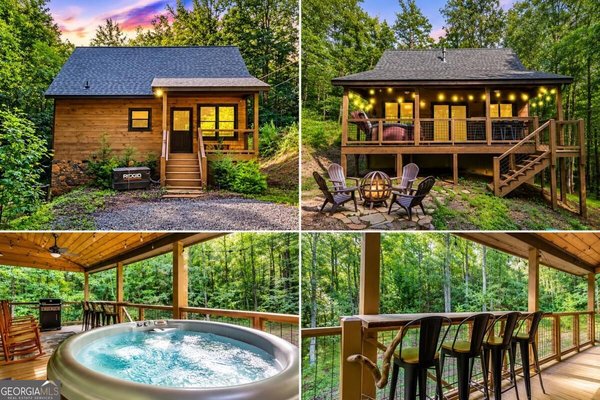
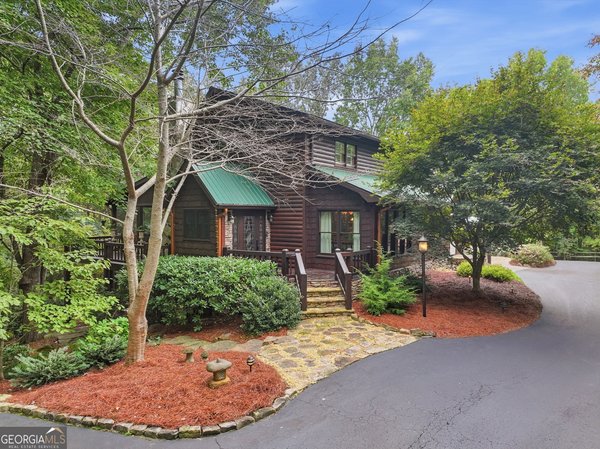
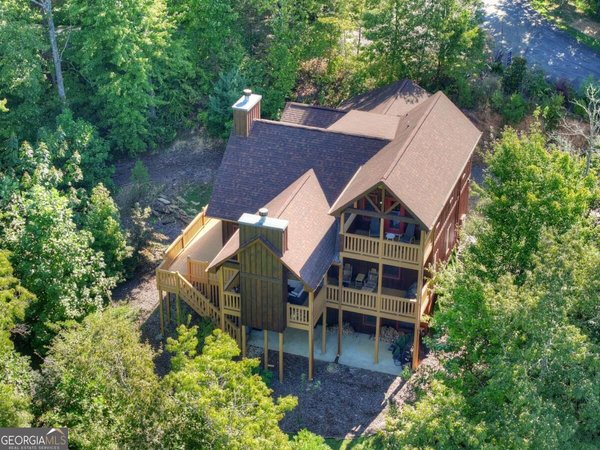
Need a break from the summer heat? If so, head to the mountains of North Georgia! This dramatic prow-front cabin is located in the Mountain Tops community, offering paved roads, quick & easy access to Hwy 515 and downtown Blue Ridge, plus the new Publix supermarket currently under construction. This Chalet design allows for seamless indoor/outdoor living with its expansive wraparound decks and takes full advantage of its wooded setting. The gated entry opens to a custom-built cabin. The main house offers 2,962 Sq. Ft., 3 bedrooms and 3 full baths, that combines a striking blend of hand-hewn log siding, cedar shakes, hand-peeled log rails and stone accents. Expansive great room with floor-to-ceiling windows that span multiple stories, flooding the space with natural light. Upstairs is a private primary suite with a vaulted ceiling, walk-in closet, tiled shower, jetted tub, and an open loft area overlooking the grand great room. The finished terrace level features a large open family room, wet bar, and guest quarters. Need a little more space? Walk over to the guest house, which offers a full kitchen, washer & dryer, full bathroom, and additional sleeping quarters. Special touches include professional landscaping, a gazebo, an outdoor fireplace, and a fire pit area. The entire 1.19-acre lot is fenced with cedar split rail-all paved roads, including the driveway, with plenty of parking area and ample space to turn around. The home is being sold mostly furnished.
Welcome to this beautifully maintained 6-bedroom, 4-bath home in the sought after Mountain Tops community of Blue Ridge. Thoughtfully planned, the interior provides 3,634 square feet of finished living space with an open, livable feel from room to room. A bright, open kitchen offers generous workspace, storage, and a direct view into the main gathering spaces. A central family room and dining area provide a welcoming place to unwind, gather, and enjoy time together. Step outside to approximately 1.19 acres, creating a comfortable setting for outdoor living and weekend gatherings. With parking available, the home provides flexible options for families and visitors. Mountain Tops offers a well established community setting in Blue Ridge with convenient access to local shopping, dining, and major routes. With roughly 7 days on the market, this property stands out for condition and location. At $995,000, this home is well positioned for buyers seeking value in Blue Ridge.
Show more
1934 Mountain Tops Road - Map & Directions
view in Google Maps
Facts & features
School District Information
High School
Middle School
Elementary School
Additional Information about
Mountain Tops
Association
Yes
Association Fee
$900
Association Fee Includes
Private Roads
Additional Information about
1934 Mountain Tops Road
County
Neighborhood
Year Built
2007
Appliances
Dishwasher
Electric Water Heater
Microwave
Refrigerator
Washer
Architectural Style
Country/Rustic
Basement
Bath Finished
Daylight
Exterior Entry
Finished
Full
Construction Materials
Wood Siding
Cooling
Ceiling Fan(s)
Central Air
Zoned
Exterior Features
Fire Pit
Fireplace Features
Factory Built
Family Room
Gas Log
Outside
Flooring
Hardwood
Heating
Central
Propane
Home Warranty
No
Interior Features
High Ceilings
Separate Shower
Tile Bath
Kitchen Features
Solid Surface Counters
Laundry Features
Laundry Closet
Levels
One and One Half
Financing Available
1031 Exchange
Cash
Conventional
Other Structures
Guest House,Other
Patio and Porch Features
Deck
Selling Status
Resale
Roof
Composition
Rooms
Bonus Room
Family Room
Great Room
Loft
Security Features
Gated Community
Smoke Detector(s)
Sewer Type
Septic Tank
Listing Conditions
Covenants/Restrictions
Total Finished Area
3,634
Total Fire Places
2
Utilities
Cable Available
Electricity Available
High Speed Internet
Phone Available
Propane
Water Available
Water Source
Public
Finished Basement
Yes
Land Information
Lot Size
1 to 2 Acres
Lot Features
Private
Lot Size Estimated
1.19
Fencing
Fenced
Wood
View
Lake
Lake Front
Yes
Garages and Parking Information
Parking Features
Off Street
Parking Pad
Tax Information
Taxes
$2,925
Tax Year
2025
Tax ID Number
0053 B 236
Show more
listed by real estate agent mike miller and coldwell banker high country