Back

123 Church Hill Drive

Guyton, GA 31312

Adam Sallaz
call for more info
702-863-6888
Ask a Question
Send to a Friend
Schedule a Showing
Request More Info
Smart Mortgage Options
Dalton Carter
Lender
Lic. 1566538
Office:
Direct: 678-425-4140
AP Mortgage
340 Jesse Jewell Parkway
Suite 500A
Gainesville, GA 30501
Apply for a Loan
For Sale
MLS Number 10833507
4 Bedrooms
2 Bathrooms
1 Half Baths
2,819 Square Feet *estimated
Summary of 123 Church Hill Drive
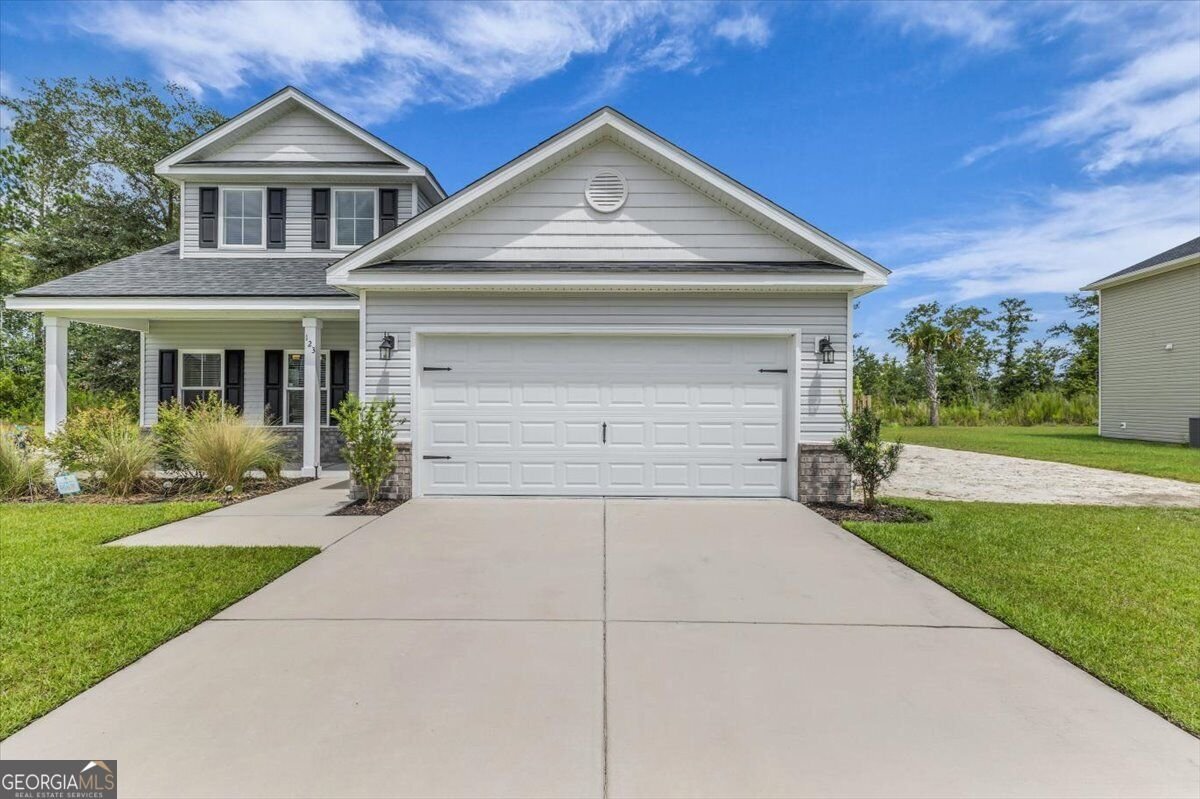
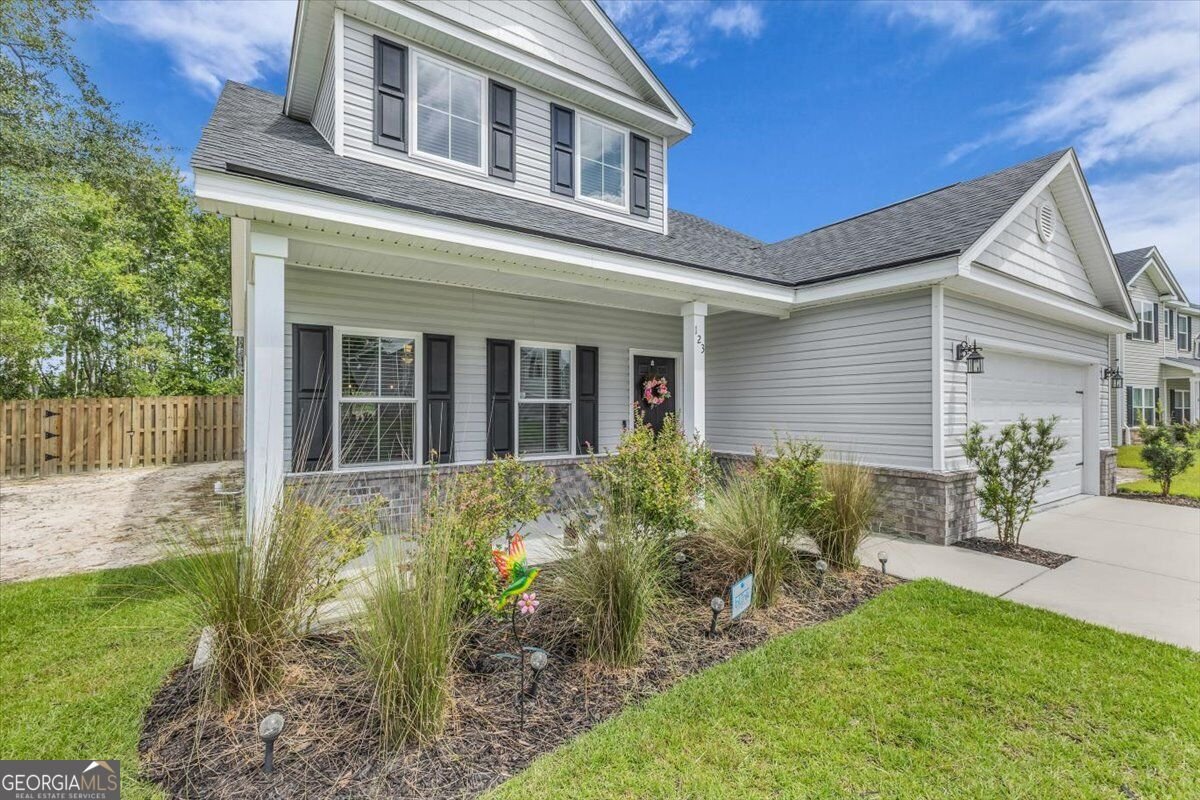
Welcome to 123 Church Hill Dr. in Guyton! This Highly Sought after Buckingham Plantation Neighborhood home in South Effingham features 4 bedrooms, 2.5 baths, a huge loft space & an immaculate Gourmet Kitchen. The home sits on a large, fenced in lot equipped with a sprinkler system. The exterior features a beautiful brick elevation accent, a front porch,& a true 2 car garage with plenty of parking. In the backyard you will find an oversized covered patio with a ceiling fan. Upon entering the home, you will walk into a spacious foyer, dining area, a large living room with a cozy electric fireplace accented with an exquisite shiplap design. The kitchen is a chef's kiss, this beautiful space offers a smooth cooktop stove, stainless steel appliances, double wall ovens, a microwave, a coffee station, granite countertops, pantry, a large island, plenty of cabinetry & counter space & beautifully tiled backsplash. Also, downstairs you will find the laundry room w/closet space & a 1/2 bathroom. The owner's suite is located on the first floor & features tray ceilings, double walk-in closets, double vanities, a separate garden tub & tiled shower, & there is also a separate water closet. The bathrooms also include granite countertops throughout. Another upgraded feature this home has are zoned thermostats to help keep down on the electric bill. Upstairs, imagine a huge loft space that could be used as an additional family area, game room, exercise space, or an entertaining area; the possibilities are endless. Also, upstairs are 3 additional spacious bedrooms. Come discover the perfect blend of comfort, space, and peaceful country living in this inviting Guyton home.Whether you're a first-time buyer, growing household, or looking for a home with room to make it your own, 123 Church Hill Dr is ready to welcome you home. Don't miss the opportunity to make this Guyton property yours! Schedule your private showing today. This home may also qualify for USDA financing! Call Today!
Welcome home to this spacious 4-bed, 2-bath residence nestled in Buckingham Plantation in Guyton, GA. Thoughtfully planned, the interior provides 2,819 square feet of finished living space with an open, livable feel from room to room. The kitchen functions as the heart of the home with ample counter space, storage, and a natural connection to the main living areas. A central family room and dining area provide a welcoming place to unwind, gather, and enjoy time together. Step outside to approximately 0.27 acres, creating a comfortable setting for outdoor living and weekend gatherings. The property includes parking available, offering convenience for residents and guests. Residents of Buckingham Plantation enjoy a blend of neighborhood charm and easy access to everyday conveniences. Recently listed and already on many buyers radar, this home is a fresh opportunity. At $429,000, this home is well positioned for buyers seeking value in Guyton.
Show more
123 Church Hill Drive - Map & Directions
view in Google Maps
Facts & features
School District Information
High School
Middle School
Elementary School
Additional Information about
Buckingham Plantation
Association
Yes
Association Fee
$305
Community Features
Sidewalks
Street Lights
Walk To Shopping
Additional Information about
123 Church Hill Drive
County
Neighborhood
Year Built
2022
Appliances
Cooktop
Dishwasher
Disposal
Double Oven
Electric Water Heater
Ice Maker
Microwave
Refrigerator
Stainless Steel Appliance(s)
Architectural Style
Traditional
Foundation
Slab
Construction Materials
Brick
Vinyl Siding
Cooling
Ceiling Fan(s)
Central Air
Electric
Dining Room Features
Separate Room
Exterior Features
Sprinkler System
Fireplace Features
Living Room
Flooring
Carpet
Laminate
Heating
Central
Electric
Hot Water
Home Warranty
No
Interior Features
Double Vanity
High Ceilings
Master On Main Level
Pulldown Attic Stairs
Separate Shower
Soaking Tub
Tile Bath
Tray Ceiling(s)
Walk-In Closet(s)
Kitchen Features
Kitchen Island
Pantry
Laundry Features
Laundry Closet,Other
Levels
Two
Selling Status
Resale
Roof
Composition
Rooms
Foyer
Laundry
Loft
Sewer Type
Public Sewer
Total Finished Area
2,819
Total Fire Places
1
Utilities
Sewer Available
Water Source
Public
Master on the Main
Yes
Land Information
Lot Size
Less than .5 Acres
Lot Features
None
Lot Size Estimated
0.27
Fencing
Back Yard
Fenced
Privacy
Wood
Garages and Parking Information
Parking Features
Attached
Garage
Garage Door Opener
Off Street
Parking Pad
Tax Information
Taxes
$3,426
Tax Year
2025
Tax ID Number
0375G148
Show more
listed by real estate agent guzman sierra tammera juan and scott realty professionals llc