Back

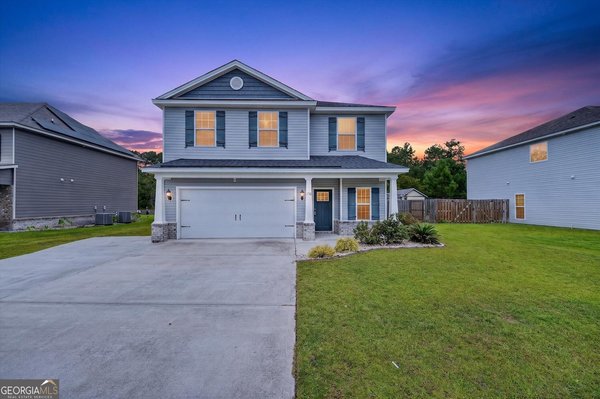
139 Saddleclub Way

Guyton, GA 31312

Adam Sallaz
call for more info
702-863-6888
Ask a Question
Send to a Friend
Schedule a Showing
Request More Info
More Homes In
Belmont Glen
130 Clover Pointe Circle, Guyton
Smart Mortgage Options
Dalton Carter
Lender
Lic. 1566538
Office:
Direct: 678-425-4140
AP Mortgage
340 Jesse Jewell Parkway
Suite 500A
Gainesville, GA 30501
Apply for a Loan
For Sale
MLS Number 10830582
5 Bedrooms
4 Bathrooms
0 Half Baths
3,812 Square Feet *estimated
Summary of 139 Saddleclub Way
Welcome to 139 Saddleclub Way, a beautifully maintained Faircloth Homes masterpiece located in the highly desirable Belmont Glen community of Guyton. Offering 5 spacious bedrooms, 4 full bathrooms, and over 3,800 square feet of thoughtfully designed living space, this home perfectly blends elegance, comfort, and functionality. Step inside through the grand two-story foyer and discover an open, inviting floor plan filled with natural light, soaring ceilings, and upscale finishes throughout. The spacious great room features a cozy fireplace and flows seamlessly into the gourmet kitchen, making it ideal for entertaining family and friends. The kitchen is equipped with granite countertops, upgraded cabinetry, stainless steel appliances, recessed lighting, a large center island, and a generous breakfast area. The formal dining room showcases a stunning coffered ceiling, while a separate living room offers additional space for entertaining, a home office, or flex room. Beautiful wood flooring, ceramic tile, fresh paint, new carpet, and oversized closets add to the home's exceptional appeal. The oversized primary suite serves as a private retreat, complete with its own fireplace, spacious sitting area, walk-in closet, and spa-inspired en suite featuring dual vanities, a soaking tub, and a separate shower. Four additional bedrooms and three additional full bathrooms provide plenty of room for family, guests, or multigenerational living. Enjoy outdoor living in the private, fully fenced backyard featuring a covered patio, irrigation system, gutters, and plenty of room to relax or entertain. The attached two-car garage adds everyday convenience. Residents of Belmont Glen enjoy outstanding amenities including a resort-style swimming pool, clubhouse, fitness center, tennis courts, playground, sidewalks, and beautifully maintained common areas.
Welcome to 139 Saddleclub Way in Belmont Glen, where this thoughtfully designed 5-bed, 4-bath home is ready for its next chapter. Inside, the home offers 3,812 square feet of finished living space, giving plenty of room for everyday living and easy entertaining. A bright, open kitchen offers generous workspace, storage, and a direct view into the main gathering spaces. The main living areas are filled with natural light and provide an easy flow for hosting friends or enjoying quiet evenings at home. Step outside to approximately 0.21 acres, creating a comfortable setting for outdoor living and weekend gatherings. The property includes parking available, offering convenience for residents and guests. Residents of Belmont Glen enjoy a blend of neighborhood charm and easy access to everyday conveniences. On the market for about 5 days, this home offers an excellent opportunity in Guyton. With an asking price of $495,000, this property represents an appealing opportunity in the current market.
Show more
139 Saddleclub Way - Map & Directions
view in Google Maps
Facts & features
School District Information
High School
Middle School
Elementary School
Additional Information about
Belmont Glen
Association
Yes
Association Fee Includes
Facilities Fee
Community Features
Clubhouse
Fitness Center
Playground
Sidewalks
Street Lights
Tennis Court(s)
Neighborhood Tennis
Yes
Additional Information about
139 Saddleclub Way
County
Neighborhood
Year Built
2014
Appliances
Dishwasher
Electric Water Heater
Microwave
Oven/Range (Combo)
Refrigerator
Stainless Steel Appliance(s)
Architectural Style
Traditional
Foundation
Slab
Construction Materials
Brick
Cooling
Ceiling Fan(s)
Central Air
Electric
Flooring
Carpet
Hardwood
Tile
Heating
Central
Electric
Heat Pump
Home Warranty
No
Interior Features
Double Vanity
High Ceilings
Pulldown Attic Stairs
Separate Shower
Split Foyer
Two Story Foyer
Walk-In Closet(s)
Whirlpool Bath
Laundry Features
Common Area,In Hall
Levels
Two
Selling Status
Resale
Roof
Composition
Rooms
Family Room
Foyer
Laundry
Sewer Type
Public Sewer
Showing Info
Public Sewer
Total Finished Area
3,812
Total Fire Places
2
Utilities
Cable Available
Water Source
Public
Land Information
Lot Size
Less than .5 Acres
Lot Features
Greenbelt
Lot Size Estimated
0.21
Garages and Parking Information
Parking Features
Attached
Garage
Over 1 Space per Unit
Tax Information
Taxes
Unknown
Tax Year
2026
Tax ID Number
0416A020
Show more
listed by real estate agent and keller williams realty coastal