Back

2004 Creek Pointe Way

Villa Rica, GA 30180

Adam Sallaz
call for more info
702-863-6888
Ask a Question
Send to a Friend
Schedule a Showing
Request More Info
More Homes In
Mirror Lake
5012 Fairview Circle, Villa Rica
3028 Fairway Drive, Villa Rica
3024 Fairway Drive, Villa Rica
Smart Mortgage Options
Dalton Carter
Lender
Lic. 1566538
Office:
Direct: 678-425-4140
AP Mortgage
340 Jesse Jewell Parkway
Suite 500A
Gainesville, GA 30501
Apply for a Loan
For Sale
MLS Number 10832386
7 Bedrooms
3 Bathrooms
1 Half Baths
3,800 Square Feet *estimated
Summary of 2004 Creek Pointe Way
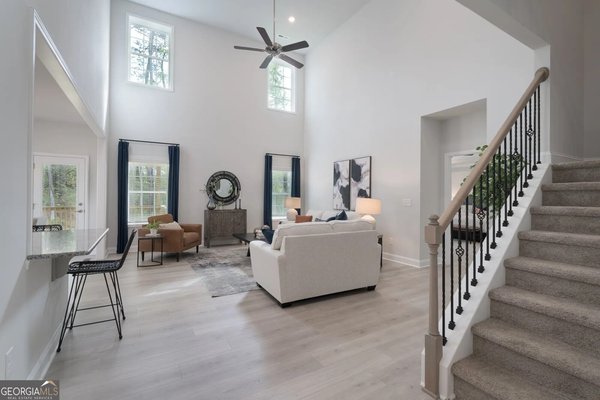
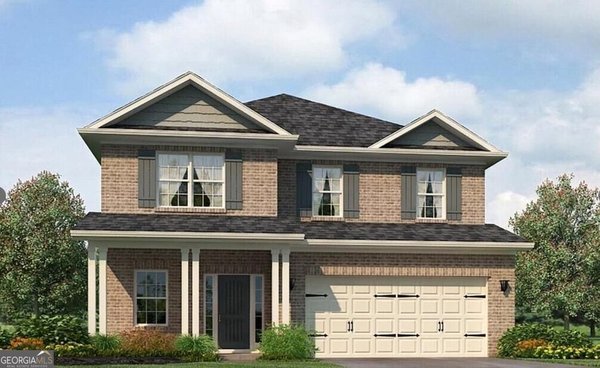
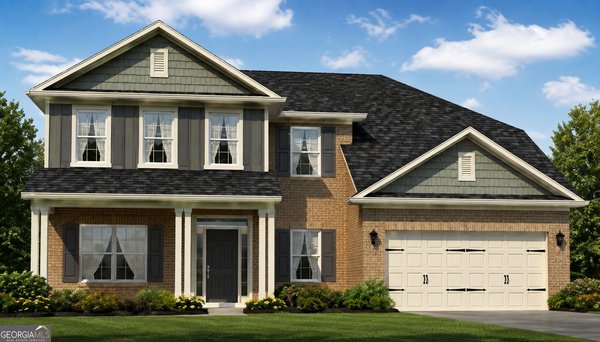
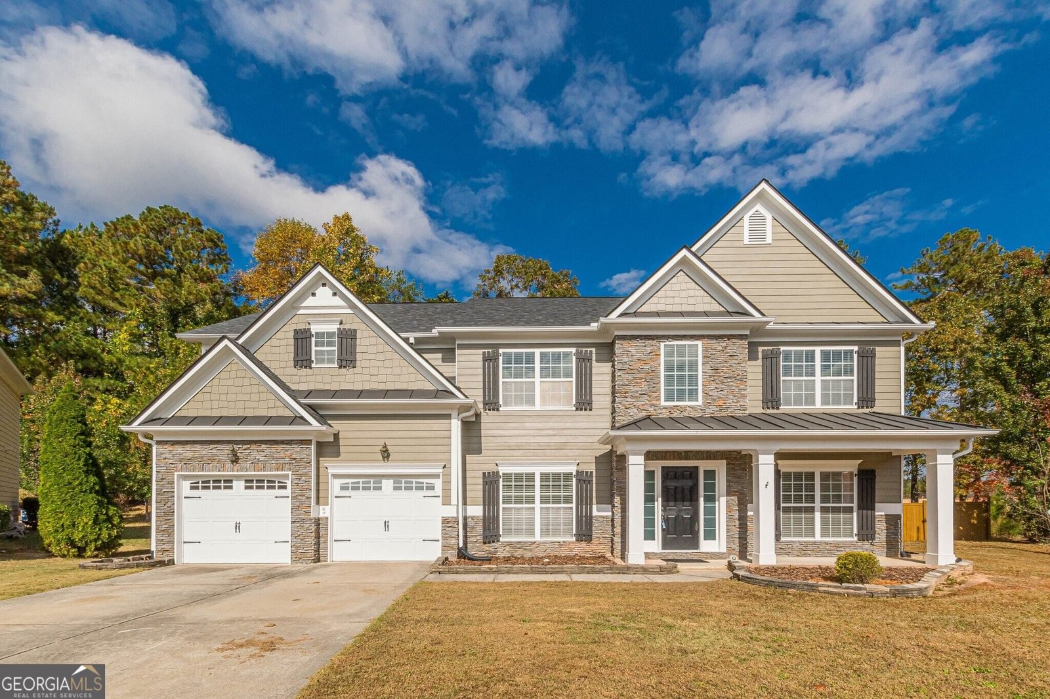
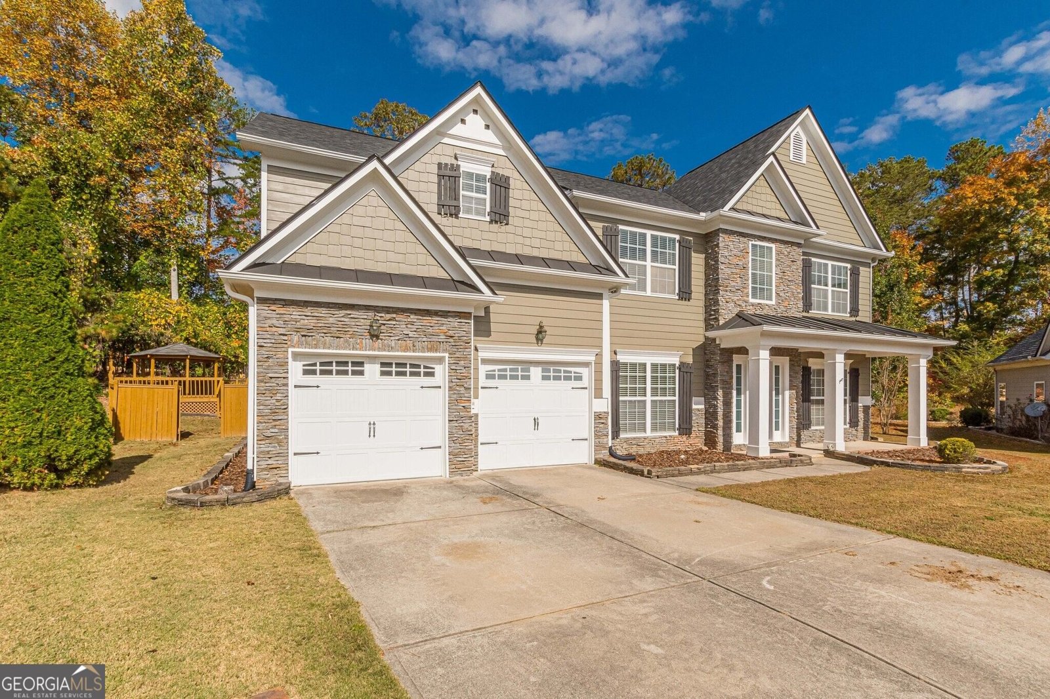

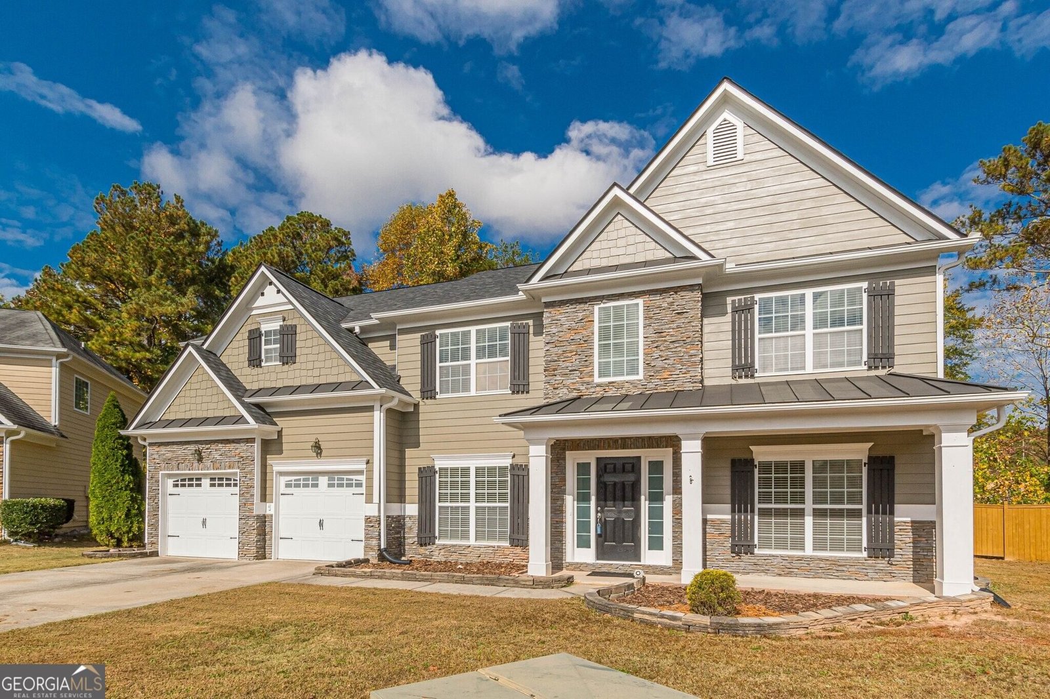
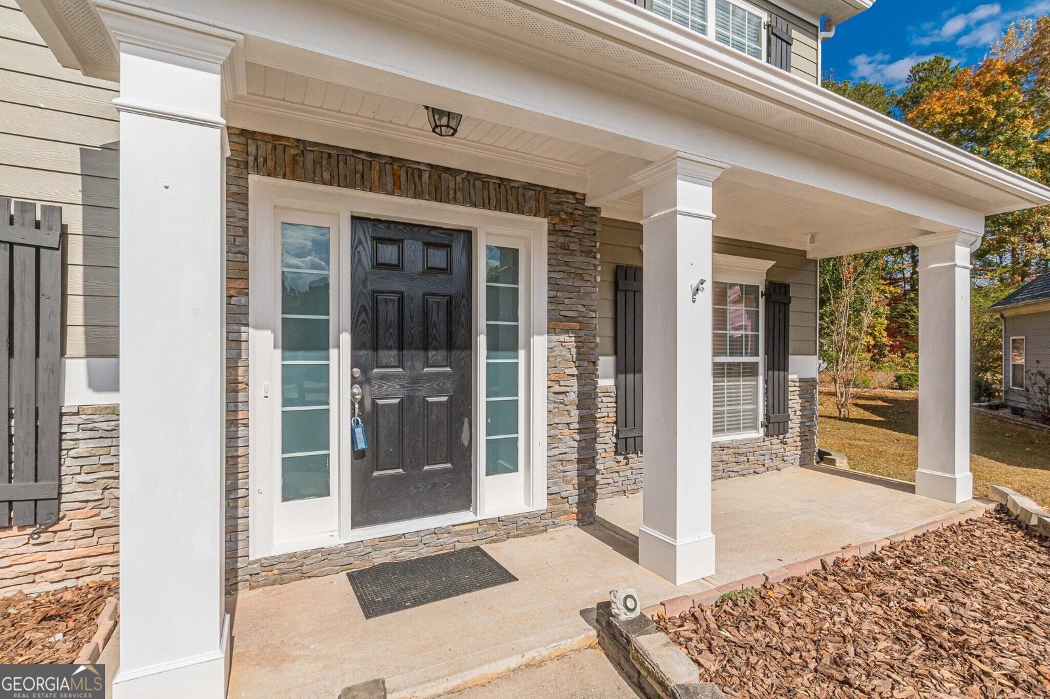
Nestled in the prestigious Mirror Lake community, this exquisitely maintained home offers a blend of elegance and functionality. A new roof graces this property, setting the tone for what awaits inside. As you step through the front door, you're greeted by a stunning entryway adorned with marble and hardwood flooring, setting the stage for the luxury that lies within. The main level boasts a formal dining room, a formal living room, and a versatile bonus room, perfect for an office or additional living space. The heart of this home is its gourmet kitchen, an entertainer's dream. Custom Cherry cabinets, granite countertops, dove tail drawers, and under-cabinet lighting create a culinary oasis. All appliances are included, ensuring your cooking endeavors are a breeze. The kitchen seamlessly flows into a bright breakfast room and a great room with a cozy fireplace. Convenience is key, with a main-level laundry room for added functionality. The elegant owner's suite is a sanctuary of relaxation, featuring a spa-like bath and a sitting room, making it a perfect retreat after a long day. Upstairs, you'll find spacious secondary bedrooms, with one offering the flexibility of a bonus or fifth bedroom. The home has been freshly painted, giving it a vibrant and welcoming feel. Outside, a fenced backyard provides privacy and security. A gate allows easy access for a golf cart, and the stone courtyard is perfect for outdoor gatherings. Additionally, there's a covered deck and a terrace level with a gazebo, creating an ideal space for entertaining friends and family. Home has new exterior paint including deck and fence. This superior property offers a must-see combination of style, comfort, and practicality. Don't miss the opportunity to make this house your dream home!
Welcome to 2004 Creek Pointe Way in Mirror Lake, where this thoughtfully designed 7-bed, 3-bath home is ready for its next chapter. Inside, the home offers 3,800 square feet of finished living space, giving plenty of room for everyday living and easy entertaining. The kitchen was planned for both everyday meals and special occasions, with plenty of room to cook, serve, and connect. A central family room and dining area provide a welcoming place to unwind, gather, and enjoy time together. The outdoor space includes approximately 0.255 acres, ideal for gardening, outdoor activities, or simply enjoying the seasons. With parking available for multiple vehicles, the home provides flexible options for families and visitors. Residents of Mirror Lake enjoy a blend of neighborhood charm and easy access to everyday conveniences. With only a few days on the market, this property is a must see for buyers watching the area. With an asking price of $528,000, this property represents an appealing opportunity in the current market.

Show more
2004 Creek Pointe Way - Map & Directions
view in Google Maps
Facts & features
School District Information
High School
Middle School
Elementary School
Additional Information about
Mirror Lake
Association
Yes
Association Fee
$475
Association Fee Includes
Swimming
Tennis
Community Features
Clubhouse
Lake
Playground
Pool
Street Lights
Tennis Court(s)
Neighborhood Tennis
Yes
Neighborhood Pool
Yes
Additional Information about
2004 Creek Pointe Way
County
Neighborhood
Year Built
2005
Appliances
Dishwasher
Disposal
Gas Water Heater
Ice Maker
Microwave
Oven/Range (Combo)
Refrigerator
Architectural Style
Traditional
Foundation
Slab
Construction Materials
Concrete
Stone
Cooling
Ceiling Fan(s)
Central Air
Dual
Electric
Zoned
Dining Room Features
Separate Room
Exterior Features
Garden
Fireplace Features
Factory Built
Flooring
Carpet
Hardwood
Heating
Central
Dual
Forced Air
Natural Gas
Zoned
Home Warranty
No
Interior Features
Tray Ceiling(s)
Vaulted Ceiling(s)
Walk-In Closet(s)
Kitchen Features
Breakfast Room
Pantry
Levels
Two
Financing Available
Cash
Conventional
FHA
VA Loan
Other Structures
Gazebo
Patio and Porch Features
Deck
Porch
Selling Status
Resale
Roof
Composition
Rooms
Bonus Room
Foyer
Great Room
Keeping Room
Laundry
Office
Security Features
Smoke Detector(s)
Sewer Type
Public Sewer
Total Finished Area
3,800
Total Fire Places
1
Utilities
Cable Available
Electricity Available
High Speed Internet
Natural Gas Available
Phone Available
Sewer Available
Water Available
Water Source
Public
Land Information
Lot Size
Less than .5 Acres
Lot Features
Cul-De-Sac
Level
Lot Size Estimated
0.255
Fencing
Back Yard
Garages and Parking Information
Parking Total
2
Parking Features
Garage
Tax Information
Taxes
$5,667
Tax Year
2025
Tax ID Number
02060250139
Show more
listed by real estate agent use showingtime and remax around atlanta