Back

8742 Hamil Court

Douglasville, GA 30135

Adam Sallaz
call for more info
702-863-6888
Ask a Question
Send to a Friend
Schedule a Showing
Request More Info
More Homes In
Slater Mill
5514 Mossy View Drive, Douglasville
5538 Mossy View Drive, Douglasville
8747 Puett Drive, Douglasville
Smart Mortgage Options
Dalton Carter
Lender
Lic. 1566538
Office:
Direct: 678-425-4140
AP Mortgage
340 Jesse Jewell Parkway
Suite 500A
Gainesville, GA 30501
Apply for a Loan
For Sale
MLS Number 10829101
4 Bedrooms
2 Bathrooms
1 Half Baths
Square Footage Not Provided
Summary of 8742 Hamil Court
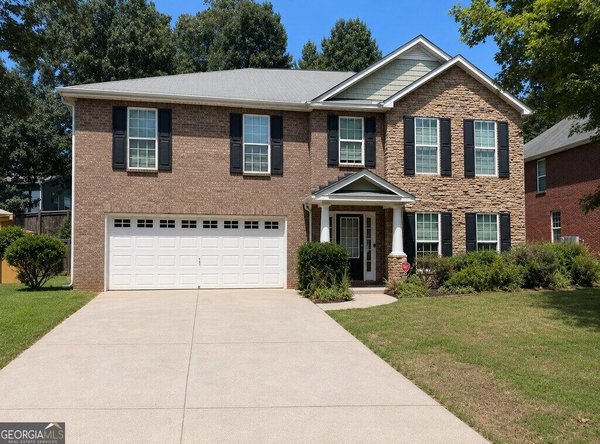
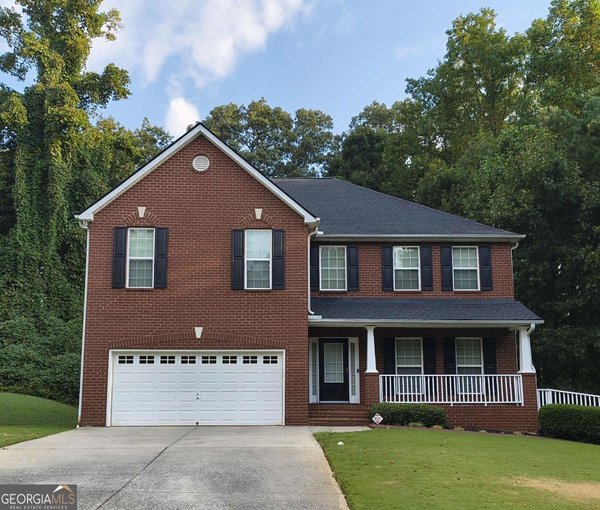
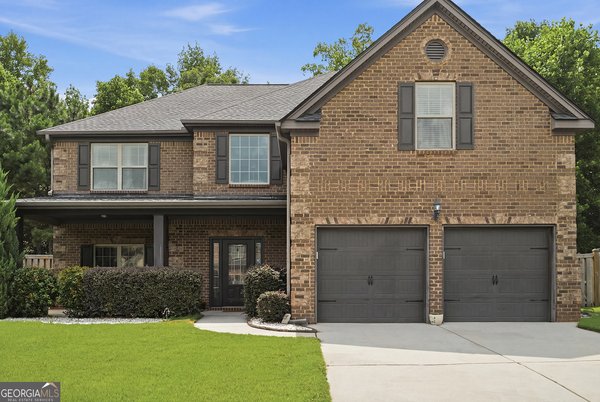
Meticulously maintained and showing like new construction, this stunning four-sided brick home is located in the gated Slater Mill swim and tennis community of Douglasville. Offering approximately 3,220 square feet, this light-filled residence features 4 bedrooms, 2.5 bathrooms, a two-car garage, and a spacious floor plan designed for both everyday living and entertaining. Beautiful wood flooring flows throughout the main level, featuring a formal living room and an elegant dining room highlighted by a coffered ceiling. The spacious family room is anchored by a beautifully crafted stacked-stone fireplace with a coordinating stone hearth and mantel, creating a warm and inviting focal point. The well-appointed kitchen features white cabinetry, granite countertops, a center island, stainless steel appliances, and double ovens, with an open flow that makes entertaining effortless. Upstairs, the oversized owner's suite offers a relaxing private retreat complete with an expansive walk-in closet and spa-inspired ensuite. Three additional bedrooms provide plenty of space for family, guests, or a home office. Step outside to an inviting covered rear patio that has been extended to provide additional seating and entertaining space. The large backyard is fully fenced for privacy and enhanced with landscape spot lighting, creating the perfect setting for outdoor dining, gatherings, play, or simply relaxing at the end of the day. Additional highlights include a two-car garage with epoxy-painted flooring and the exceptional condition of the home throughout. Enjoy the privacy of a gated neighborhood along with Slater Mill's swim and tennis amenities, all conveniently located near shopping, dining, entertainment, and major roadways. Meticulously cared for and truly move-in ready, 8742 Hamil Court offers the look and feel of new construction without the wait!
Welcome to 8742 Hamil Court in Slater Mill, where this thoughtfully designed 4-bed, 2-bath home is ready for its next chapter. An open and comfortable floor plan makes it easy to relax, work, and entertain. The kitchen functions as the heart of the home with ample counter space, storage, and a natural connection to the main living areas. Open concept living and dining spaces create a comfortable setting for gatherings of all kinds. Step outside to approximately 0.276 acres, creating a comfortable setting for outdoor living and weekend gatherings. Practical parking available for multiple vehicles makes everyday living easier for households with multiple vehicles. Residents of Slater Mill enjoy a blend of neighborhood charm and easy access to everyday conveniences. This home has been available for approximately 7 days and continues to attract interest. At $435,000, this home is well positioned for buyers seeking value in Douglasville.
Show more
8742 Hamil Court - Map & Directions
view in Google Maps
Facts & features
School District Information
High School
Middle School
Elementary School
Additional Information about
Slater Mill
Association
Yes
Association Fee
$595
Initiation Fee
$495
Association Fee Includes
Maintenance Grounds
Swimming
Tennis
Community Features
Pool
Sidewalks
Street Lights
Tennis Court(s)
Neighborhood Tennis
Yes
Neighborhood Pool
Yes
Additional Information about
8742 Hamil Court
County
Neighborhood
Year Built
2013
Appliances
Dishwasher
Disposal
Double Oven
Microwave
Refrigerator
Architectural Style
Brick 4 Side
Traditional
Foundation
Slab
Construction Materials
Brick
Cooling
Ceiling Fan(s)
Central Air
Dining Room Features
Separate Room
Fireplace Features
Family Room
Flooring
Carpet
Hardwood
Heating
Other
Home Warranty
No
Interior Features
Double Vanity
Walk-In Closet(s)
Kitchen Features
Breakfast Area
Breakfast Bar
Kitchen Island
Pantry
Laundry Features
Upper Level
Levels
Two
Selling Status
Resale
Rooms
Family Room
Foyer
Laundry
Security Features
Carbon Monoxide Detector(s)
Security System
Smoke Detector(s)
Sewer Type
Public Sewer
Total Fire Places
1
Utilities
Cable Available
Electricity Available
High Speed Internet
Phone Available
Sewer Available
Water Available
Water Source
Public
Window Features
Double Pane Windows
Land Information
Lot Size
Less than .5 Acres
Lot Features
Level
Lot Size Estimated
0.276
Fencing
Fenced
Privacy
Wood
Garages and Parking Information
Parking Total
2
Parking Features
Garage
Garage Door Opener
Tax Information
Taxes
$2,844
Tax Year
2025
Tax ID Number
00540150162
Show more
listed by real estate agent monique williams and compass