Back

5155 Holly Springs Drive

Douglasville, GA 30135

Adam Sallaz
call for more info
702-863-6888
Ask a Question
Send to a Friend
Schedule a Showing
Request More Info
More Homes In
Holly Springs
5513 Oconee Drive, Douglasville
5473 Oconee Drive, Douglasville
Smart Mortgage Options
Dalton Carter
Lender
Lic. 1566538
Office:
Direct: 678-425-4140
AP Mortgage
340 Jesse Jewell Parkway
Suite 500A
Gainesville, GA 30501
Apply for a Loan
For Sale
MLS Number 10829649
4 Bedrooms
2 Bathrooms
1 Half Baths
2,493 Square Feet *estimated
Summary of 5155 Holly Springs Drive
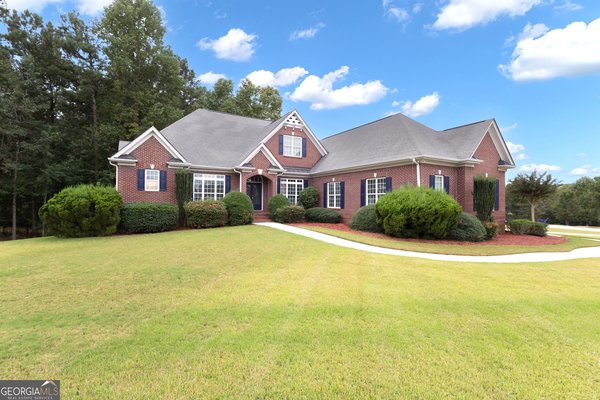
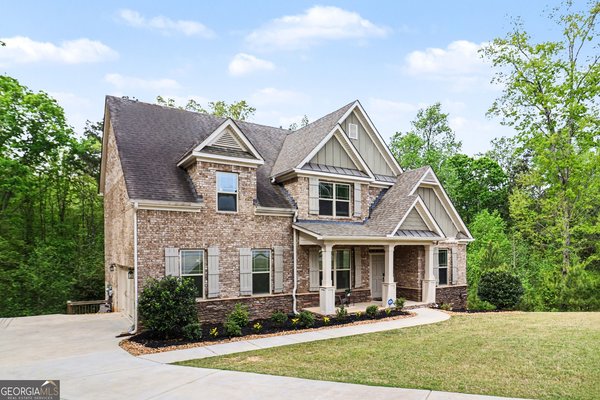
Beautiful Traditional Home with a Private Backyard Retreat in Sought-After Holly Springs! Set on a lush, wooded lot, this spacious 4-Bedroom, 2.5-Bath Home combines comfortable everyday living with incredible outdoor spaces, including a Huge Covered Back Porch, Heated Pool, Hot Tub, and Pool House surrounded by mature trees. A Two-Story Foyer opens to a spacious Living Room and adjoining Dining Room, while the heart of the home features a well-appointed Kitchen with Granite Countertops, Stainless Steel Appliances, Gas Cooktop, and Center Island. The Kitchen flows into an inviting Fireside Family Room, creating an easy layout for gathering and entertaining. Just beyond, doors open directly to the expansive Covered Back Porch, overlooking the backyard and pool for seamless indoor-outdoor living. Upstairs, the Oversized Primary Suite features a Tray Ceiling and private Spa-Like Ensuite Bathroom with Dual Vanities, Soaking Tub, Separate Glass-Enclosed Shower, and Skylights. Three additional Bedrooms, a Full Bathroom, and conveniently located Upper-Level Laundry Room complete the second floor. Outside is where this home truly shines the Heated Saltwater Pool, Hot Tub, and Pool House are tucked among mature trees and offer plenty of space for lounging, entertaining, and enjoying the outdoors year-round. A Two-Car Garage provides additional everyday convenience, and the roof is just three years old. Residents of the tranquil Holly Springs Community enjoy neighborhood Pool, Tennis Courts, and Playground. Located close to Holly Springs Elementary School and with quick access to I-20, local shops, grocery stores, restaurants, and everyday conveniences.
Set in the popular Holly Springs neighborhood, this 4-BR, 2-BA home offers a comfortable blend of space, style, and function. Inside, the home offers 2,493 square feet of finished living space, giving plenty of room for everyday living and easy entertaining. The kitchen was planned for both everyday meals and special occasions, with plenty of room to cook, serve, and connect. Open concept living and dining spaces create a comfortable setting for gatherings of all kinds. Step outside to approximately 1 acres, creating a comfortable setting for outdoor living and weekend gatherings. With parking available, the home provides flexible options for families and visitors. Set within Holly Springs in Douglasville, this home is close to schools, shopping, dining, and area attractions. On the market for about 6 days, this home offers an excellent opportunity in Douglasville. With an asking price of $425,000, this property represents an appealing opportunity in the current market.
Show more
5155 Holly Springs Drive - Map & Directions
view in Google Maps
Facts & features
School District Information
High School
Middle School
Elementary School
Additional Information about
Holly Springs
Association
Yes
Association Fee
$650
Association Fee Includes
Maintenance Grounds
Swimming
Tennis
Community Features
Clubhouse
Gated
Playground
Pool
Sidewalks
Street Lights
Tennis Court(s)
Walk To Schools
Neighborhood Tennis
Yes
Neighborhood Pool
Yes
Gated Community
Yes
Additional Information about
5155 Holly Springs Drive
County
Neighborhood
Year Built
1988
Appliances
Dishwasher
Dryer
Microwave
Refrigerator
Architectural Style
Traditional
Foundation
Crawl Space
Construction Materials
Stucco
Cooling
Attic Fan
Ceiling Fan(s)
Central Air
Dining Room Features
Seats 12+,Separate Room
Fireplace Features
Family Room
Gas Log
Gas Starter
Flooring
Carpet
Hardwood
Heating
Central
Natural Gas
Home Warranty
No
Interior Features
Bookcases
Double Vanity
High Ceilings
Tray Ceiling(s)
Two Story Foyer
Vaulted Ceiling(s)
Walk-In Closet(s)
Kitchen Features
Breakfast Area
Breakfast Bar
Kitchen Island
Pantry
Solid Surface Counters
Walk-in Pantry
Levels
Two
Other Structures
Garage(s),Pool House
Patio and Porch Features
Deck
Patio
Selling Status
Resale
Roof
Composition
Rooms
Family Room
Foyer
Security Features
Gated Community
Sewer Type
Septic Tank
Total Finished Area
2,493
Total Fire Places
1
Utilities
High Speed Internet
Other
Water Source
Public
Window Features
Skylight(s)
Private Pool
Yes
Land Information
Lot Size
.5 to 1 Acre
Lot Features
Private
Sloped
Lot Size Estimated
1
Fencing
Back Yard
Fenced
Garages and Parking Information
Parking Features
Attached
Garage
Garage Door Opener
Tax Information
Taxes
$4,089
Tax Year
2025
Tax ID Number
00630150019
Show more
listed by real estate agent agent savy roberts and bolst, inc.