Back

5428 Smoke Rise Drive

Stone Mountain, GA 30087

Adam Sallaz
call for more info
702-863-6888
Ask a Question
Send to a Friend
Schedule a Showing
Request More Info
More Homes In
Smoke Rise
5874 Musket Lane, Stone Mountain
2033 Hessian Court, Stone Mountain
5664 Silver Ridge Drive, Stone Mountain
Smart Mortgage Options
Dalton Carter
Lender
Lic. 1566538
Office:
Direct: 678-425-4140
AP Mortgage
340 Jesse Jewell Parkway
Suite 500A
Gainesville, GA 30501
Apply for a Loan
For Sale
MLS Number 10831328
3 Bedrooms
2 Bathrooms
1 Half Baths
1,988 Square Feet *estimated
Summary of 5428 Smoke Rise Drive
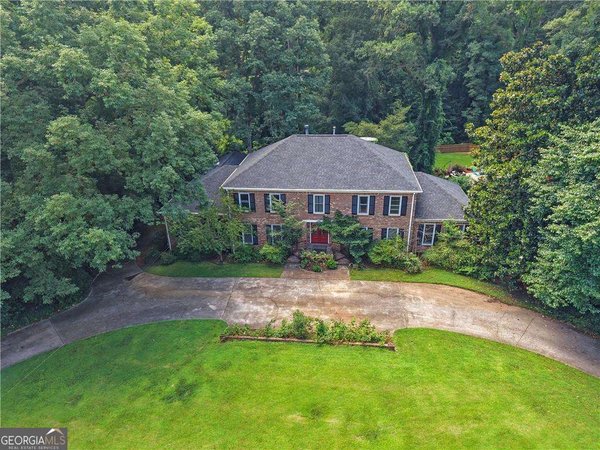
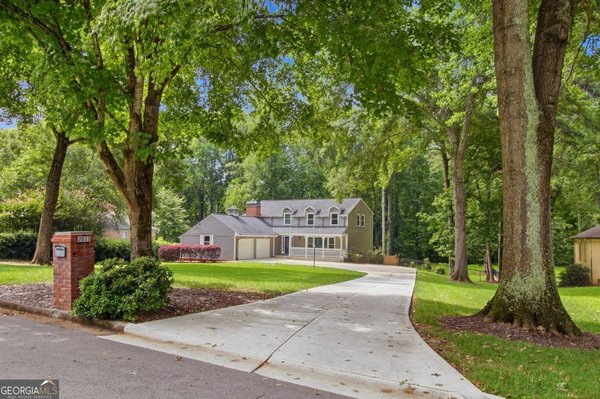
Welcome home to this charming, four-sided brick ranch situated on a beautiful 0.72-acre lot in the sought-after Smoke Rise neighborhood. This beautifully maintained home offers the perfect blend of comfort, space, and convenience. The property features a spacious, functional floor plan filled with natural light, perfect for both everyday living and entertaining. Inside, you will find generously sized living areas, comfortable bedrooms, hardwood floors, recessed lighting, and a welcoming atmosphere throughout. The home also showcases tastefully updated bathrooms and a custom-designed closet in lieu of a fourth bedroom, offering exceptional organization and a luxury feel. For peace of mind, the property includes an unfinished walkout basement-excellent for additional storage, a workout room, or entertainment-as well as a whole-home generator to ensure uninterrupted comfort during power outages. The septic was serviced in August 2026 with a transferable warranty. A new roof and hot water heater were installed in 2025, and the seller is providing a 1-year home warranty with Cinch Home Services. Outside, you can enjoy a large driveway area leading to a two-car, side-entry garage, alongside ample space to relax, entertain, or enjoy the peaceful surroundings. Conveniently located near major highways, shopping, dining, and schools, this home offers easy access to everyday conveniences while maintaining a quiet, residential setting.
Set in the popular Smoke Rise neighborhood, this 3-BR, 2-BA home offers a comfortable blend of space, style, and function. Inside, the home offers 1,988 square feet of finished living space, giving plenty of room for everyday living and easy entertaining. The kitchen functions as the heart of the home with ample counter space, storage, and a natural connection to the main living areas. A central family room and dining area provide a welcoming place to unwind, gather, and enjoy time together. Step outside to approximately 0.72 acres, creating a comfortable setting for outdoor living and weekend gatherings. With parking available for multiple vehicles, the home provides flexible options for families and visitors. Smoke Rise offers a well established community setting in Stone Mountain with convenient access to local shopping, dining, and major routes. On the market for about 4 days, this home offers an excellent opportunity in Stone Mountain. Currently offered at $550,000, this home delivers a strong combination of space, condition, and location.

Show more
5428 Smoke Rise Drive - Map & Directions
view in Google Maps
Facts & features
School District Information
High School
Middle School
Elementary School
Additional Information about
Smoke Rise
Association
No
Community Features
Park
Playground
Pool
Sidewalks
Street Lights
Neighborhood Pool
Yes
Additional Information about
5428 Smoke Rise Drive
County
Neighborhood
Year Built
1965
Appliances
Dishwasher
Microwave
Refrigerator
Architectural Style
Brick 4 Side
Ranch
Basement
Interior Entry
Unfinished
Construction Materials
Brick
Cooling
Central Air
Dining Room Features
Seats 12+
Fireplace Features
Family Room
Flooring
Hardwood
Tile
Heating
Central
Home Warranty
Yes
Interior Features
Bookcases
Master On Main Level
Split Bedroom Plan
Kitchen Features
Breakfast Area
Breakfast Bar
Breakfast Room
Levels
One
Financing Available
Cash
Conventional
FHA
VA Loan
Other Structures
Shed(s)
Patio and Porch Features
Patio
Selling Status
Resale
Roof
Composition
Rooms
Foyer
Laundry
Other
Security Features
Smoke Detector(s)
Sewer Type
Septic Tank
Total Finished Area
1,988
Total Fire Places
1
Utilities
Cable Available
Electricity Available
Natural Gas Available
Phone Available
Water Available
Water Source
Public
Window Features
Bay Window(s)
Master on the Main
Yes
Land Information
Lot Size
.5 to 1 Acre
Lot Features
Level
Private
Lot Size Estimated
0.72
Water Front Features
No Dock Or Boathouse
Garages and Parking Information
Parking Total
2
Parking Features
Attached
Garage
Garage Door Opener
Side/Rear Entrance
Tax Information
Taxes
$4,764
Tax Year
2025
Tax ID Number
18 218 05 013
Show more
listed by real estate agent michelle hamilton and mark spain real estate