Back

4584 Garden Hills Drive

Stone Mountain, GA 30083

Adam Sallaz
call for more info
702-863-6888
Ask a Question
Send to a Friend
Schedule a Showing
Request More Info
Smart Mortgage Options
Dalton Carter
Lender
Lic. 1566538
Office:
Direct: 678-425-4140
AP Mortgage
340 Jesse Jewell Parkway
Suite 500A
Gainesville, GA 30501
Apply for a Loan
For Sale
MLS Number 10824676
3 Bedrooms
2 Bathrooms
0 Half Baths
1,728 Square Feet *estimated
Summary of 4584 Garden Hills Drive
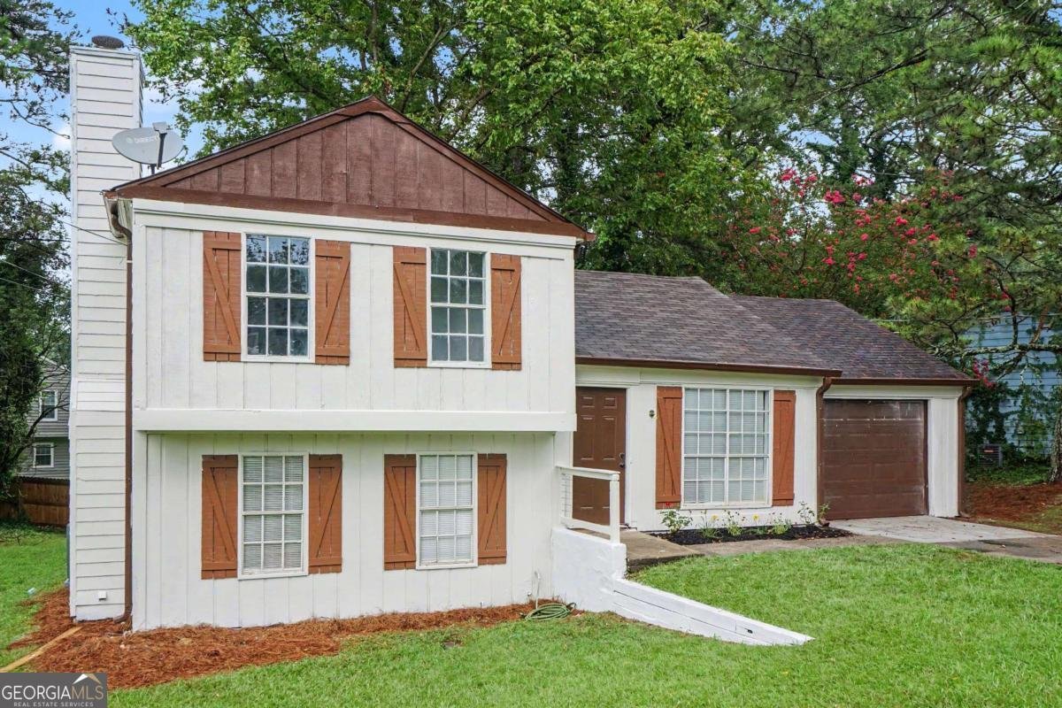
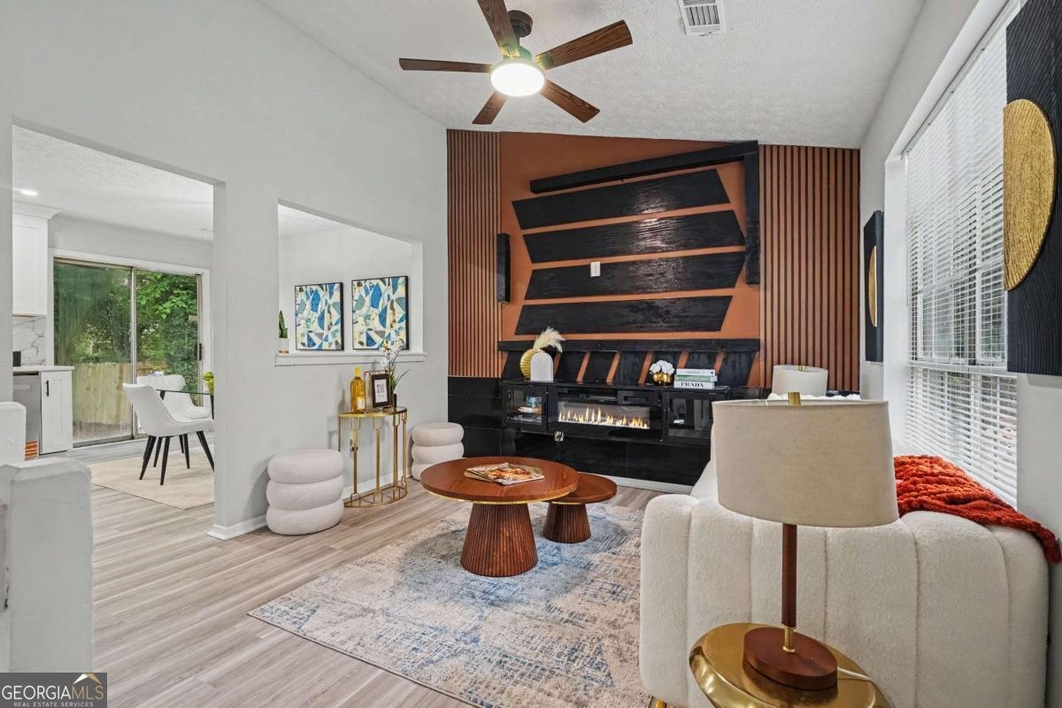
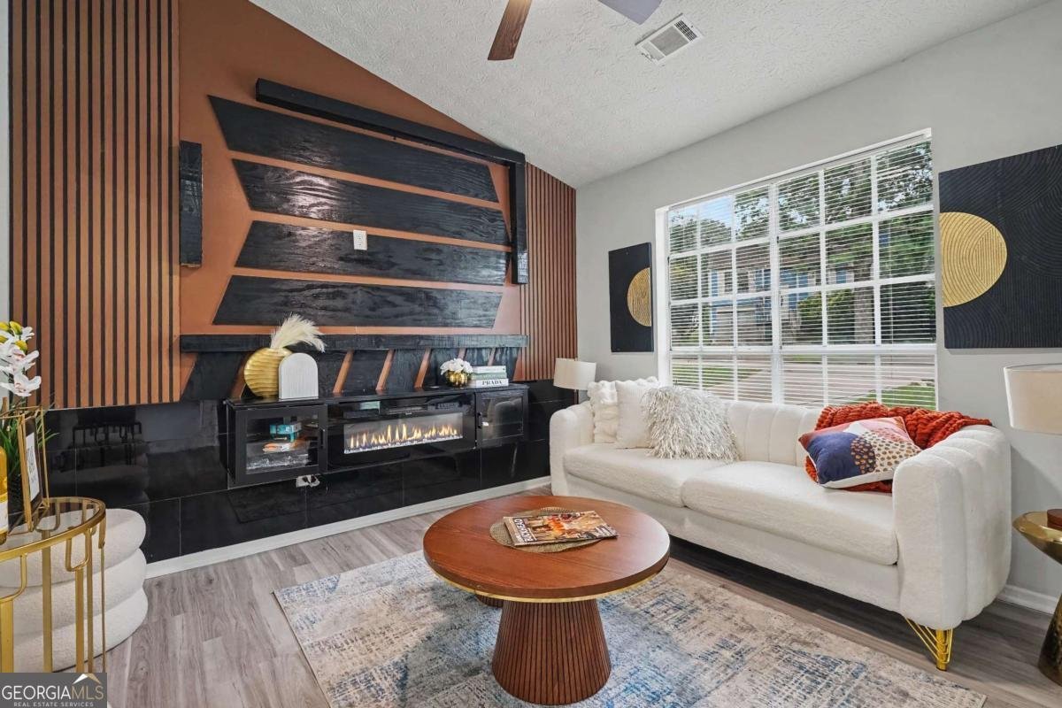
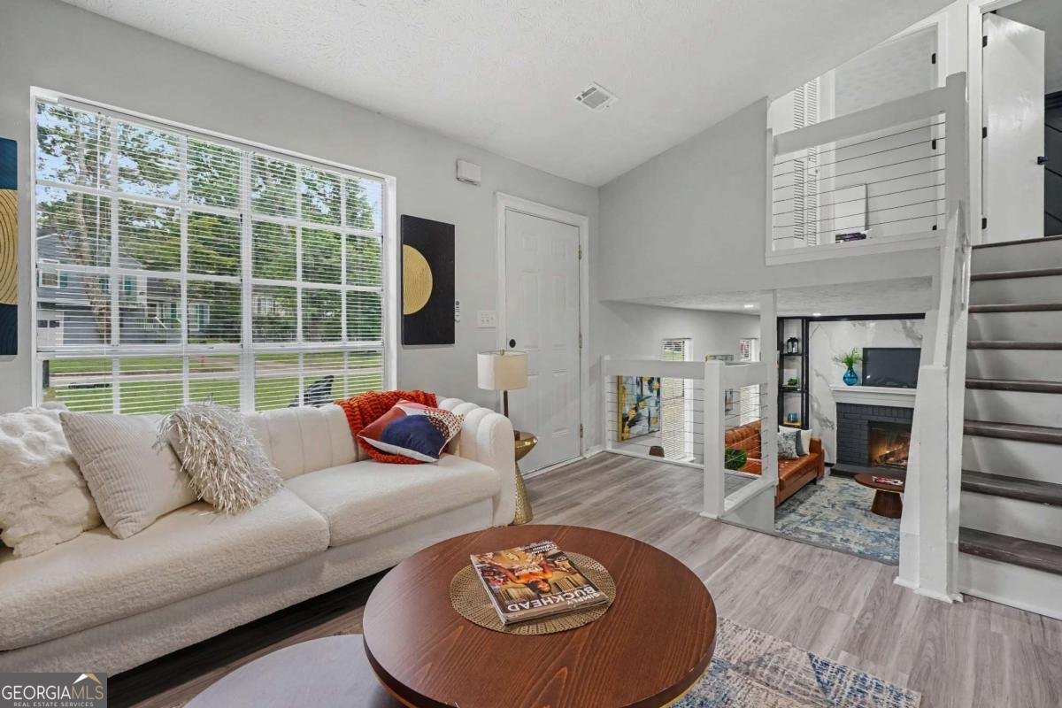
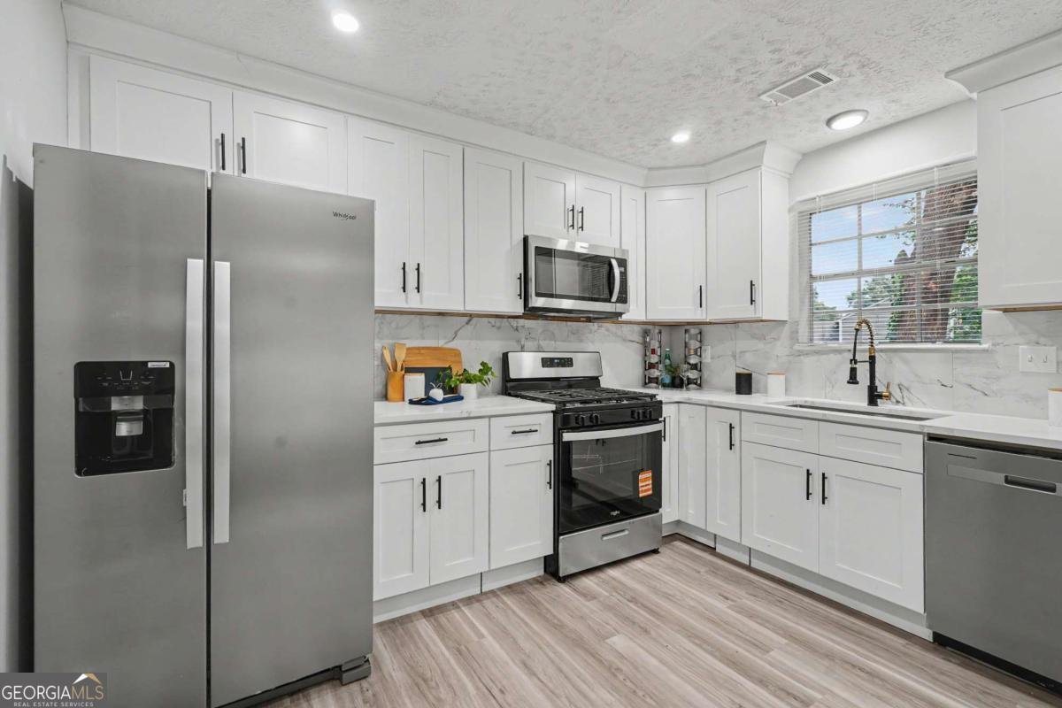
This gorgeous, fully renovated home offers three beautifully finished levels and an inviting floor plan designed for modern living. At the heart of the home, the chef's delight kitchen showcases quartz countertops, crisp white shaker-style cabinets, 4 piece stainless appliance package, eat-in kitchen and a layout perfect for cooking, gathering, and everyday life. The spacious, light-filled living room sets the stage for hosting and memory-making, with a cozy fireplace on the statement accent wall. The lower level includes another living room with brick fireplace and a bedroom, full bathroom and laundry room, offering flexibility for guests, teen or in-law suite or additional workspace. Parking is effortless with an attached garage with opener and long driveway, providing plenty of room for family and visitors. This home blends modern updates, thoughtful design, and comfortable living in every detail. Enjoy a peaceful neighborhood feel with convenient access to local dining, shopping, grocery store, US Post Office, schools and freeways/interstates.
Set in the popular Laurel Oaks neighborhood, this 3-BR, 2-BA home offers a comfortable blend of space, style, and function. Thoughtfully planned, the interior provides 1,728 square feet of finished living space with an open, livable feel from room to room. The kitchen was planned for both everyday meals and special occasions, with plenty of room to cook, serve, and connect. Open concept living and dining spaces create a comfortable setting for gatherings of all kinds. Step outside to approximately 0.17 acres, creating a comfortable setting for outdoor living and weekend gatherings. With parking available for multiple vehicles, the home provides flexible options for families and visitors. Residents of Laurel Oaks enjoy a blend of neighborhood charm and easy access to everyday conveniences. This home has been available for approximately 13 days and continues to attract interest. With an asking price of $269,500, this property represents an appealing opportunity in the current market.
Show more
4584 Garden Hills Drive - Map & Directions
view in Google Maps
Facts & features
School District Information
High School
Middle School
Elementary School
Additional Information about
Laurel Oaks
Association
No
Community Features
Street Lights
Walk To Schools
Walk To Shopping
Additional Information about
4584 Garden Hills Drive
County
Neighborhood
Year Built
1982
Appliances
Dishwasher
Microwave
Refrigerator
Architectural Style
Traditional
Foundation
Slab
Construction Materials
Wood Siding
Cooling
Ceiling Fan(s)
Central Air
Fireplace Features
Living Room
Flooring
Laminate
Heating
Central
Home Warranty
No
Interior Features
High Ceilings
Vaulted Ceiling(s)
Kitchen Features
Breakfast Area
Levels
Multi/Split
Patio and Porch Features
Patio
Selling Status
Updated/Remodeled
Roof
Composition
Security Features
Carbon Monoxide Detector(s)
Smoke Detector(s)
Sewer Type
Public Sewer
Total Finished Area
1,728
Total Fire Places
2
Utilities
Electricity Available
Natural Gas Available
Water Available
Water Source
Public
Land Information
Lot Size
Less than .5 Acres
Lot Features
Private
Lot Size Estimated
0.17
Water Front Features
No Dock Or Boathouse
Garages and Parking Information
Parking Total
1
Parking Features
Attached
Garage
Garage Door Opener
Tax Information
Taxes
$4,138
Tax Year
2025
Tax ID Number
18 016 07 084
Show more
listed by real estate agent mike cherwenka and homesmart