Back

4371 Vintage Lane

Dunwoody, GA 30338

Adam Sallaz
call for more info
702-863-6888
Ask a Question
Send to a Friend
Schedule a Showing
Request More Info
More Homes In
Dunwoody North
4259 Huntington Circle, Dunwoody
4607 Sudbury Road, Dunwoody
Smart Mortgage Options
Dalton Carter
Lender
Lic. 1566538
Office:
Direct: 678-425-4140
AP Mortgage
340 Jesse Jewell Parkway
Suite 500A
Gainesville, GA 30501
Apply for a Loan
For Sale
MLS Number 10832832
4 Bedrooms
2 Bathrooms
1 Half Baths
4,734 Square Feet *estimated
Summary of 4371 Vintage Lane
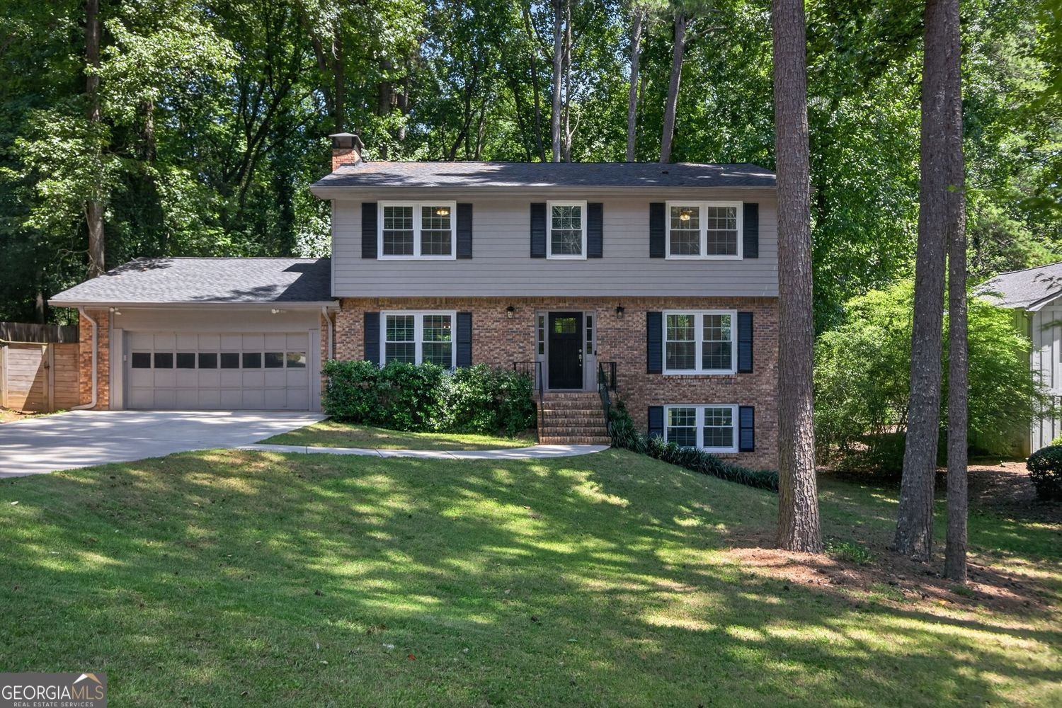
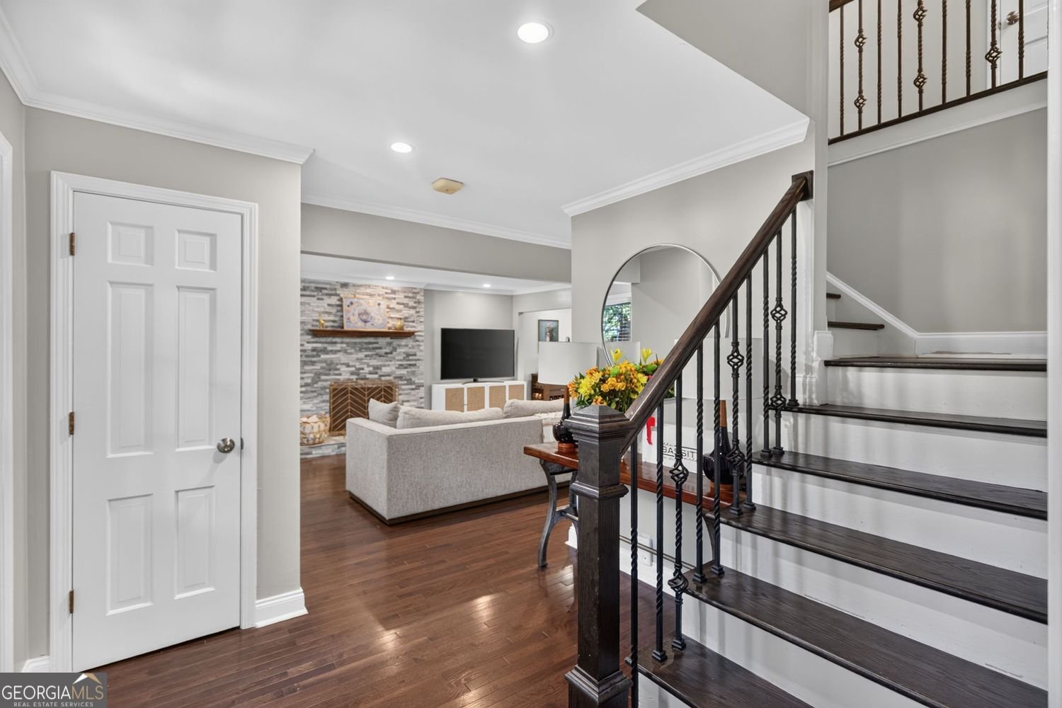
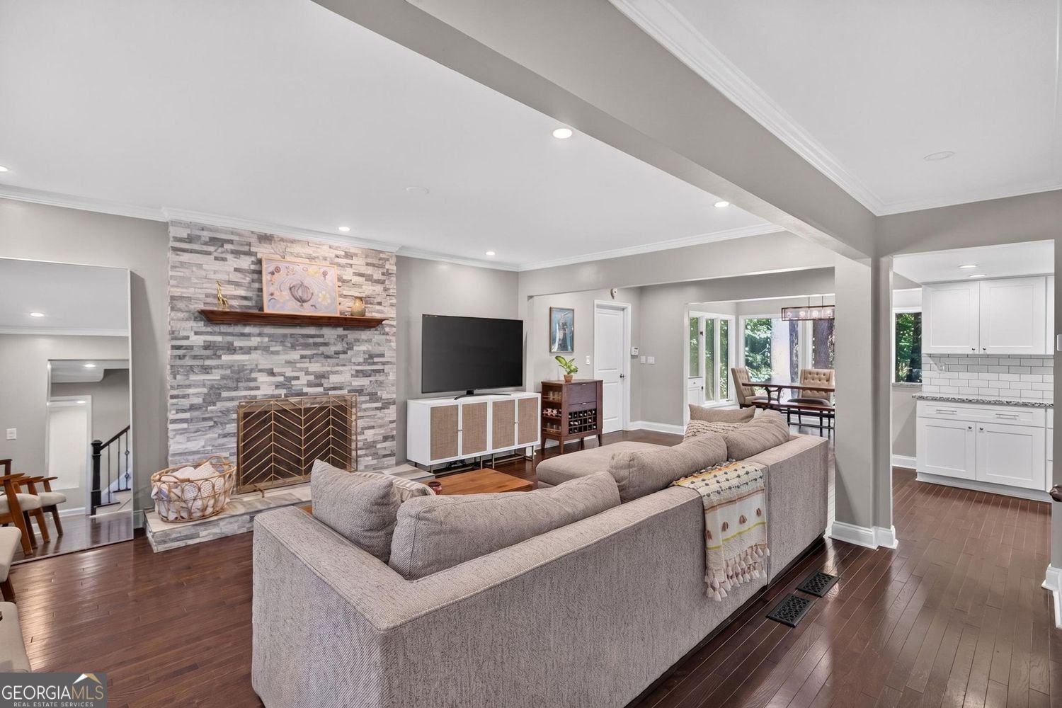
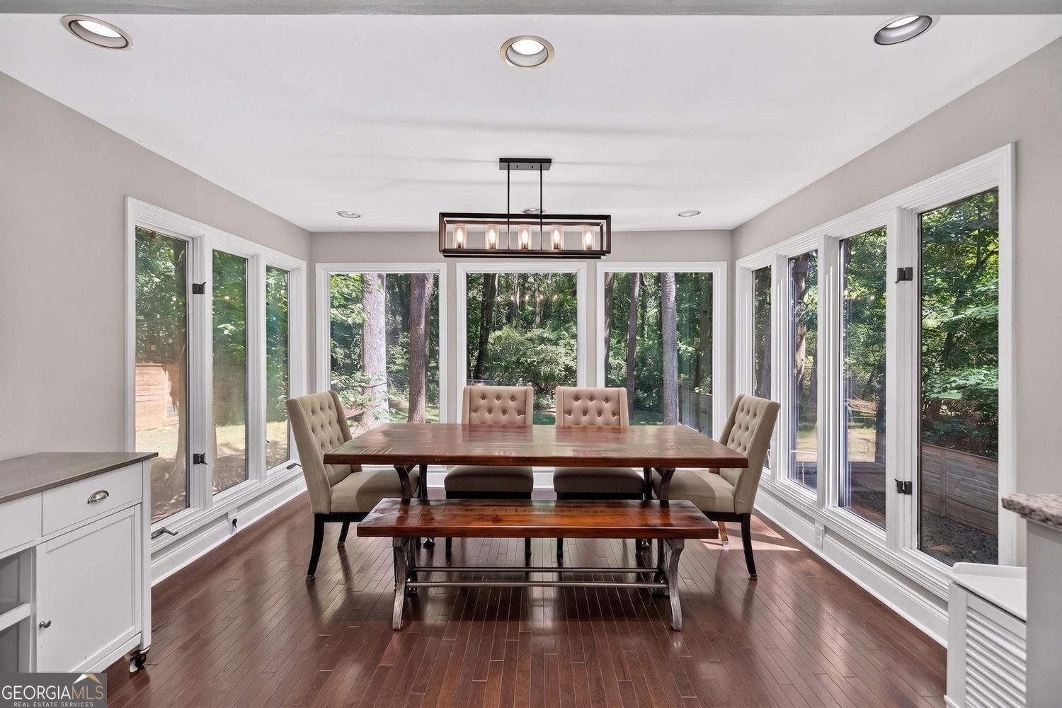
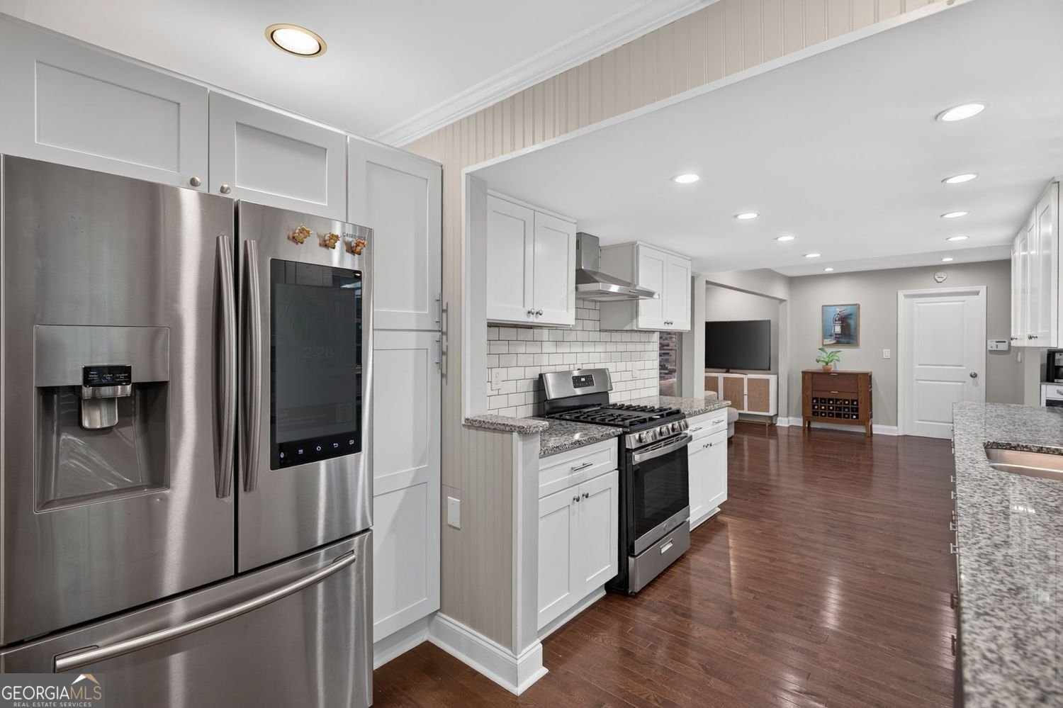
Unbeatable Convenience in Highly Desirable Dunwoody! Stylish and inviting, this beautifully updated home offers comfort, privacy and convenience. The open-concept main level features recessed lighting, beautiful hardwood floors and a striking stacked-stone, wood-burning fireplace. An inviting sunroom, currently used as a dining room, overlooks the wooded backyard and provides a peaceful setting for everyday living and entertaining. The renovated kitchen features granite countertops, white cabinetry, stainless steel appliances and a custom wine rack. Hardwood floors extend throughout the main level, stairway, upstairs hallway and all secondary bedrooms. Major improvements provide peace of mind, including new windows throughout in 2025, a new water heater in 2025, new roof in 2024, new blown-in attic insulation and attic tent in 2024, new A/C unit in 2023 and new chimney cap in 2022. The oversized primary bedroom offers generous space and double closets. The renovated primary bath features a double vanity with marble countertops, subway-tile shower and new tile flooring, while the updated hall bath offers a tile shower and re-glazed tub. The partial finished basement provides additional living space with new carpeting, plus unfinished space for storage. Outside, the fenced backyard offers a private retreat with a wood privacy fence along the front and sides and black chain-link fencing along the rear, allowing you to enjoy the peaceful nature views beyond. The quiet, dead-end street is an added bonus and creates a wonderful sense of privacy while remaining conveniently located near shopping, dining, parks, schools and major roadways. An optional membership opportunity with the Dunwoody North Driving Club offers access to a pool, clubhouse, tennis courts and social events, providing an additional lifestyle amenity for those who desire it. Beautifully updated, thoughtfully maintained and ideally situated, this home is ready to welcome its next owner.
Set in the popular Dunwoody North neighborhood, this 4-BR, 2-BA home offers a comfortable blend of space, style, and function. Thoughtfully planned, the interior provides 4,734 square feet of finished living space with an open, livable feel from room to room. A bright, open kitchen offers generous workspace, storage, and a direct view into the main gathering spaces. The main living areas are filled with natural light and provide an easy flow for hosting friends or enjoying quiet evenings at home. The outdoor space includes approximately 0.48 acres, ideal for gardening, outdoor activities, or simply enjoying the seasons. Practical parking available for multiple vehicles makes everyday living easier for households with multiple vehicles. Residents of Dunwoody North enjoy a blend of neighborhood charm and easy access to everyday conveniences. Just listed within the last few days, this home is already drawing attention. At $725,000, this home is well positioned for buyers seeking value in Dunwoody.
Show more
4371 Vintage Lane - Map & Directions
view in Google Maps
Facts & features
School District Information
High School
Middle School
Elementary School
Additional Information about
Dunwoody North
Association
No
Community Features
Street Lights
Additional Information about
4371 Vintage Lane
County
Neighborhood
Year Built
1968
Appliances
Dishwasher
Microwave
Architectural Style
Colonial
Traditional
Basement
Daylight
Finished
Partial
Construction Materials
Brick
Wood Siding
Cooling
Central Air
Dining Room Features
Separate Room
Flooring
Hardwood
Tile
Heating
Central
Home Warranty
No
Interior Features
Bookcases
Kitchen Features
Solid Surface Counters
Laundry Features
Laundry Closet
Levels
Two
Financing Available
Cash
Conventional
Other Structures
Garage(s)
Patio and Porch Features
Patio
Selling Status
Resale
Roof
Composition
Rooms
Sun Room
Security Features
Smoke Detector(s)
Sewer Type
Public Sewer
Total Finished Area
4,734
Total Fire Places
1
Utilities
Electricity Available
Natural Gas Available
Water Available
Water Source
Public
Window Features
Double Pane Windows
Finished Basement
Yes
Land Information
Lot Size
Less than .5 Acres
Lot Features
Level
Private
Lot Size Estimated
0.48
Fencing
Privacy
Chain Link
Garages and Parking Information
Parking Total
2
Parking Features
Garage
Tax Information
Taxes
$6,946
Tax Year
2025
Tax ID Number
18-342-01-075
Show more
listed by real estate agent lisa schimming and harry norman realtors