Back

2934 Lynda Place

Decatur, GA 30032

Adam Sallaz
call for more info
702-863-6888
Ask a Question
Send to a Friend
Schedule a Showing
Request More Info
More Homes In
Toney Valley
2982 Valley Ridge Drive, Decatur
2971 Valley Ridge Drive, Decatur
2676 Miriam Lane, Decatur
Smart Mortgage Options
Dalton Carter
Lender
Lic. 1566538
Office:
Direct: 678-425-4140
AP Mortgage
340 Jesse Jewell Parkway
Suite 500A
Gainesville, GA 30501
Apply for a Loan
For Sale
MLS Number 10829810
5 Bedrooms
3 Bathrooms
0 Half Baths
2,570 Square Feet *estimated
Summary of 2934 Lynda Place
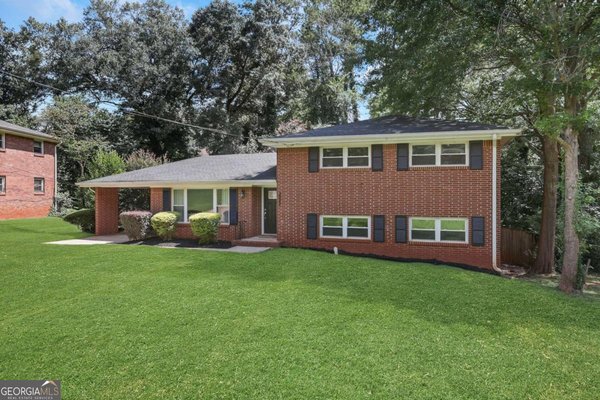
Renovated Mid-Century Ranch 5 Bedrooms + Additional Flex Space & Workshop Finished Basement Fenced Backyard Mid-century charm meets modern living in this beautifully renovated five-bedroom ranch tucked away on Lynda Place in Decatur. Thoughtfully updated while maintaining the character and livability of its original design, this home offers the flexibility, space, and outdoor living that are increasingly hard to find. The main level features a spacious primary suite along with additional bedrooms and comfortable living spaces designed for everyday life and entertaining. Downstairs, the finished basement expands the possibilities with two additional bedrooms, plus a versatile bonus room that can easily serve as a home theater, office, playroom, craft room, or whatever your lifestyle demands. A dedicated workshop provides additional space for hobbies, projects, or storage. Recent improvements make this home truly move-in ready, including a new upstairs HVAC & ductwork upstairs, updated accent paint, newly stained deck, new privacy fencing, fresh exterior landscaping, and an EV charging station. Step outside to a fully fenced backyard that is ready to become your private retreat. Whether you envision adding a pool, gathering around a campfire with friends, letting the kids play, or simply enjoying a quiet evening on the deck, the possibilities are wide open. And the location is becoming even more exciting. Just minutes from the Candler Road and Glenwood Road corridor, Candler Crossing is now under construction, bringing a new 50,325-square-foot Publix, additional retail and restaurant space, a community plaza, walking trail, and pedestrian and MARTA improvements to the area. With convenient access to Decatur, East Atlanta, Kirkwood, downtown Atlanta, shopping, dining, and major thoroughfares, 2934 Lynda Place offers the rare combination of space, flexibility, thoughtful updates, and a location on the rise. Come see why this is one of the most versatile homes in the neighborhood.
Welcome home to this spacious 5-bed, 3-bath residence nestled in Toney Valley in Decatur, GA. Thoughtfully planned, the interior provides 2,570 square feet of finished living space with an open, livable feel from room to room. The kitchen functions as the heart of the home with ample counter space, storage, and a natural connection to the main living areas. The main living areas are filled with natural light and provide an easy flow for hosting friends or enjoying quiet evenings at home. Step outside to approximately 0.3 acres, creating a comfortable setting for outdoor living and weekend gatherings. The property includes parking available for multiple vehicles, offering convenience for residents and guests. Set within Toney Valley in Decatur, this home is close to schools, shopping, dining, and area attractions. With roughly 6 days on the market, this property stands out for condition and location. Currently offered at $424,900, this home delivers a strong combination of space, condition, and location.
Show more
2934 Lynda Place - Map & Directions
view in Google Maps
Facts & features
School District Information
High School
Middle School
Elementary School
Additional Information about
Toney Valley
Association
No
Community Features
Street Lights
Additional Information about
2934 Lynda Place
County
Neighborhood
Year Built
1959
Appliances
Dishwasher
Disposal
Dryer
Microwave
Refrigerator
Washer
Architectural Style
Brick 4 Side
Other
Ranch
Traditional
Basement
Bath Finished
Bath/Stubbed
Exterior Entry
Finished
Full
Interior Entry
Construction Materials
Brick
Cooling
Ceiling Fan(s)
Central Air
Dining Room Features
Dining Rm/Living Rm Combo
Exterior Features
Lighting
Flooring
Hardwood
Tile
Heating
Central
Heat Pump
Home Warranty
No
Interior Features
Double Vanity
Master On Main Level
Pulldown Attic Stairs
Rear Stairs
Roommate Plan
Walk-In Closet(s)
Kitchen Features
Breakfast Area
Laundry Features
In Hall
Levels
One
Financing Available
Cash
Conventional
FHA
USDA Loan
VA Loan
Patio and Porch Features
Deck
Selling Status
Resale
Roof
Composition
Rooms
Foyer
Other
Security Features
Carbon Monoxide Detector(s)
Security System
Smoke Detector(s)
Sewer Type
Public Sewer
Total Finished Area
2,570
Utilities
Cable Available
Electricity Available
High Speed Internet
Natural Gas Available
Phone Available
Sewer Available
Underground Utilities
Water Available
Water Source
Public
Window Features
Double Pane Windows
Finished Basement
Yes
Master on the Main
Yes
Land Information
Lot Size
Less than .5 Acres
Lot Features
Private
Lot Size Estimated
0.3
Fencing
Back Yard
Fenced
Water Front Features
No Dock Or Boathouse
Garages and Parking Information
Parking Total
3
Parking Features
Carport
Tax Information
Taxes
$4,031
Tax Year
2025
Tax ID Number
15 136 02 022
Show more
listed by real estate agent aaron moen and keller williams realty