Back

755 Iris Terrace

Decatur, GA 30033

Adam Sallaz
call for more info
702-863-6888
Ask a Question
Send to a Friend
Schedule a Showing
Request More Info
More Homes In
Medlock Park
2209 Willivee Place, Decatur
515 Scott Circle, Decatur
2272 Vistamont Drive, Decatur
Smart Mortgage Options
Dalton Carter
Lender
Lic. 1566538
Office:
Direct: 678-425-4140
AP Mortgage
340 Jesse Jewell Parkway
Suite 500A
Gainesville, GA 30501
Apply for a Loan
For Sale
MLS Number 10829364
3 Bedrooms
1 Bathrooms
0 Half Baths
1,135 Square Feet *estimated
Summary of 755 Iris Terrace
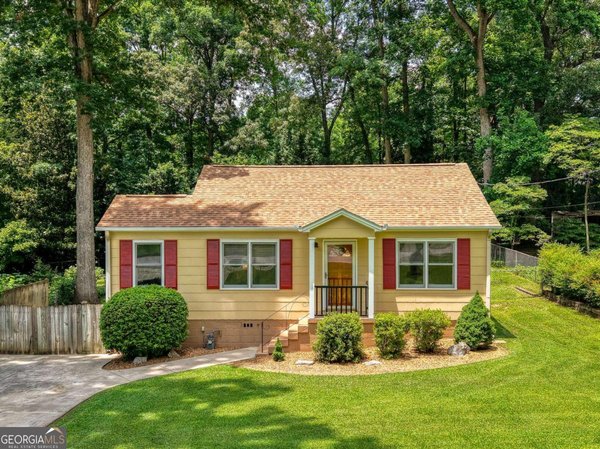
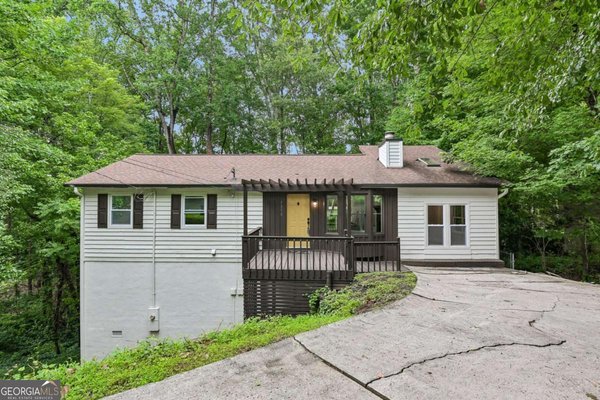
Rare original charm meets unbeatable location. Welcome home to Medlock Park! This beautifully maintained all-brick ranch sits on a sprawling, nearly half-acre corner lot in one of Decatur's most beloved communities and zoned for the highly coveted Fernbank Elementary School district. A rare detached two-car garage adds incredible versatility: think parking, a workshop, a home gym, or serious storage. Come and fall in love with timeless character you just can't find in new construction, beautiful hardwood floors, quality millwork wooden trim throughout, and sun-drenched rooms that feel warm and welcoming from the moment you walk in. Built in 1953 and lovingly cared for this 3-bedroom, 1-bath home is a rare chance to own a piece of Medlock history with all its untouched and unspoiled craftsmanship intact. Downstairs, the full-height unfinished basement is a blank canvas offering abundant storage and easy mechanical access. Outside, the massive corner lot is a real portion of value, with plenty of room to entertain, garden, play, or even homestead if that's your thing! And the location? Unbeatable. With easy access to Medlock Park's pool, playgrounds, athletic fields, tennis courts, South Peachtree Creek walking trails, and the treasured 28-acre Clyde Shepherd Nature Preserve with several trails and seasonal pond, plus minutes from Emory University, the CDC, Downtown Decatur, and major commuter routes. Even more exciting, the highly anticipated Lulah Hills redevelopment is transforming the former North DeKalb Mall into a vibrant new mixed-use hub with a Publix, L.L Bean's first Georgia location, Anthropologie, Herman Miller, Refugee Coffee and many more restaurants like Firepit Pizza Tavern & Honeysuckle Gelato, with further parks, and trails, bringing even more energy to this already unbeatable location. Whether you're a first-time buyer, searching for your next chapter, or hunting for that rare original-condition home in a top school district, this is your opportunity. This is the perfect little house to call home!
Set in the popular Medlock Park neighborhood, this 3-BR, 1-BA home offers a comfortable blend of space, style, and function. With 1,135 square feet of finished living space, this floor plan offers generous gathering spaces as well as comfortable private retreats. The kitchen functions as the heart of the home with ample counter space, storage, and a natural connection to the main living areas. A central family room and dining area provide a welcoming place to unwind, gather, and enjoy time together. The outdoor space includes approximately 0.4 acres, ideal for gardening, outdoor activities, or simply enjoying the seasons. Practical parking available for multiple vehicles makes everyday living easier for households with multiple vehicles. Set within Medlock Park in Decatur, this home is close to schools, shopping, dining, and area attractions. With roughly 6 days on the market, this property stands out for condition and location. With an asking price of $403,000, this property represents an appealing opportunity in the current market.

Show more
755 Iris Terrace - Map & Directions
view in Google Maps
Facts & features
School District Information
High School
Middle School
Elementary School
Additional Information about
Medlock Park
Association
No
Community Features
Street Lights
Walk To Public Transit
Walk To Schools
Walk To Shopping
Additional Information about
755 Iris Terrace
County
Neighborhood
Year Built
1953
Appliances
Dishwasher
Dryer
Gas Water Heater
Oven/Range (Combo)
Refrigerator
Washer
Architectural Style
Brick 4 Side
Ranch
Basement
Exterior Entry
Unfinished
Construction Materials
Brick
Cooling
Ceiling Fan(s)
Central Air
Electric
Dining Room Features
Separate Room
Exterior Features
Lighting
Flooring
Hardwood
Laminate
Tile
Heating
Central
Natural Gas
Home Warranty
No
Interior Features
Master On Main Level
Pulldown Attic Stairs
Laundry Features
In Basement,Other
Levels
One
Financing Available
1031 Exchange
Cash
Conventional
FHA
Other Structures
Garage(s)
Selling Status
Resale
Roof
Composition
Security Features
Security System
Smoke Detector(s)
Sewer Type
Public Sewer
Total Finished Area
1,135
Utilities
Cable Available
Electricity Available
High Speed Internet
Natural Gas Available
Sewer Connected
Water Available
Water Source
Public
Master on the Main
Yes
Land Information
Lot Size
Less than .5 Acres
Lot Features
Corner Lot
Private
Lot Size Estimated
0.4
Garages and Parking Information
Parking Total
4
Parking Features
Detached
Garage
Kitchen Level
Detached Garage
Yes
Tax Information
Taxes
$4,518
Tax Year
2026
Tax ID Number
18 062 02 009
Show more
listed by real estate agent alex and keller williams realty