Back

923 Katie Kerr Drive

Decatur, GA 30030

Adam Sallaz
call for more info
702-863-6888
Ask a Question
Send to a Friend
Schedule a Showing
Request More Info
More Homes In
Hargrove
423 HARGROVE Lane, Decatur
Smart Mortgage Options
Dalton Carter
Lender
Lic. 1566538
Office:
Direct: 678-425-4140
AP Mortgage
340 Jesse Jewell Parkway
Suite 500A
Gainesville, GA 30501
Apply for a Loan
For Sale
MLS Number 10781257
3 Bedrooms
3 Bathrooms
0 Half Baths
Square Footage Not Provided
Summary of 923 Katie Kerr Drive
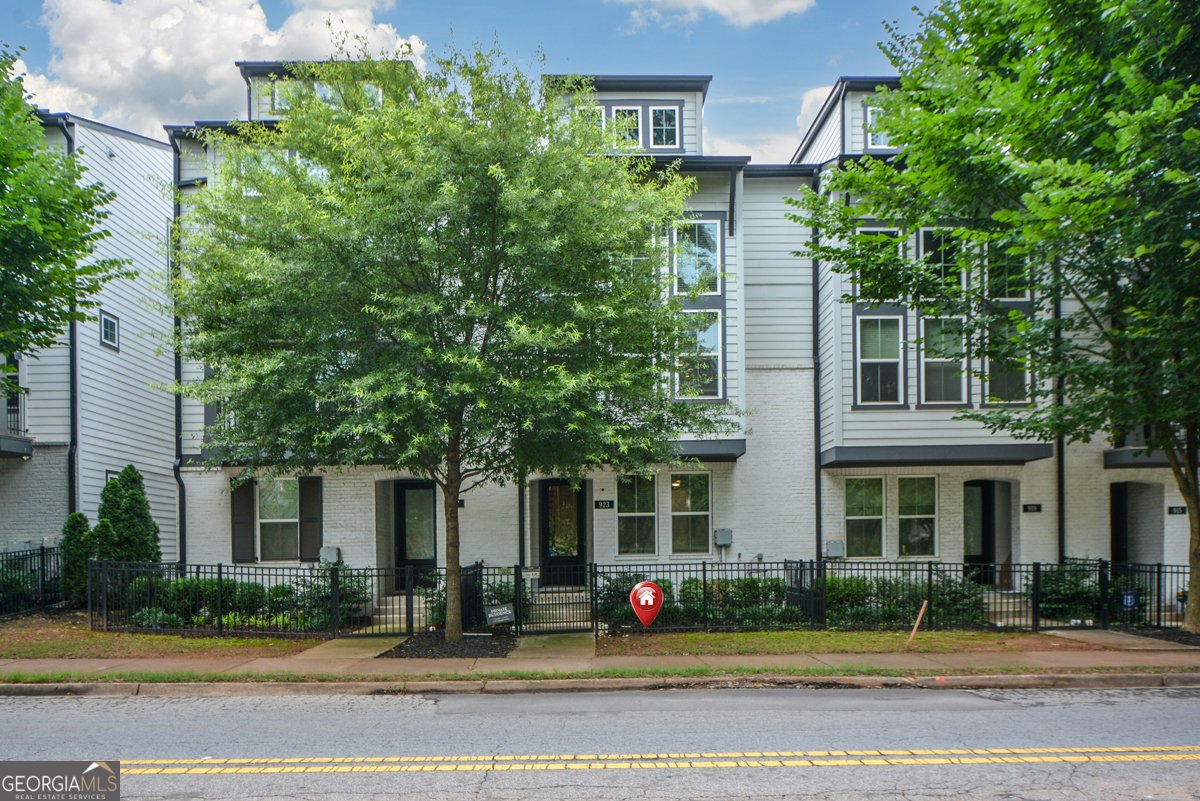
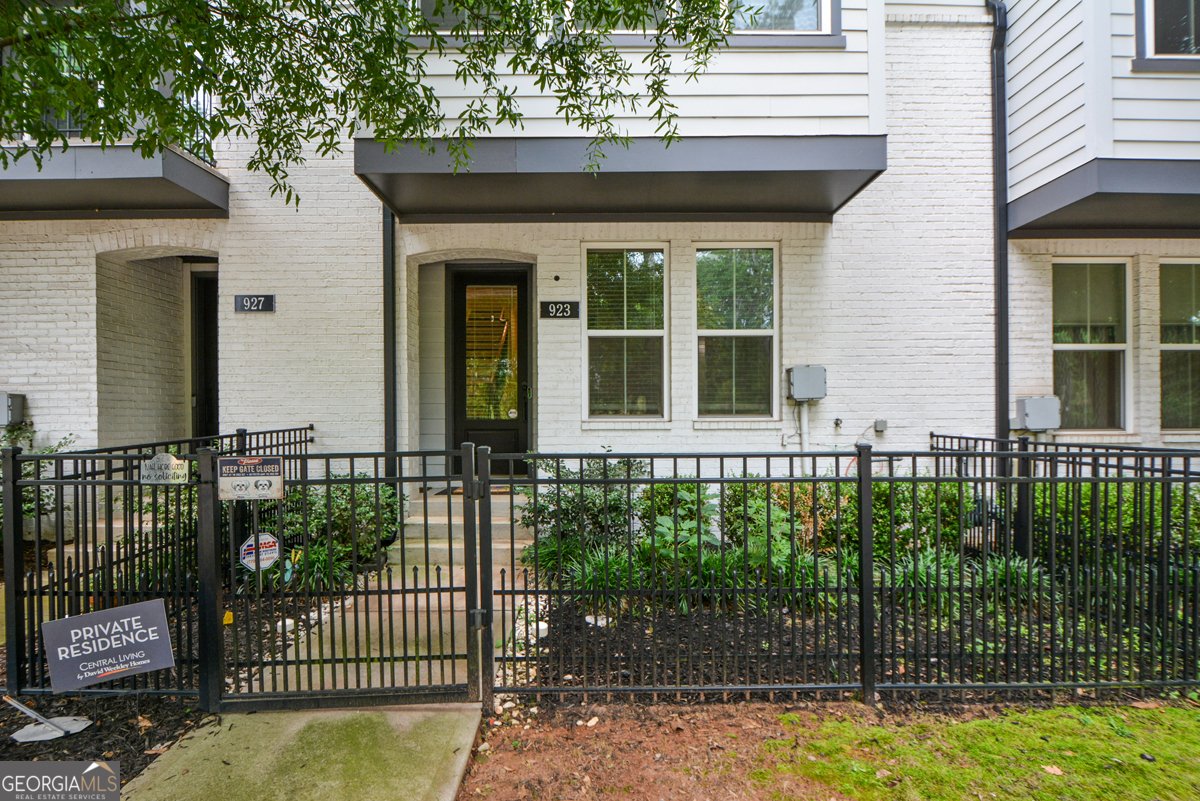
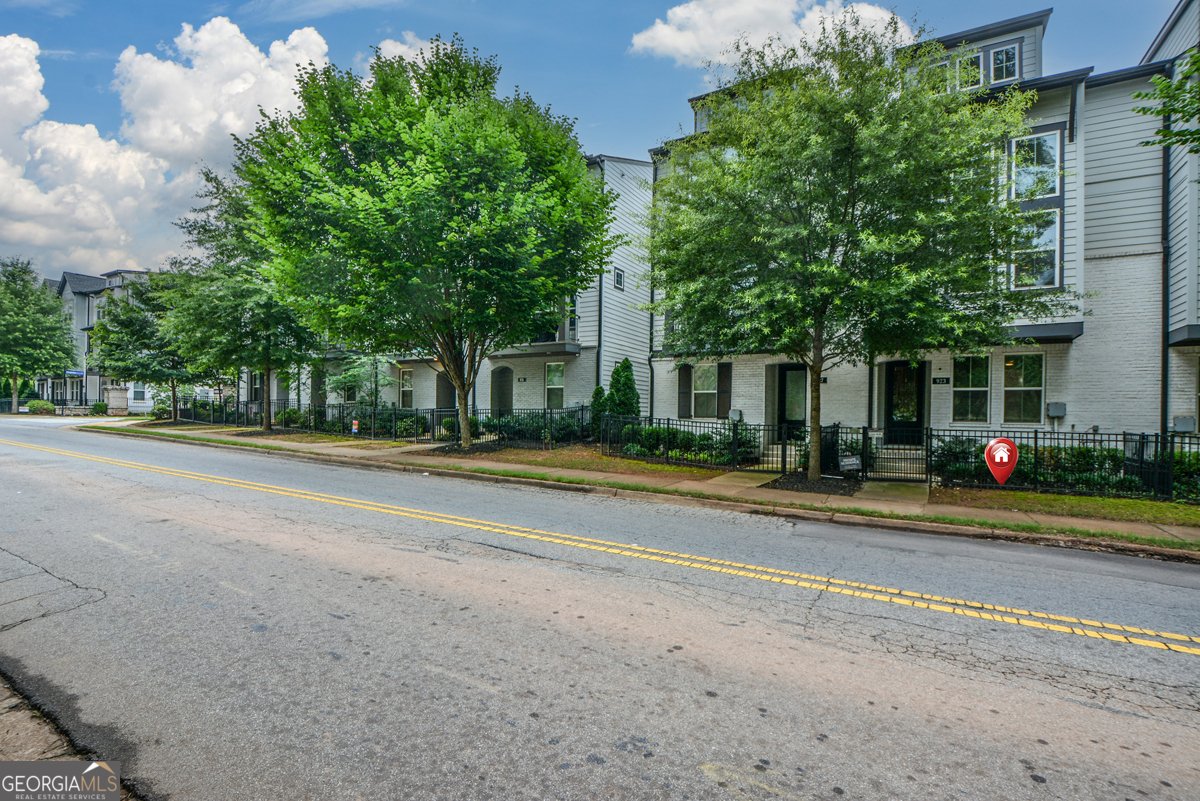
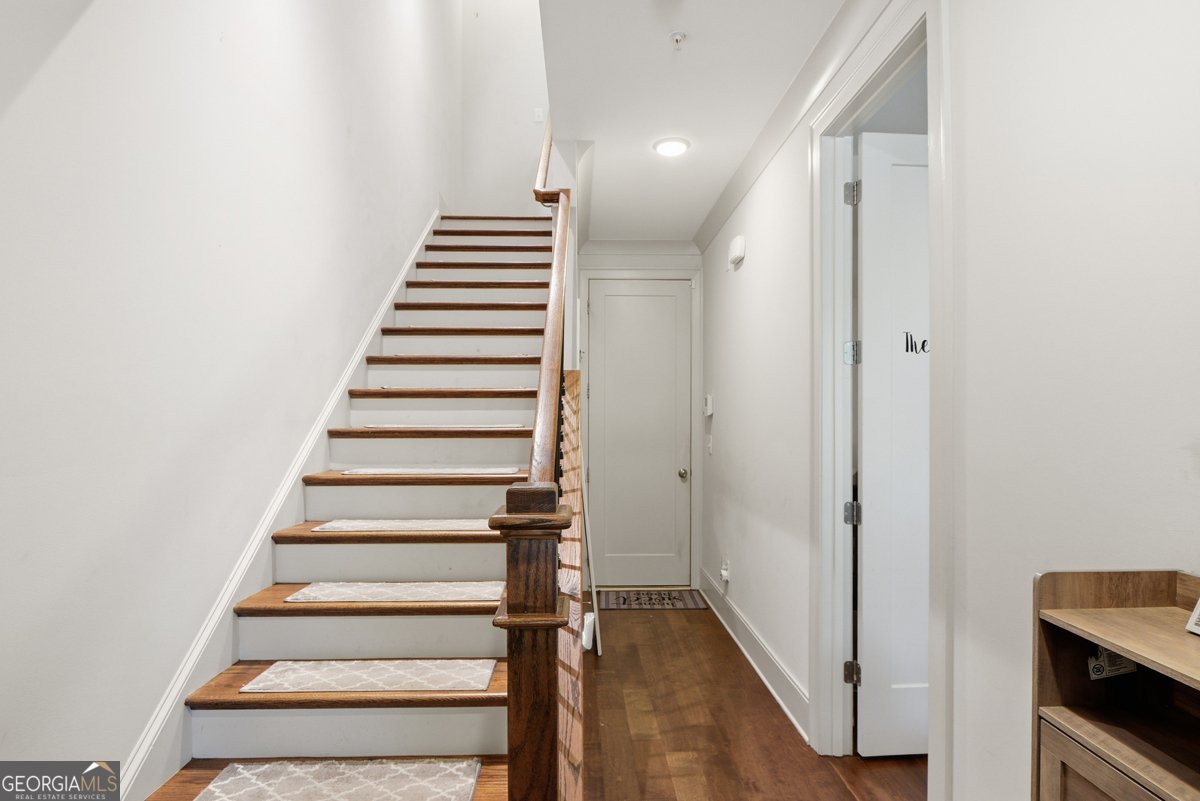
Live where convenience meets modern design in the heart of Decatur. This beautifully designed three-story townhome offers the perfect blend of style, functionality, and low-maintenance living with HOA-maintained landscaping. Featuring 3 bedrooms and 3 full bathrooms, this thoughtfully designed floor plan places a private bedroom and full bath on each level-ideal for guests, roommates, a home office, or multigenerational living. The spacious primary suite is a true retreat with a spa-inspired shower and an impressive custom walk-in closet. Soaring 30-foot ceilings and dramatic floor-to-ceiling windows flood the main living area with natural light, creating an open, inviting space perfect for everyday living and entertaining. The contemporary kitchen flows seamlessly into the dining and family rooms, showcasing upscale finishes and modern design throughout. One of the home's standout features is its premium perimeter location overlooking the East Decatur PATH Trail, offering easy access to walking, running, and biking. The fenced front yard provides a rare outdoor space for pets, gardening, or simply relaxing. Located just minutes from Downtown Decatur, Emory, East Lake, shopping, dining, parks, and major highways, this home offers the lifestyle today's buyers are looking for-modern, convenient, and move-in ready. Seller offering $5,000 credit plus additional incentives for closing before 9/15. Possibility of an assumable loan. Schedule your private tour today and discover everything this exceptional Hargrove townhome has to offer.
Welcome to 923 Katie Kerr Drive in Hargrove, where this thoughtfully designed 3-bed, 3-bath home is ready for its next chapter. From the first step inside, the flow of this home feels both practical and welcoming. The kitchen functions as the heart of the home with ample counter space, storage, and a natural connection to the main living areas. A central family room and dining area provide a welcoming place to unwind, gather, and enjoy time together. The outdoor space includes approximately 0.02 acres, ideal for gardening, outdoor activities, or simply enjoying the seasons. The property includes parking available for multiple vehicles, offering convenience for residents and guests. Set within Hargrove in Decatur, this home is close to schools, shopping, dining, and area attractions. After roughly 76 days on the market, this home remains a strong option in the area. At $530,000, this home is well positioned for buyers seeking value in Decatur.
Show more
923 Katie Kerr Drive - Map & Directions
view in Google Maps
Facts & features
School District Information
High School
Middle School
Elementary School
Additional Information about
Hargrove
Association
Yes
Association Fee
$3,240
Association Fee Includes
Maintenance Exterior
Maintenance Grounds
Community Features
Park
Sidewalks
Walk To Public Transit
Walk To Schools
Walk To Shopping
Additional Information about
923 Katie Kerr Drive
County
Neighborhood
Year Built
2019
Appliances
Dishwasher
Disposal
Double Oven
Gas Water Heater
Microwave
Tankless Water Heater
Architectural Style
Brick Front
Contemporary
Other
Foundation
Slab
Construction Materials
Other
Vinyl Siding
Cooling
Ceiling Fan(s)
Central Air
Zoned
Flooring
Carpet
Hardwood
Heating
Central
Electric
Hot Water
Home Warranty
Yes
Interior Features
Double Vanity
Roommate Plan
Split Bedroom Plan
Tray Ceiling(s)
Walk-In Closet(s)
Kitchen Features
Breakfast Area
Kitchen Island
Walk-in Pantry
Laundry Features
In Hall
Levels
Three Or More
Financing Available
Assumable
Cash
Conventional
FHA
VA Loan
Selling Status
Resale
Roof
Composition
Rooms
Foyer
Laundry
Security Features
Carbon Monoxide Detector(s)
Fire Sprinkler System
Security System
Smoke Detector(s)
Sewer Type
Public Sewer
Utilities
Cable Available
Electricity Available
High Speed Internet
Natural Gas Available
Phone Available
Sewer Available
Water Available
Water Source
Public
Window Features
Double Pane Windows
Land Information
Lot Size
Less than .5 Acres
Lot Features
Private
Lot Size Estimated
0.02
Fencing
Front Yard
Water Front Features
No Dock Or Boathouse
Garages and Parking Information
Parking Total
2
Parking Features
Attached
Garage
Tax Information
Taxes
$9,542
Tax Year
2025
Tax ID Number
15 216 10 064
Show more
listed by real estate agent elizabeth espy and keller williams realty cityside