Back

4067 Wembley Forest Way

Atlanta, GA 30340

Adam Sallaz
call for more info
702-863-6888
Ask a Question
Send to a Friend
Schedule a Showing
Request More Info
More Homes In
Wembley Forest
4211 Gladney Drive, Atlanta
Smart Mortgage Options
Dalton Carter
Lender
Lic. 1566538
Office:
Direct: 678-425-4140
AP Mortgage
340 Jesse Jewell Parkway
Suite 500A
Gainesville, GA 30501
Apply for a Loan
For Sale
MLS Number 10831456
4 Bedrooms
2 Bathrooms
1 Half Baths
2,404 Square Feet *estimated
Summary of 4067 Wembley Forest Way
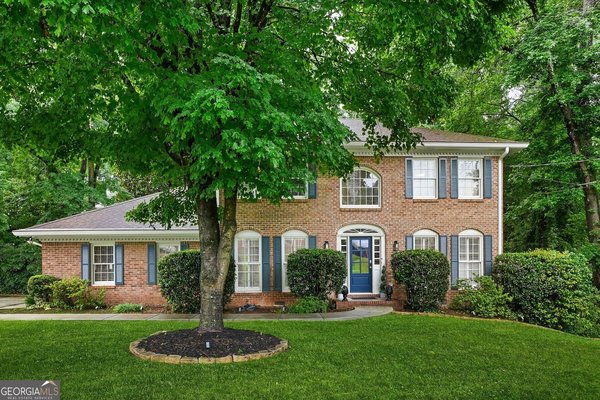
Showings begin Wednesday, August 26! Tired of kissing frogs? Your Prince has arrived! Fresh, open, updated, spacious, light and bright! Prepare to be enchanted when you see 4067 Wembley Forest Way! Inspired living spaces on the main include open concept kitchen and dining room, separate living/media room/office on the front of the home; den/family room with fireplace flanked by built-ins with shelving and storage. Beautiful hardwood floors on the main, updated powder room, and to your delight, spacious all-weather room overlooking the privacy-fenced backyard! Upstairs you'll discover four surprisingly large bedrooms; fresh, updated guest bath; primary suite sized for your king-sized bedroom suit plus two customized closets! The primary bath offers separate vanity area so both of you can be super-productive in the morning! When it's time to go outside, you'll love the deck accessible from both the sunroom and the kitchen with room for outdoor lounging furniture plus dining table and grill! Two car garage with charming Craftsman-style doors; anteroom with laundry and mudroom adjoining the kitchen. The sellers have improved the property in their ownership with added insulation, new smoke and CO detectors; new exterior doors at garage and backyard; smart thermostat; updated outlets, light fixtures and switches; replaced fridge, clothes washer and garbage disposal; refinished the hardwoods, installed new carpet upstairs; freshly stained privacy fence & deck and the list goes on! And the location? Spellbinding! Great shopping and restaurants in every direction! A number of voluntary neighborhood swimming pools with sand volleyball, swim team for the kiddos and adult and family activities! Beloved Evansdale Elementary/Lakeside High School district too! When it's time to get away, you will have easy access to major roadways I-85 and 285! This is no fairytale! Make your appointment and let your happily ever after begin today!
Set in the popular Wembley Forest neighborhood, this 4-BR, 2-BA home offers a comfortable blend of space, style, and function. Inside, the home offers 2,404 square feet of finished living space, giving plenty of room for everyday living and easy entertaining. The kitchen was planned for both everyday meals and special occasions, with plenty of room to cook, serve, and connect. A central family room and dining area provide a welcoming place to unwind, gather, and enjoy time together. The outdoor space includes approximately 0.36 acres, ideal for gardening, outdoor activities, or simply enjoying the seasons. With parking available for multiple vehicles, the home provides flexible options for families and visitors. Residents of Wembley Forest enjoy a blend of neighborhood charm and easy access to everyday conveniences. Recently listed and already on many buyers radar, this home is a fresh opportunity. With an asking price of $565,000, this property represents an appealing opportunity in the current market.
Show more
4067 Wembley Forest Way - Map & Directions
view in Google Maps
Facts & features
School District Information
High School
Middle School
Elementary School
Additional Information about
Wembley Forest
Association
No
Community Features
Park
Pool
Neighborhood Pool
Yes
Additional Information about
4067 Wembley Forest Way
County
Neighborhood
Year Built
1977
Appliances
Dishwasher
Disposal
Gas Water Heater
Refrigerator
Architectural Style
Traditional
Basement
Exterior Entry
Unfinished
Construction Materials
Other
Cooling
Central Air
Dining Room Features
Separate Room
Exterior Features
Garden
Flooring
Carpet
Hardwood
Tile
Heating
Central
Home Warranty
No
Interior Features
Bookcases
Walk-In Closet(s)
Kitchen Features
Solid Surface Counters
Laundry Features
In Mud Room
Levels
Two
Financing Available
Cash
FHA
Conventional
VA Loan
Patio and Porch Features
Deck
Selling Status
Resale
Roof
Composition
Rooms
Sun Room
Security Features
Security System
Sewer Type
Public Sewer
Listing Conditions
Other
Total Finished Area
2,404
Total Fire Places
1
Utilities
Electricity Available
Natural Gas Available
Phone Available
Sewer Available
Water Available
Cable Available
High Speed Internet
Water Source
Public
Window Features
Storm Window(s)
Land Information
Lot Size
Less than .5 Acres
Lot Features
Level
Other
Sloped
Lot Size Estimated
0.36
Fencing
Privacy
Water Front Features
No Dock Or Boathouse
Garages and Parking Information
Parking Total
3
Parking Features
Garage
Tax Information
Taxes
$6,739
Tax Year
2025
Tax ID Number
18 288 04 045
Show more
listed by real estate agent tracy queen and communities real estate