Back

874 Artwood Road

Atlanta, GA 30307

Adam Sallaz
call for more info
702-863-6888
Ask a Question
Send to a Friend
Schedule a Showing
Request More Info
More Homes In
Druid Hills
1393 Harvard Road, Atlanta
1656 Ridgewood Drive, Atlanta
519 Durand Drive, Atlanta
Smart Mortgage Options
Dalton Carter
Lender
Lic. 1566538
Office:
Direct: 678-425-4140
AP Mortgage
340 Jesse Jewell Parkway
Suite 500A
Gainesville, GA 30501
Apply for a Loan
For Sale
MLS Number 10830360
5 Bedrooms
3 Bathrooms
0 Half Baths
3,446 Square Feet *estimated
Summary of 874 Artwood Road
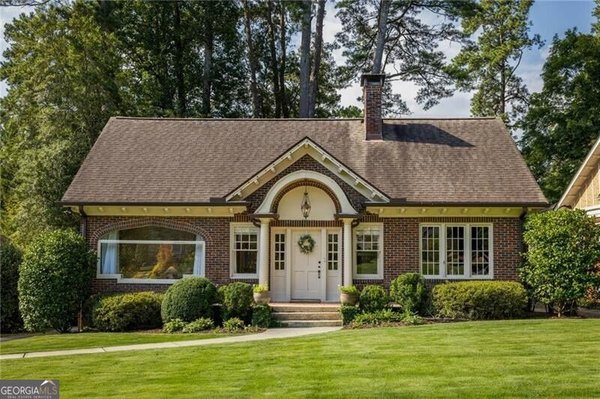
Set on just under an acre of lush, beautifully landscaped grounds, this idyllic property offers the quintessential Druid Hills lifestyle with spacious one-level living, exceptional indoor-outdoor flow, and a truly extraordinary backyard. At the heart of the home is an enormous informal living space with soaring vaulted ceilings and direct access to the expansive rear deck, creating an ideal setting for both relaxed everyday living and effortless entertaining. A gracious formal living room and handsome study provide additional spaces to gather, work, or unwind. The large, updated kitchen is filled with natural light and features a walk-in pantry, generous workspace, and an easy connection to the home's main living areas. The dedicated primary suite enjoys serene views of the lush backyard, while the additional bedrooms are spacious and sunlit. A fifth bedroom on the terrace level offers direct backyard access and wonderful flexibility for an office or a private retreat. Abundant storage and a generous two-car garage with convenient side entry add to the home's exceptional functionality. The crowning glory is the sprawling backyard, a private oasis designed for play, entertaining, and quiet moments outdoors. With a sports court, fire pit, treehouse, multiple sitting areas, and spectacular mature landscaping, this nearly one-acre setting is the kind of property that rarely becomes available in Druid Hills. All of this in an incredible location with walkability to award-winning Fernbank Elementary, Deepdene Park, Decatur, and Emory, plus easy access to beloved shops, restaurants, and neighborhood bike trails. Your Druid Hills dream has come true.
Discover this inviting 5-bedroom, 3-bath home located in the well established community of Druid Hills. Inside, the home offers 3,446 square feet of finished living space, giving plenty of room for everyday living and easy entertaining. The kitchen functions as the heart of the home with ample counter space, storage, and a natural connection to the main living areas. Open concept living and dining spaces create a comfortable setting for gatherings of all kinds. Outside, the property offers approximately 0.76 acres, giving ample room to relax, play, or plan future outdoor projects. With parking available for multiple vehicles, the home provides flexible options for families and visitors. Residents of Druid Hills enjoy a blend of neighborhood charm and easy access to everyday conveniences. With roughly 5 days on the market, this property stands out for condition and location. Currently offered at $1,325,000, this home delivers a strong combination of space, condition, and location.
Show more
874 Artwood Road - Map & Directions
view in Google Maps
Facts & features
School District Information
High School
Middle School
Elementary School
Additional Information about
Druid Hills
Association
No
Association Fee Includes
Other
Community Features
Park
Walk To Public Transit
Walk To Schools
Walk To Shopping
Additional Information about
874 Artwood Road
County
Neighborhood
Year Built
1948
Architectural Style
Brick 4 Side
Ranch
Traditional
Basement
Daylight
Exterior Entry
Full
Interior Entry
Construction Materials
Other
Cooling
Central Air
Dining Room Features
Seats 12+,Separate Room
Fireplace Features
Gas Log
Living Room
Flooring
Carpet
Hardwood
Heating
Forced Air
Home Warranty
No
Interior Features
Beamed Ceilings
Master On Main Level
Vaulted Ceiling(s)
Kitchen Features
Kitchen Island
Walk-in Pantry
Laundry Features
In Basement
Levels
One
Patio and Porch Features
Deck
Selling Status
Resale
Roof
Composition
Rooms
Bonus Room
Foyer
Security Features
Smoke Detector(s)
Sewer Type
Public Sewer
Total Finished Area
3,446
Total Fire Places
2
Utilities
Cable Available
Electricity Available
Natural Gas Available
Phone Available
Sewer Available
Water Available
Water Source
Public
Master on the Main
Yes
Land Information
Lot Size
.5 to 1 Acre
Lot Features
Level
Lot Size Estimated
0.76
Fencing
Fenced
Garages and Parking Information
Parking Total
2
Parking Features
Attached
Garage
Tax Information
Taxes
$10,535
Tax Year
2025
Tax ID Number
15 244 01 016
Show more
listed by real estate agent molly carter gaines and ansley re|christie's int'l re