Back

1418 Crossing Drive

Atlanta, GA 30329

Adam Sallaz
call for more info
702-863-6888
Ask a Question
Send to a Friend
Schedule a Showing
Request More Info
More Homes In
Druid Forest
1402 Crossing Drive, Atlanta
1490 Crossing Circle, Atlanta
Smart Mortgage Options
Dalton Carter
Lender
Lic. 1566538
Office:
Direct: 678-425-4140
AP Mortgage
340 Jesse Jewell Parkway
Suite 500A
Gainesville, GA 30501
Apply for a Loan
For Sale
MLS Number 10831034
2 Bedrooms
2 Bathrooms
1 Half Baths
1,584 Square Feet *estimated
Summary of 1418 Crossing Drive
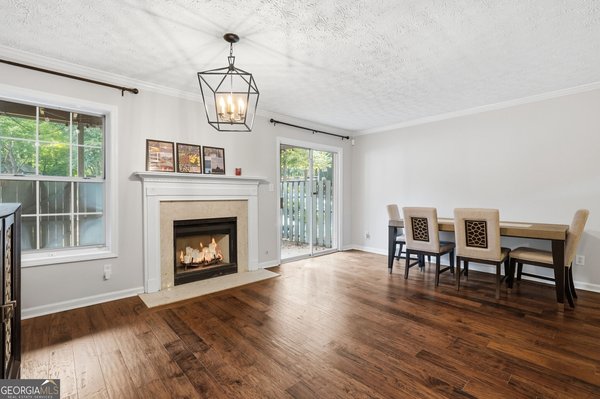
Rare opportunity to own one of the few sought after townhomes in Druid Forest, an exceptional value in the heart of Toco Hills. Located just minutes from Emory, the CDC, Arthur M. Blank Hospital, major highways, shopping, and restaurants. This spacious, open-concept townhome welcomes you with a dramatic two-story foyer, bamboo flooring, modern light fixtures, and new windows throughout. The updated kitchen features quartz countertops, stainless steel appliances, ample cabinetry, a large island, and a generous pantry, all overlooking the dining area and family room. The inviting family room includes a fireplace and opens to a large covered patio, creating an ideal space for relaxing or entertaining. Upstairs, you'll find two spacious en-suite bedrooms, each with a walk-in closet, their own bathroom and access to its own private outdoor deck. The front bedroom opens to a charming balcony, while the rear bedroom features an expansive deck overlooking peaceful, private wooded views. Convenient upstairs laundry adds to the home's thoughtful layout. Enjoy the privacy and tranquility of this quiet community while being just minutes from everything Toco Hills has to offer. A rare combination of space, location, outdoor living, and value.
Welcome home to this spacious 2-bed, 2-bath residence nestled in Druid Forest in Atlanta, GA. Inside, the home offers 1,584 square feet of finished living space, giving plenty of room for everyday living and easy entertaining. The kitchen was planned for both everyday meals and special occasions, with plenty of room to cook, serve, and connect. A central family room and dining area provide a welcoming place to unwind, gather, and enjoy time together. Step outside to approximately 0.04 acres, creating a comfortable setting for outdoor living and weekend gatherings. With parking available, the home provides flexible options for families and visitors. Residents of Druid Forest enjoy a blend of neighborhood charm and easy access to everyday conveniences. This home has been available for approximately 5 days and continues to attract interest. Currently offered at $298,000, this home delivers a strong combination of space, condition, and location.
Show more
1418 Crossing Drive - Map & Directions
view in Google Maps
Facts & features
School District Information
High School
Middle School
Elementary School
Additional Information about
Druid Forest
Association
No
Association Fee Includes
Maintenance Grounds
Pest Control
Swimming
Tennis
Trash
Water
Community Features
Pool
Tennis Court(s)
Walk To Public Transit
Walk To Schools
Walk To Shopping
Neighborhood Tennis
Yes
Neighborhood Pool
Yes
Additional Information about
1418 Crossing Drive
County
Neighborhood
Year Built
1984
Appliances
Dishwasher
Refrigerator
Architectural Style
Other
Traditional
Foundation
Slab
Construction Materials
Other
Cooling
Central Air
Dining Room Features
Seats 12+
Exterior Features
Balcony
Fireplace Features
Living Room
Heating
Central
Home Warranty
No
Interior Features
Double Vanity
Roommate Plan
Two Story Foyer
Walk-In Closet(s)
Kitchen Features
Breakfast Bar
Kitchen Island
Laundry Features
Laundry Closet,Upper Level
Levels
Two
Financing Available
Cash
Conventional
Patio and Porch Features
Deck
Selling Status
Updated/Remodeled
Roof
Composition
Rooms
Foyer
Other
Security Features
Smoke Detector(s)
Sewer Type
Public Sewer
Total Finished Area
1,584
Total Fire Places
1
Water Source
Public
Window Features
Double Pane Windows
Land Information
Lot Size
Less than .5 Acres
Lot Features
Private
Lot Size Estimated
0.04
Garages and Parking Information
Parking Features
Kitchen Level
Tax Information
Taxes
$3,631
Tax Year
2025
Tax ID Number
18 152 07 078
Show more
listed by real estate agent call agent and chapman hall premier, realtors