Back

291 Trout Lily Trail

Jasper, GA 30143

Adam Sallaz
call for more info
702-863-6888
Ask a Question
Send to a Friend
Schedule a Showing
Request More Info
More Homes In
Big Canoe
252 Wild Turkey Bluffs, Jasper
236 Chestnut Rise Trail, Jasper
826 Woodland Trace, Jasper
Smart Mortgage Options
Dalton Carter
Lender
Lic. 1566538
Office:
Direct: 678-425-4140
AP Mortgage
340 Jesse Jewell Parkway
Suite 500A
Gainesville, GA 30501
Apply for a Loan
For Sale
MLS Number 10828817
5 Bedrooms
5 Bathrooms
1 Half Baths
3,711 Square Feet *estimated
Summary of 291 Trout Lily Trail
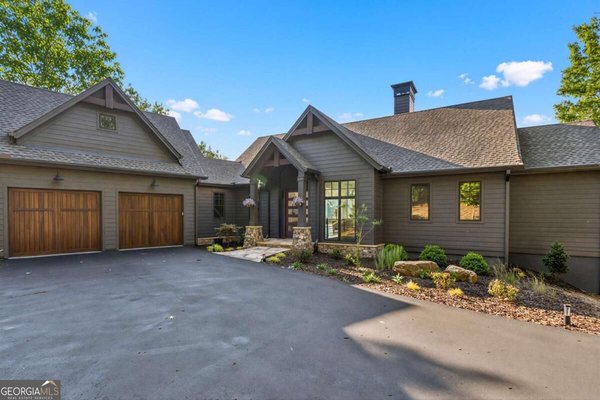
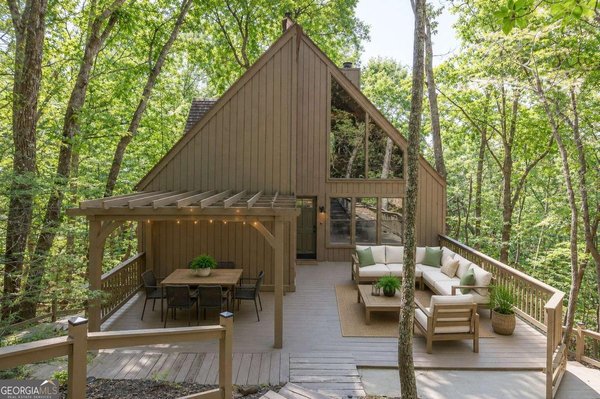
Welcome home to your private mountain retreat in the coveted, gated community of Big Canoe. Tucked away at the end of a quiet cul-de-sac on 0.85 acres, this beautifully updated home offers exceptional privacy, abundant living space, and a flexible floor plan designed for everyday comfort and effortless entertaining. Great curb appeal welcomes you with a covered front porch, custom stone retaining wall, fresh exterior paint, and an expanded wraparound driveway providing plenty of parking. Inside, hardwood floors, 9-foot ceilings, and abundant natural light create a warm and inviting atmosphere. The updated kitchen features a breakfast bar, separate breakfast area, skylights, and a spacious walk-in pantry, while the oversized formal dining room is ideal for hosting family and friends. A rare dual-primary layout includes a spacious primary suite on the main level and a second private primary suite upstairs. Two additional upstairs bedrooms each offer their own en-suite bathroom, providing comfort and privacy for family and guests. Enjoy peaceful wooded surroundings from the expansive, fully screened back deck-an inviting setting for morning coffee, quiet evenings, or year-round entertaining. The finished daylight basement adds even more versatility with a private exterior entrance, fifth bedroom with an en-suite bathroom, and additional flex space well suited for a home office, fitness room, media room, or playroom. Backing directly to protected community green space and the Nature Valley trail system, the property offers convenient access to scenic hiking trails and a nearby community waterfall. The home has also been pre-inspected by the seller, offering added confidence to prospective buyers. Big Canoe residents enjoy an unmatched North Georgia lifestyle with golf, lakes, swimming, tennis, pickleball, fitness facilities, dining, and miles of hiking trails-all just over an hour north of Atlanta.
Set in the popular Big Canoe neighborhood, this 5-BR, 5-BA home offers a comfortable blend of space, style, and function. With 3,711 square feet of finished living space, this floor plan offers generous gathering spaces as well as comfortable private retreats. The kitchen was planned for both everyday meals and special occasions, with plenty of room to cook, serve, and connect. Open concept living and dining spaces create a comfortable setting for gatherings of all kinds. The outdoor space includes approximately 0.85 acres, ideal for gardening, outdoor activities, or simply enjoying the seasons. With parking available for multiple vehicles, the home provides flexible options for families and visitors. Set within Big Canoe in Jasper, this home is close to schools, shopping, dining, and area attractions. This home has been available for approximately 7 days and continues to attract interest. With an asking price of $695,000, this property represents an appealing opportunity in the current market.
Show more
291 Trout Lily Trail - Map & Directions
view in Google Maps
Facts & features
School District Information
High School
Middle School
Elementary School
Additional Information about
Big Canoe
Association
No
Association Fee
$4,980
Association Fee Includes
Maintenance Grounds
Security
Trash
Reserve Fund
Community Features
Clubhouse
Fitness Center
Gated
Golf
Lake
Tennis Court(s)
Pool
Playground
Neighborhood Tennis
Yes
Neighborhood Golf
Yes
Neighborhood Pool
Yes
Gated Community
Yes
Additional Information about
291 Trout Lily Trail
County
Neighborhood
Year Built
1993
Appliances
Dishwasher
Double Oven
Microwave
Architectural Style
Traditional
Basement
Finished
Exterior Entry
Construction Materials
Other
Cooling
Central Air
Fireplace Features
Living Room
Master Bedroom
Flooring
Carpet
Tile
Heating
Central
Home Warranty
No
Interior Features
Bookcases
Walk-In Closet(s)
Kitchen Features
Breakfast Bar
Pantry
Laundry Features
Other,In Mud Room
Levels
Three Or More
Financing Available
Conventional
FHA
VA Loan
Cash
Patio and Porch Features
Patio
Screened
Selling Status
Resale,Updated/Remodeled
Roof
Composition
Rooms
Family Room
Office
Media Room
Sewer Type
Septic Tank
Listing Conditions
Other
Total Finished Area
3,711
Total Fire Places
2
Utilities
Cable Available
Electricity Available
Natural Gas Available
Underground Utilities
Water Available
Water Source
Public
Window Features
Double Pane Windows
Finished Basement
Yes
Land Information
Lot Size
.5 to 1 Acre
Lot Features
Private
Sloped
Lot Size Estimated
0.85
View
Mountain(s)
Water Front Features
Creek
Garages and Parking Information
Parking Total
2
Parking Features
Garage
Tax Information
Taxes
$4,319
Tax Year
2025
Tax ID Number
016B 025
Show more
listed by real estate agent caleb bell and maximum one premier realtors