Back

54 Cross Sabre Drive

Dawsonville, GA 30534

Adam Sallaz
call for more info
702-863-6888
Ask a Question
Send to a Friend
Schedule a Showing
Request More Info
Smart Mortgage Options
Dalton Carter
Lender
Lic. 1566538
Office:
Direct: 678-425-4140
AP Mortgage
340 Jesse Jewell Parkway
Suite 500A
Gainesville, GA 30501
Apply for a Loan
For Sale
MLS Number 10829263
4 Bedrooms
2 Bathrooms
0 Half Baths
1,128 Square Feet *estimated
Summary of 54 Cross Sabre Drive
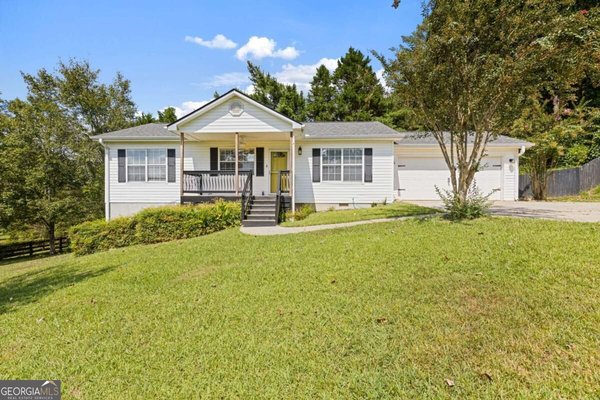
Excellent Investment Opportunity or First-Time Home! Perfectly located just inside Dawson County, this move-in-ready 4-bedroom, 2-bathroom single-family home offers exceptional value and convenience. Situated just a half mile from GA 400, you'll have easy access to shopping, restaurants, medical facilities, and you're only minutes from the North Georgia Premium Outlets. Offering 1,128 square feet of living space, this 1996-built home sits on a spacious 0.96-acre lot at the back of the subdivision. The massive oversized back deck overlooks the flat, wooded cul-de-sac lot, and provides a private, peaceful setting with plenty of room to enjoy the outdoors. After serving most recently as a rental, the home has been refreshed and features brand-new stainless-steel appliances, including refrigerator, range, microwave, and dishwasher, along with new carpet and fresh interior paint. A newer roof adds additional peace of mind for the new homeowner. The property also includes a detached 10' x 12' outbuilding, perfect for storing tools, bicycles, lawn equipment, or outdoor gear. Located in Dawson Trace, a private enclave of just 36 homes tucked off Hopewell Road, this home offers a quiet neighborhood setting while remaining close to everything you need. The annual HOA fee is only $140. Whether you're looking for an affordable first home or a solid investment opportunity, this property checks the boxes. This is a true single-family home-not a mobile home-and offers an outstanding combination of location, land, privacy, and value. Move-in ready and priced to attract attention, this one is sure to go quickly!
Discover this inviting 4-bedroom, 2-bath home located in the well established community of Dawson Trace. With 1,128 square feet of finished living space, this floor plan offers generous gathering spaces as well as comfortable private retreats. The kitchen functions as the heart of the home with ample counter space, storage, and a natural connection to the main living areas. The main living areas are filled with natural light and provide an easy flow for hosting friends or enjoying quiet evenings at home. The outdoor space includes approximately 0.964 acres, ideal for gardening, outdoor activities, or simply enjoying the seasons. With parking available for multiple vehicles, the home provides flexible options for families and visitors. Set within Dawson Trace in Dawsonville, this home is close to schools, shopping, dining, and area attractions. This home has been available for approximately 6 days and continues to attract interest. Currently offered at $339,000, this home delivers a strong combination of space, condition, and location.
Show more
54 Cross Sabre Drive - Map & Directions
view in Google Maps
Facts & features
School District Information
High School
Middle School
Elementary School
Additional Information about
Dawson Trace
Association
Yes
Association Fee
$140
Association Fee Includes
Reserve Fund
Additional Information about
54 Cross Sabre Drive
County
Neighborhood
Year Built
1996
Appliances
Dishwasher
Dryer
Electric Water Heater
Microwave
Refrigerator
Washer
Architectural Style
Craftsman
Ranch
Foundation
Slab
Construction Materials
Vinyl Siding
Cooling
Ceiling Fan(s)
Central Air
Electric
Exterior Features
Water Feature
Flooring
Carpet
Heating
Central
Electric
Home Warranty
No
Interior Features
Master On Main Level
Other
Split Bedroom Plan
Kitchen Features
Pantry
Laundry Features
Common Area
Levels
One
Financing Available
1031 Exchange
Cash
Conventional
FHA
VA Loan
Other Structures
Outbuilding
Patio and Porch Features
Deck
Selling Status
Resale
Roof
Composition
Sewer Type
Septic Tank
Showing Info
Septic Tank
Total Finished Area
1,128
Utilities
Cable Available
Electricity Available
Phone Available
Water Source
Public
Master on the Main
Yes
Land Information
Lot Size
.5 to 1 Acre
Lot Features
Level
Private
Lot Size Estimated
0.964
Fencing
Privacy
Water Front Features
No Dock Or Boathouse
Garages and Parking Information
Parking Total
2
Parking Features
Detached
Detached Garage
Yes
Tax Information
Taxes
$2,119
Tax Year
2025
Tax ID Number
107 294
Show more
listed by real estate agent jeffery mohler and keller williams community partners