Back

23 Carrington Way

Newnan, GA 30265

Adam Sallaz
call for more info
702-863-6888
Ask a Question
Send to a Friend
Schedule a Showing
Request More Info
Smart Mortgage Options
Dalton Carter
Lender
Lic. 1566538
Office:
Direct: 678-425-4140
AP Mortgage
340 Jesse Jewell Parkway
Suite 500A
Gainesville, GA 30501
Apply for a Loan
For Sale
MLS Number 10832906
4 Bedrooms
3 Bathrooms
1 Half Baths
3,046 Square Feet *estimated
Summary of 23 Carrington Way
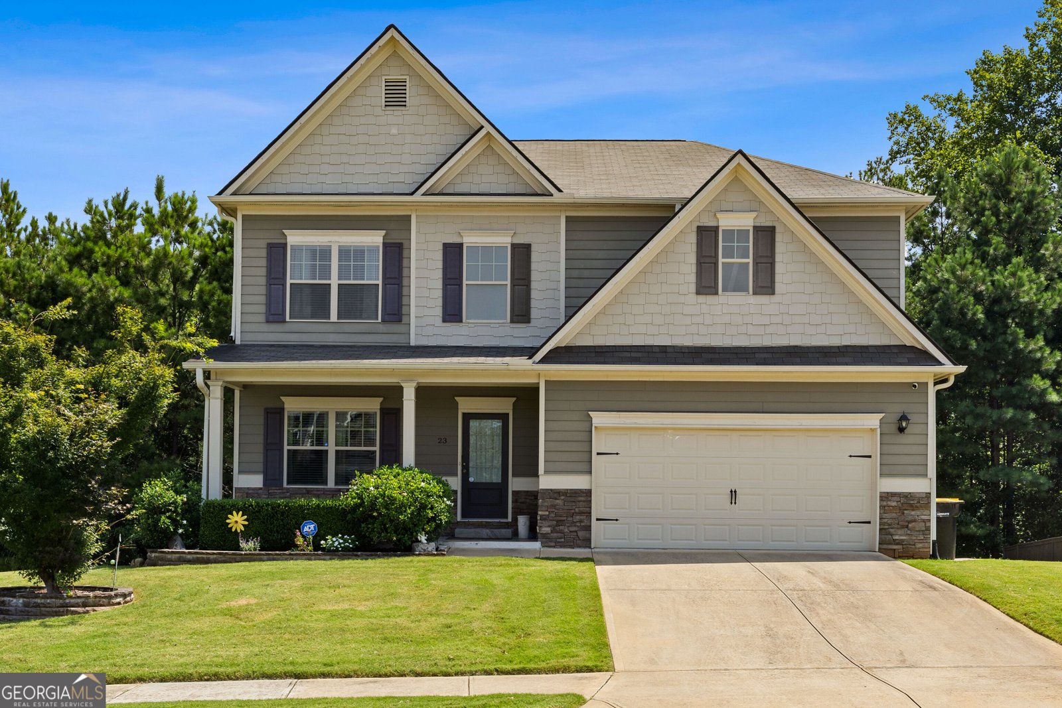
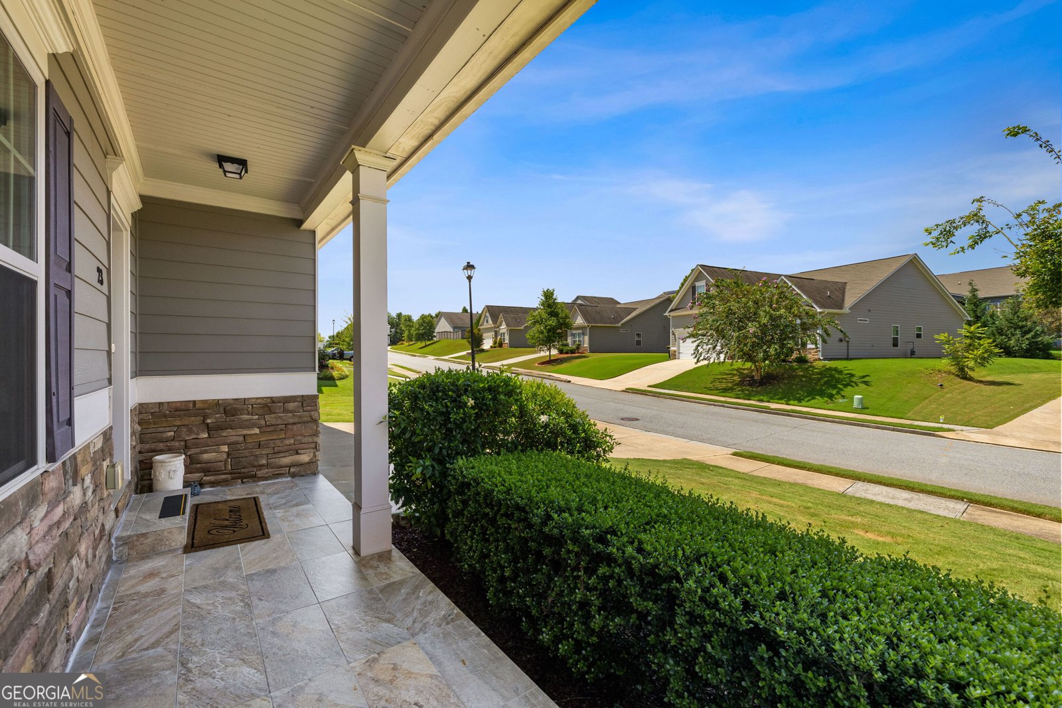
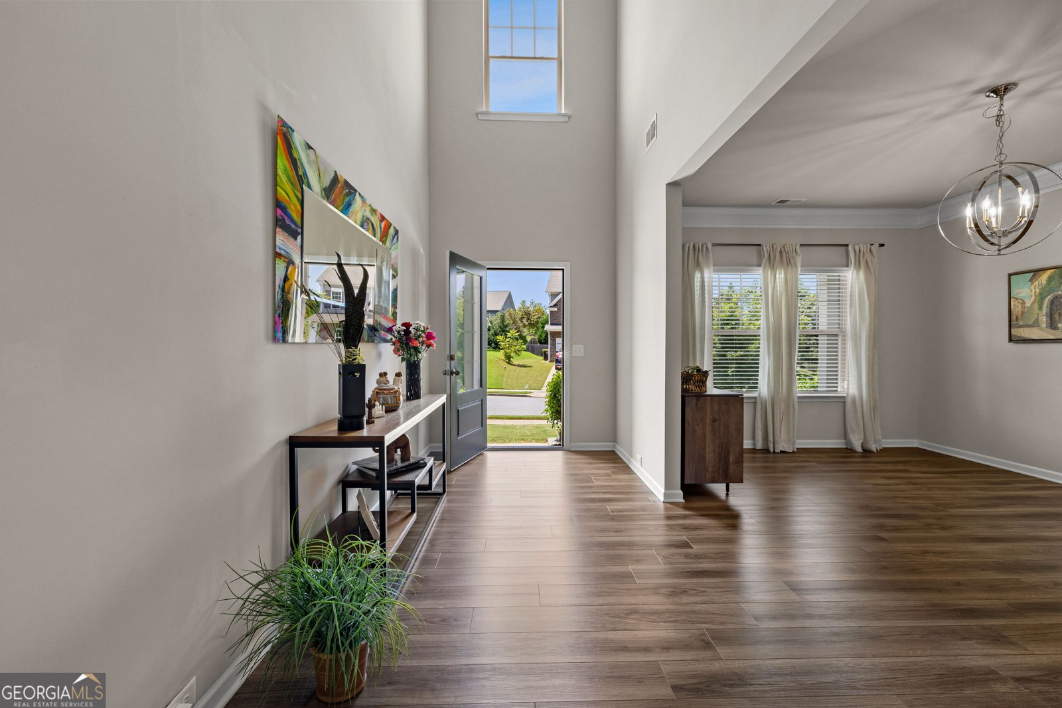
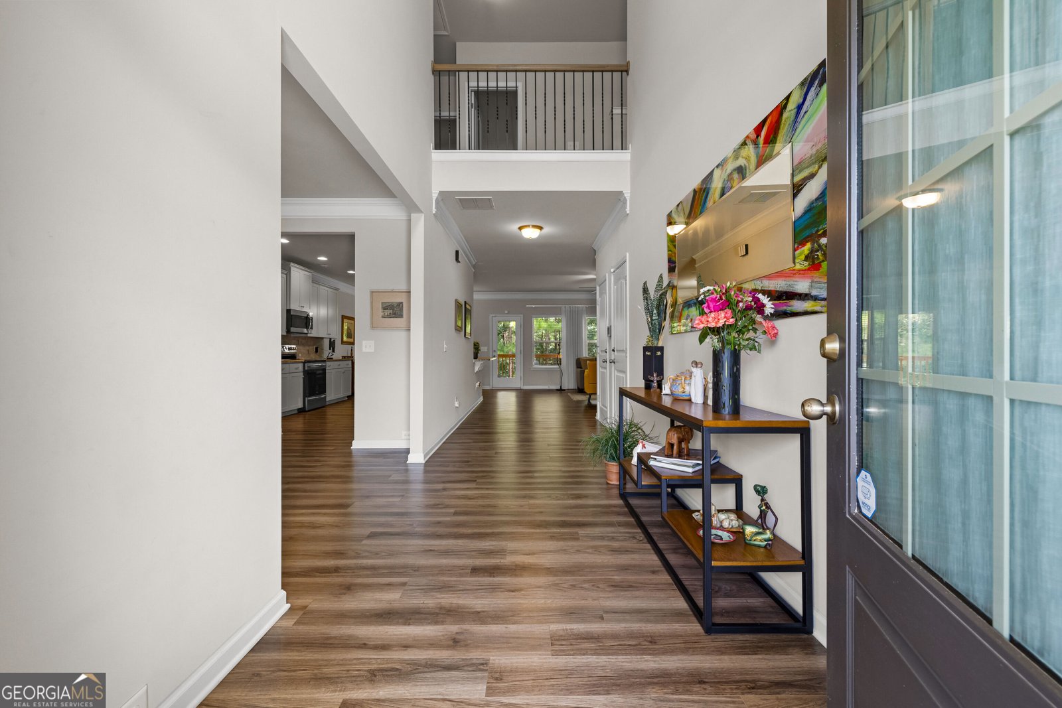
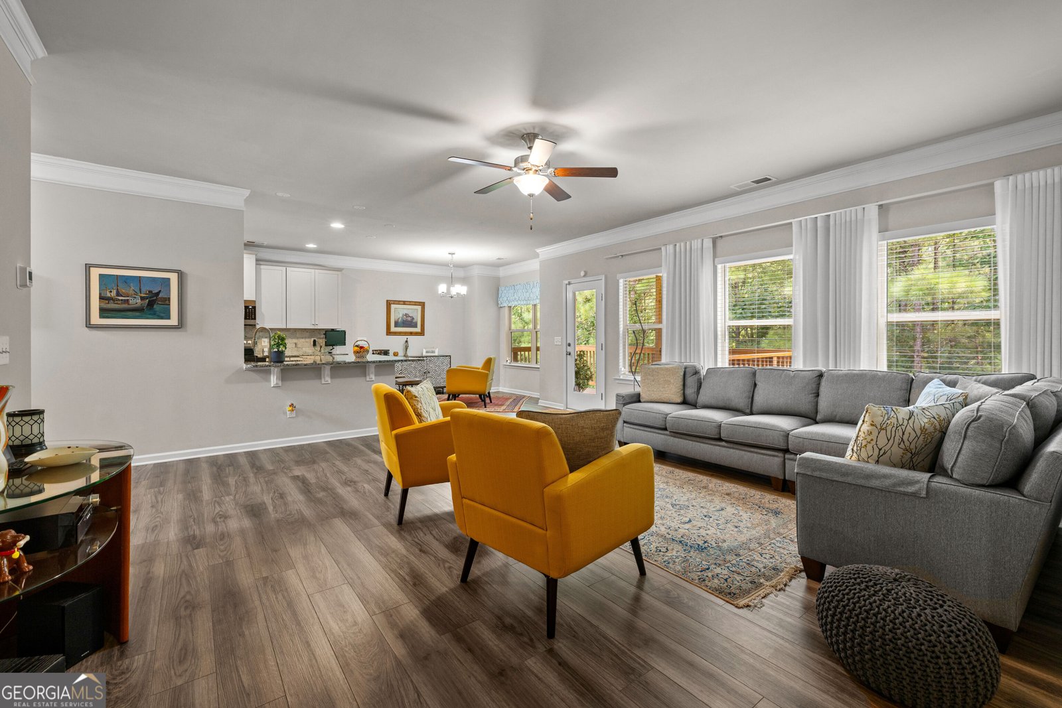
Discover this spacious four-bedroom, three-and-a-half-bath home for sale at 23 Carrington Way in Woodbury Estates, Newnan, Georgia. Built in 2020, home offers approximately 3,046 square feet of finished living space, an attached two-car garage, and an unfinished daylight basement with interior and exterior access. The main level features a two-story foyer, formal dining room, flexible bonus room, and an open-concept living area suited for everyday use and entertaining. The kitchen includes stainless steel appliances, abundant cabinetry, custom finishes, and convenient access to the main gathering space. Upstairs, the spacious primary suite offers a tray ceiling, two-sided walk-in closet, and private ensuite bathroom. Three additional bedrooms, upgraded carpeting, custom closet storage, and well-appointed bathrooms complete the upper level. The insulated, framed, and pre-wired walk-out basement provides valuable space for storage and future customization. A reported bathroom stub-out may offer additional possibilities, subject to buyer verification and applicable permitting. Exterior improvements include a 16-by-36-foot concrete patio, three-foot-wide sidewalks along both sides of the home, a tiled front porch, brick planters, French drains, and an irrigation system with timer. Other features include Hunter ceiling fans, solar-control window film, custom garage storage, and installed home-security components. Located in Coweta County near Piedmont Newnan Hospital, Ashley Park, shopping, dining, parks, recreation, and Newnan's LINC multi-use path system, 23 Carrington Way combines substantial living space, useful upgrades, and flexible future potential.
Set in the popular Woodbury Estates neighborhood, this 4-BR, 3-BA home offers a comfortable blend of space, style, and function. With 3,046 square feet of finished living space, this floor plan offers generous gathering spaces as well as comfortable private retreats. A bright, open kitchen offers generous workspace, storage, and a direct view into the main gathering spaces. The main living areas are filled with natural light and provide an easy flow for hosting friends or enjoying quiet evenings at home. Step outside to approximately 0.26 acres, creating a comfortable setting for outdoor living and weekend gatherings. The property includes parking available for multiple vehicles, offering convenience for residents and guests. Woodbury Estates offers a well established community setting in Newnan with convenient access to local shopping, dining, and major routes. Currently offered at $519,900, this home delivers a strong combination of space, condition, and location.
Show more
23 Carrington Way - Map & Directions
view in Google Maps
Facts & features
School District Information
High School
Middle School
Elementary School
Additional Information about
Woodbury Estates
Association
Yes
Association Fee
$450
Initiation Fee
$400
Association Fee Includes
Maintenance Grounds
Community Features
Playground
Additional Information about
23 Carrington Way
County
Neighborhood
Year Built
2020
Appliances
Dishwasher
Disposal
Dryer
Gas Water Heater
Ice Maker
Microwave
Oven/Range (Combo)
Refrigerator
Stainless Steel Appliance(s)
Washer
Architectural Style
Craftsman
Basement
Bath/Stubbed
Daylight
Exterior Entry
Unfinished
Construction Materials
Concrete
Cooling
Ceiling Fan(s)
Central Air
Dining Room Features
Seats 12+,Separate Room
Flooring
Carpet
Vinyl
Heating
Central
Forced Air
Home Warranty
No
Interior Features
Double Vanity
High Ceilings
Pulldown Attic Stairs
Separate Shower
Soaking Tub
Split Foyer
Tile Bath
Tray Ceiling(s)
Two Story Foyer
Walk-In Closet(s)
Kitchen Features
Breakfast Bar
Breakfast Room
Pantry
Solid Surface Counters
Laundry Features
In Hall,Upper Level
Levels
Three Or More
Financing Available
Cash
Conventional
FHA
VA Loan
Patio and Porch Features
Deck
Patio
Porch
Selling Status
Resale
Roof
Composition
Rooms
Foyer
Laundry
Office
Security Features
Carbon Monoxide Detector(s)
Security System
Smoke Detector(s)
Sewer Type
Public Sewer
Total Finished Area
3,046
Utilities
Cable Available
Electricity Available
High Speed Internet
Natural Gas Available
Phone Available
Sewer Connected
Underground Utilities
Water Available
Water Source
Public
Window Features
Double Pane Windows
Window Treatments
Land Information
Lot Size
Less than .5 Acres
Lot Features
Sloped
Lot Size Estimated
0.26
Garages and Parking Information
Parking Total
2
Parking Features
Attached
Garage
Garage Door Opener
Kitchen Level
3 Garages +
Yes
Tax Information
Taxes
$4,967
Tax Year
2025
Tax ID Number
098A 669
Show more
listed by real estate agent jacqui robertson and bhhs georgia properties