Back

430 Lake Forest Drive

Newnan, GA 30265

Adam Sallaz
call for more info
702-863-6888
Ask a Question
Send to a Friend
Schedule a Showing
Request More Info
More Homes In
Summergrove
312 Freeman Forest Drive, Newnan
37 Forest Point, Newnan
247 Highwoods Parkway, Newnan
Smart Mortgage Options
Dalton Carter
Lender
Lic. 1566538
Office:
Direct: 678-425-4140
AP Mortgage
340 Jesse Jewell Parkway
Suite 500A
Gainesville, GA 30501
Apply for a Loan
For Sale
MLS Number 10831667
5 Bedrooms
3 Bathrooms
1 Half Baths
3,765 Square Feet *estimated
Summary of 430 Lake Forest Drive
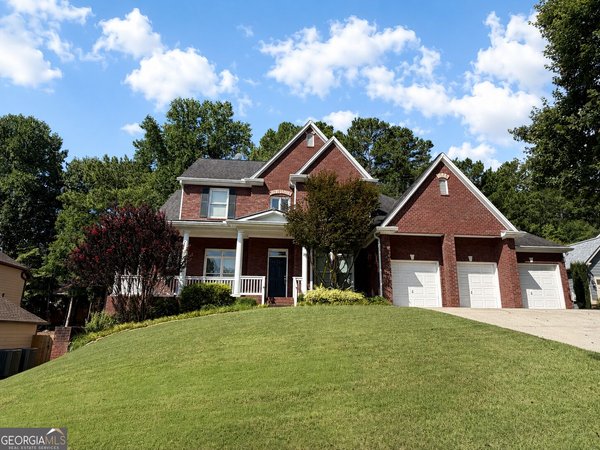
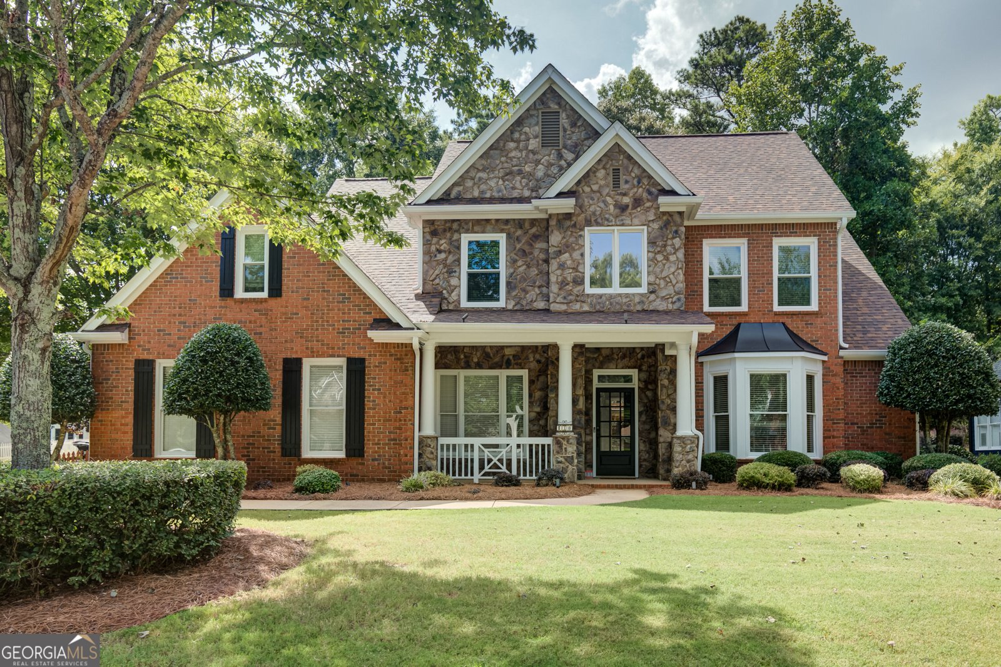
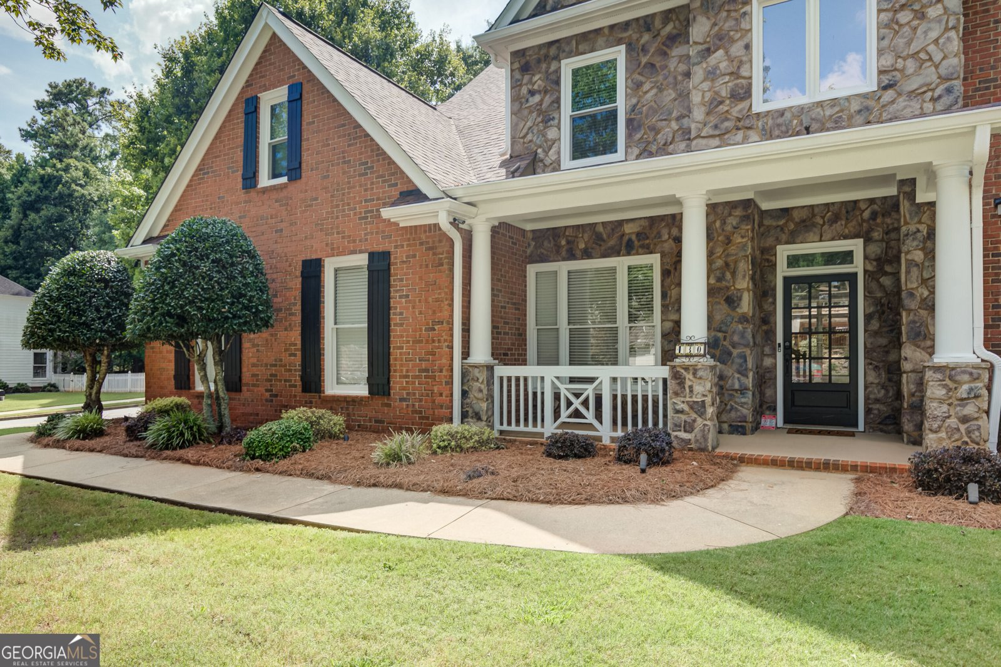
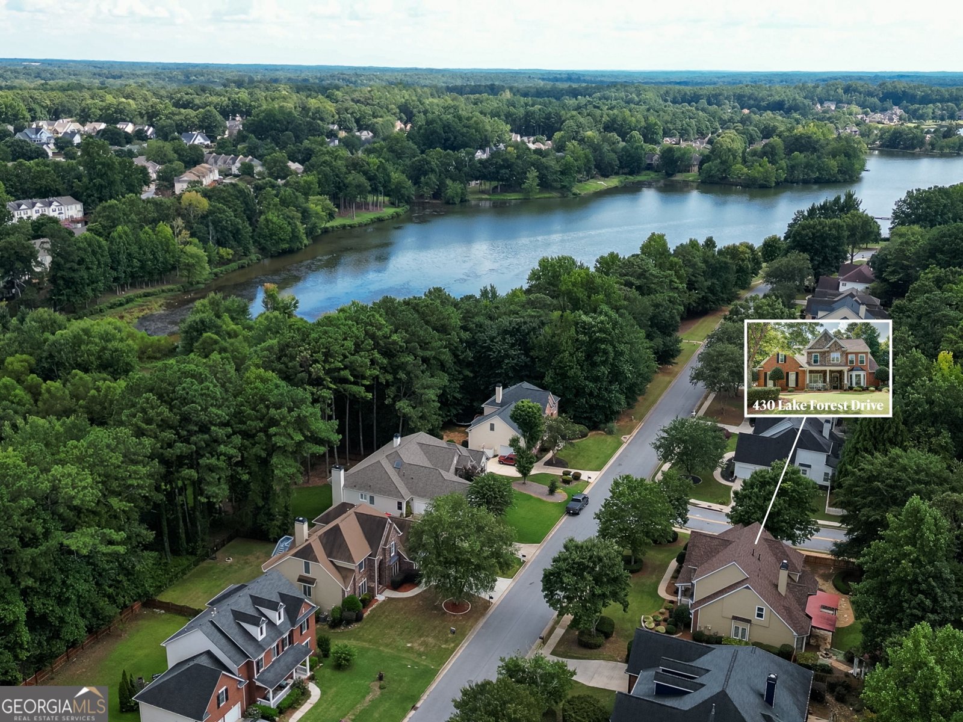
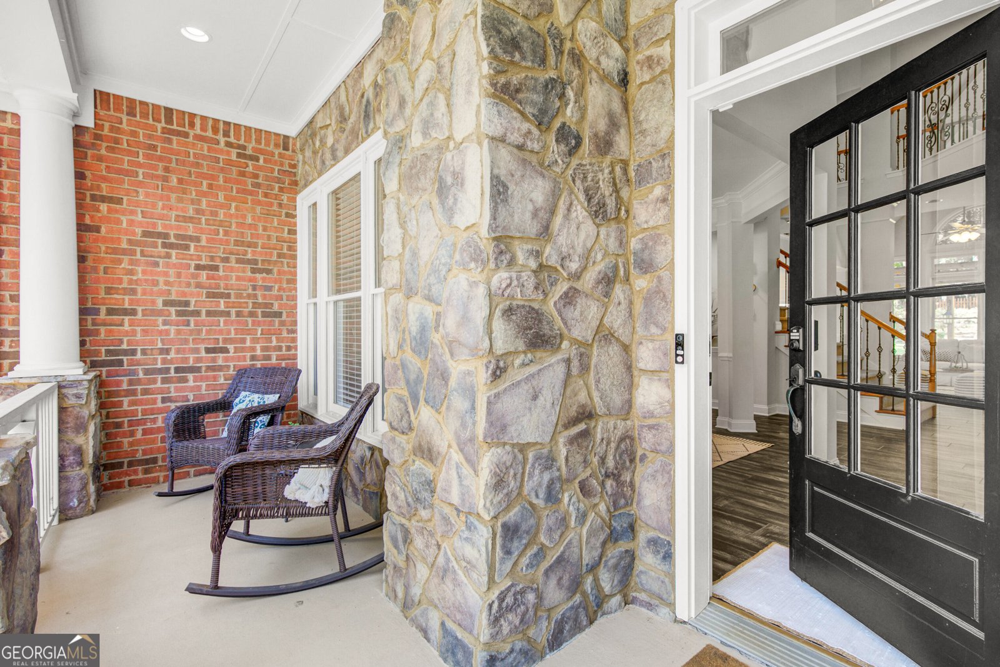
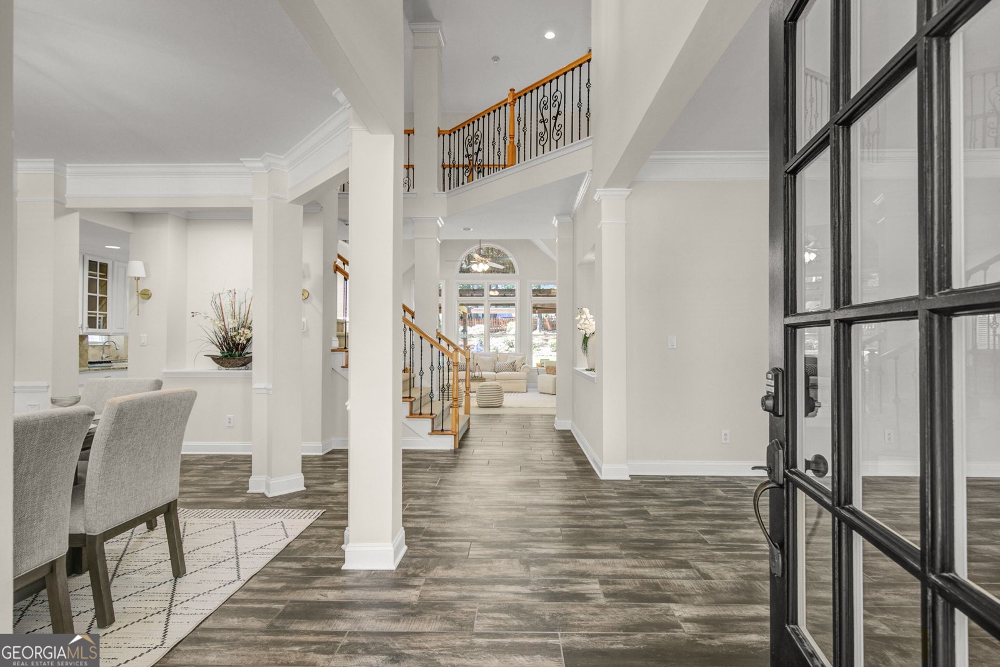
SPECTACULAR EXPANDED FLOOR PLAN * WALK TO THE LAKE! This exceptional SummerGrove home offers a rare expanded floor plan, with the builder adding 2 feet in both width and depth-creating noticeably more space throughout nearly every room. Freshly updated with NEW paint, lighting, carpet, a NEW roof (March 2025), and upgraded appliances that convey, this home is truly move-in ready! The impressive two-story foyer opens to a spacious office/living room and formal dining room. The heart of the home is the must-see kitchen, featuring abundant cabinetry and counter space, a center island, oversized breakfast bar, and newly painted bright-white cabinets. The vaulted family room showcases built-ins and a wall of light-filled windows overlooking the beautiful backyard. The main-level primary suite features a walk-in closet and a completely renovated spa-inspired bath with an incredible oversized shower and updated vanities. Upstairs, an iron-spindle staircase leads to a versatile office/workstation with built-in desk, plus a separate gathering/TV room-perfect for today's active household. Three additional bedrooms, two beautifully updated bathrooms, and a flexible room ideal for a home office or potential fifth bedroom complete the upper level. Outdoor living is equally impressive, with a covered flagstone patio, Gather around the built-in fire pit surrounded by flowering perennials, azaleas, and mature maple trees, or relax beneath the breezy cabana. A new fenced backyard provides added privacy. The side-entry garage offers an oversized parking pad, and the home is located just a 2-minute walk from SummerGrove's 100-acre lake. Enjoy an incredible lifestyle with access to 3 pools, tennis, golf, clubhouse, sidewalks, and more. Conveniently located near Ashley Park shopping and dining, Piedmont Newnan Hospital, I-85, and Atlanta's airport. An expanded floor plan, exceptional updates, fantastic outdoor living, and an unbeatable SummerGrove location-this is a must-see.
Welcome home to this spacious 5-bed, 3-bath residence nestled in Summergrove in Newnan, GA. With 3,765 square feet of finished living space, this floor plan offers generous gathering spaces as well as comfortable private retreats. The kitchen was planned for both everyday meals and special occasions, with plenty of room to cook, serve, and connect. Open concept living and dining spaces create a comfortable setting for gatherings of all kinds. Step outside to approximately 0.4 acres, creating a comfortable setting for outdoor living and weekend gatherings. Practical parking available for multiple vehicles makes everyday living easier for households with multiple vehicles. Summergrove offers a well established community setting in Newnan with convenient access to local shopping, dining, and major routes. Recently listed and already on many buyers radar, this home is a fresh opportunity. At $619,000, this home is well positioned for buyers seeking value in Newnan.
Show more
430 Lake Forest Drive - Map & Directions
view in Google Maps
Facts & features
School District Information
High School
Middle School
Elementary School
Additional Information about
Summergrove
Association
Yes
Association Fee
$925
Initiation Fee
$650
Association Fee Includes
Facilities Fee
Maintenance Grounds
Management Fee
Reserve Fund
Swimming
Tennis
Community Features
Clubhouse
Lake
Playground
Pool
Sidewalks
Street Lights
Swim Team
Tennis Court(s)
Tennis Team
Neighborhood Tennis
Yes
Neighborhood Pool
Yes
Additional Information about
430 Lake Forest Drive
County
Neighborhood
Year Built
2000
Appliances
Dishwasher
Disposal
Gas Water Heater
Microwave
Refrigerator
Stainless Steel Appliance(s)
Architectural Style
Brick Front
Craftsman
Traditional
Foundation
Slab
Construction Materials
Brick
Concrete
Stone
Cooling
Ceiling Fan(s)
Electric
Dining Room Features
Separate Room
Exterior Features
Garden,Gas Grill,Sprinkler System,Veranda
Fireplace Features
Factory Built
Family Room
Gas Log
Gas Starter
Flooring
Carpet
Heating
Central
Dual
Natural Gas
Home Warranty
No
Interior Features
Bookcases
Double Vanity
High Ceilings
Master On Main Level
Pulldown Attic Stairs
Kitchen Features
Kitchen Island
Pantry
Laundry Features
In Hall,In Mud Room
Levels
Two
Financing Available
Cash
Conventional
FHA
VA Loan
Other Structures
Outdoor Kitchen
Patio and Porch Features
Patio
Selling Status
Resale
Roof
Composition
Rooms
Family Room
Foyer
Laundry
Loft
Media Room
Office
Security Features
Carbon Monoxide Detector(s)
Security System
Smoke Detector(s)
Sewer Type
Public Sewer
Showing Info
Public Sewer
Total Finished Area
3,765
Total Fire Places
1
Utilities
Cable Available
Electricity Available
High Speed Internet
Natural Gas Available
Sewer Connected
Underground Utilities
Water Source
Public
Window Features
Double Pane Windows
Master on the Main
Yes
Land Information
Lot Size
Less than .5 Acres
Lot Features
Corner Lot
Level
Lot Size Estimated
0.4
Fencing
Back Yard
Fenced
Wood
Garages and Parking Information
Parking Total
4
Parking Features
Attached
Garage
Garage Door Opener
Kitchen Level
Side/Rear Entrance
Tax Information
Taxes
$5,196
Tax Year
2025
Tax ID Number
SG4 254
Show more
listed by real estate agent caraballo san m tapia claudia cecilia ce and crye-leike, realtors