Back

37 Forest Point

Newnan, GA 30265

Adam Sallaz
call for more info
702-863-6888
Ask a Question
Send to a Friend
Schedule a Showing
Request More Info
More Homes In
Summergrove
430 Lake Forest Drive, Newnan
312 Freeman Forest Drive, Newnan
247 Highwoods Parkway, Newnan
Smart Mortgage Options
Dalton Carter
Lender
Lic. 1566538
Office:
Direct: 678-425-4140
AP Mortgage
340 Jesse Jewell Parkway
Suite 500A
Gainesville, GA 30501
Apply for a Loan
For Sale
MLS Number 10831438
4 Bedrooms
2 Bathrooms
0 Half Baths
2,279 Square Feet *estimated
Summary of 37 Forest Point
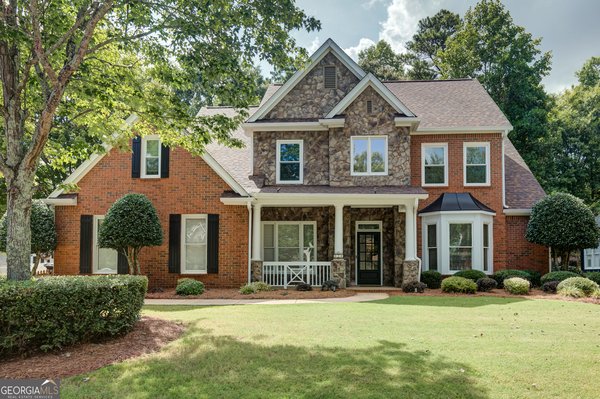
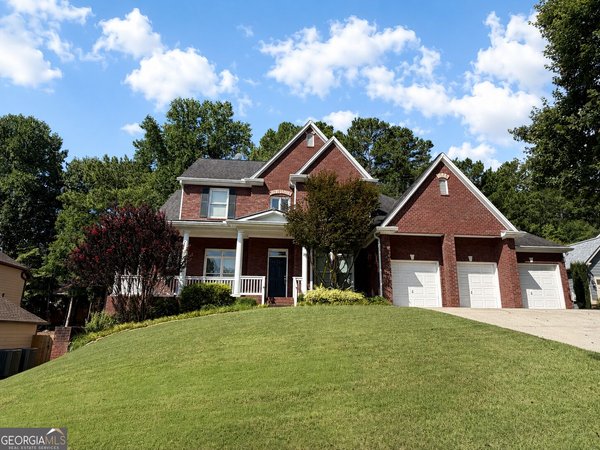
Welcome to a beautifully updated home where natural light, thoughtful design, and stylish finishes come together to create a warm and inviting retreat. A gracious foyer opens to spacious living and dining areas designed for both everyday comfort and effortless entertaining. At the heart of the home, the chef-inspired kitchen features granite countertops, stainless steel appliances, a breakfast bar, abundant cabinetry, and a sunny breakfast nook overlooking the backyard. New flooring, custom trim work, updated fixtures, and refined finishes throughout give the home a fresh, cohesive feel. The spacious primary suite is a true retreat with expansive windows, direct access to the deck and pool, and dual closets. The spa-like primary bath takes relaxation to another level with built-in speakers, a multi-function steam shower with dual steam and shower panels, an oversized slipper soaking tub, and elegant porcelain tile flooring. Two generously sized secondary bedrooms are located on the opposite side of the home and share a beautifully updated bath with porcelain tile flooring, a subway-tiled shower, and stylish vanity. Upstairs, a private bonus room offers flexible space for a home office, guest suite, media room, or playroom, while the newly floored walk-in attic provides exceptional storage. Step outside and discover a private backyard oasis surrounded by mature landscaping and a privacy fence. Relax on the covered porch, entertain around the granite bar, or spend summer days beside the custom PebbleTec pool. Just steps from The LINC trail and SummerGrove's extensive walking paths, this home also offers convenient access to the community's parks, lake, tennis and pickleball courts, and golf club. Beautifully updated inside and out, this exceptional home offers the perfect combination of comfort, privacy, and the SummerGrove lifestyle.
Set in the popular Summergrove neighborhood, this 4-BR, 2-BA home offers a comfortable blend of space, style, and function. With 2,279 square feet of finished living space, this floor plan offers generous gathering spaces as well as comfortable private retreats. A bright, open kitchen offers generous workspace, storage, and a direct view into the main gathering spaces. Open concept living and dining spaces create a comfortable setting for gatherings of all kinds. The outdoor space includes approximately 0.54 acres, ideal for gardening, outdoor activities, or simply enjoying the seasons. With parking available, the home provides flexible options for families and visitors. Residents of Summergrove enjoy a blend of neighborhood charm and easy access to everyday conveniences. Recently listed and already on many buyers radar, this home is a fresh opportunity. Currently offered at $499,000, this home delivers a strong combination of space, condition, and location.
Show more
37 Forest Point - Map & Directions
view in Google Maps
Facts & features
School District Information
High School
Middle School
Elementary School
Additional Information about
Summergrove
Association
Yes
Association Fee
$795
Initiation Fee
$400
Association Fee Includes
Maintenance Grounds
Management Fee
Community Features
Clubhouse
Golf
Lake
Park
Playground
Pool
Sidewalks
Street Lights
Tennis Court(s)
Walk To Shopping
Neighborhood Tennis
Yes
Neighborhood Golf
Yes
Neighborhood Pool
Yes
Additional Information about
37 Forest Point
County
Neighborhood
Year Built
1999
Appliances
Dishwasher
Oven/Range (Combo)
Stainless Steel Appliance(s)
Tankless Water Heater
Architectural Style
Traditional
Foundation
Slab
Construction Materials
Concrete
Cooling
Central Air
Dining Room Features
Separate Room
Flooring
Other
Tile
Heating
Central
Home Warranty
No
Interior Features
Double Vanity
High Ceilings
Master On Main Level
Roommate Plan
Separate Shower
Soaking Tub
Split Bedroom Plan
Walk-In Closet(s)
Kitchen Features
Breakfast Area
Breakfast Bar
Breakfast Room
Solid Surface Counters
Laundry Features
In Hall
Levels
One
Patio and Porch Features
Deck
Patio
Porch
Selling Status
Resale
Roof
Composition
Rooms
Bonus Room
Family Room
Foyer
Laundry
Media Room
Office
Sewer Type
Public Sewer
Total Finished Area
2,279
Total Fire Places
1
Utilities
Cable Available
Electricity Available
High Speed Internet
Natural Gas Available
Phone Available
Sewer Connected
Underground Utilities
Water Available
Water Source
Public
Master on the Main
Yes
Land Information
Lot Size
.5 to 1 Acre
Lot Features
Level
Private
Lot Size Estimated
0.54
Garages and Parking Information
Parking Features
Garage
Garage Door Opener
Kitchen Level
Tax Information
Taxes
$4,146
Tax Year
2023
Tax ID Number
SG2 127
Show more
listed by real estate agent kim armistead and keller williams realty atl. partners