Back

90 Springview Place

Newnan, GA 30265

Adam Sallaz
call for more info
702-863-6888
Ask a Question
Send to a Friend
Schedule a Showing
Request More Info
Smart Mortgage Options
Dalton Carter
Lender
Lic. 1566538
Office:
Direct: 678-425-4140
AP Mortgage
340 Jesse Jewell Parkway
Suite 500A
Gainesville, GA 30501
Apply for a Loan
For Sale
MLS Number 10832958
4 Bedrooms
3 Bathrooms
1 Half Baths
3,747 Square Feet *estimated
Summary of 90 Springview Place
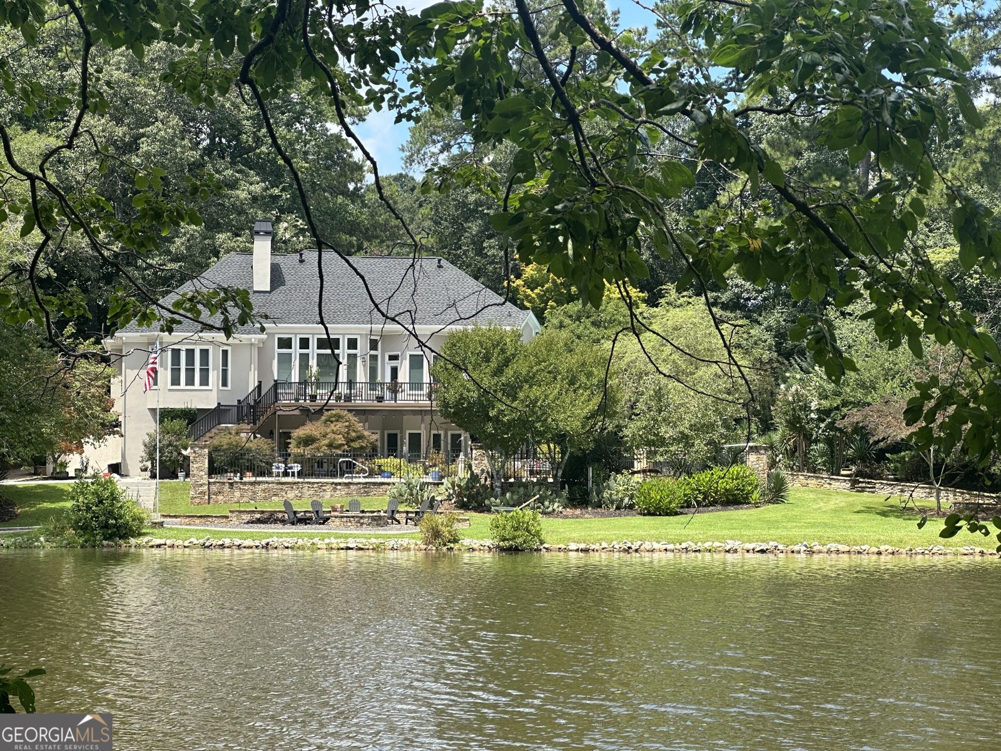
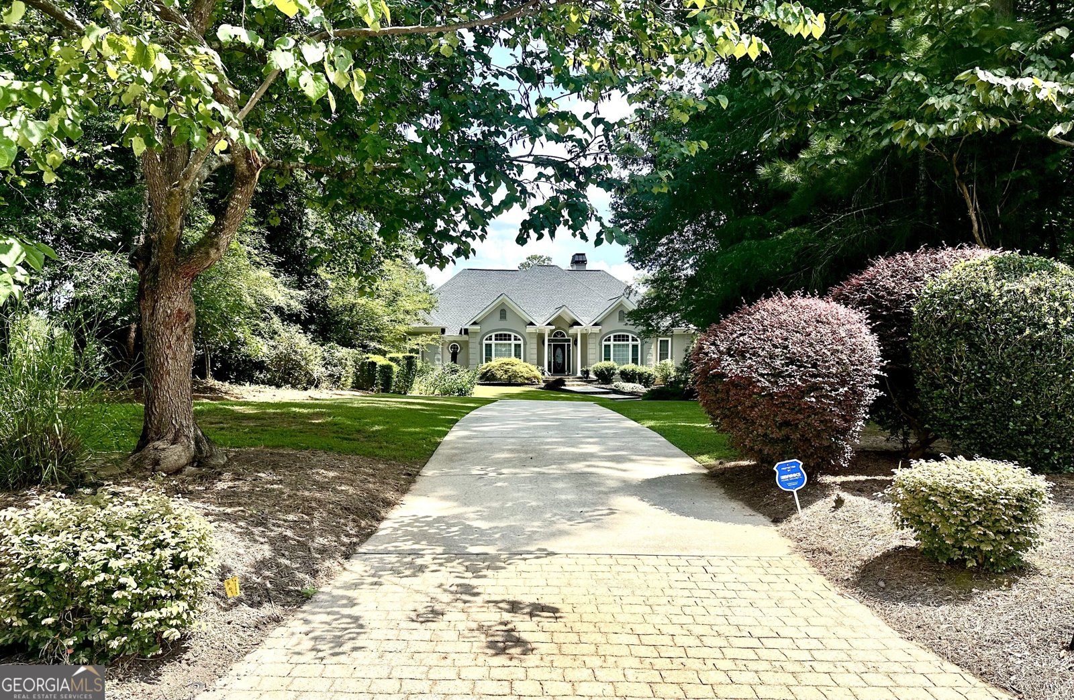
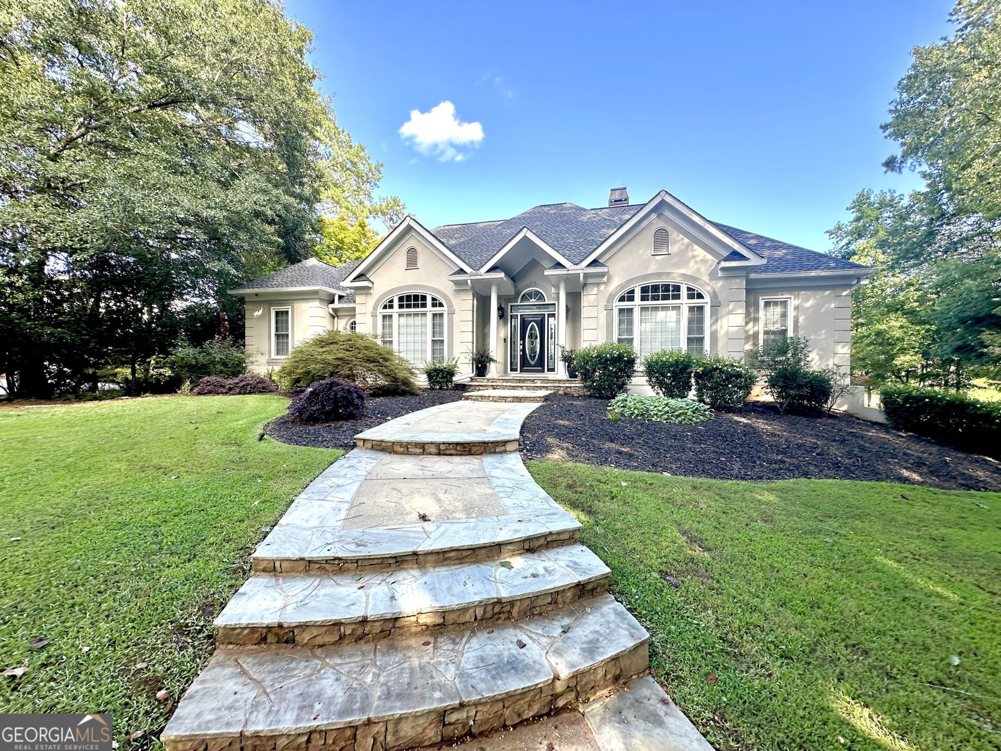
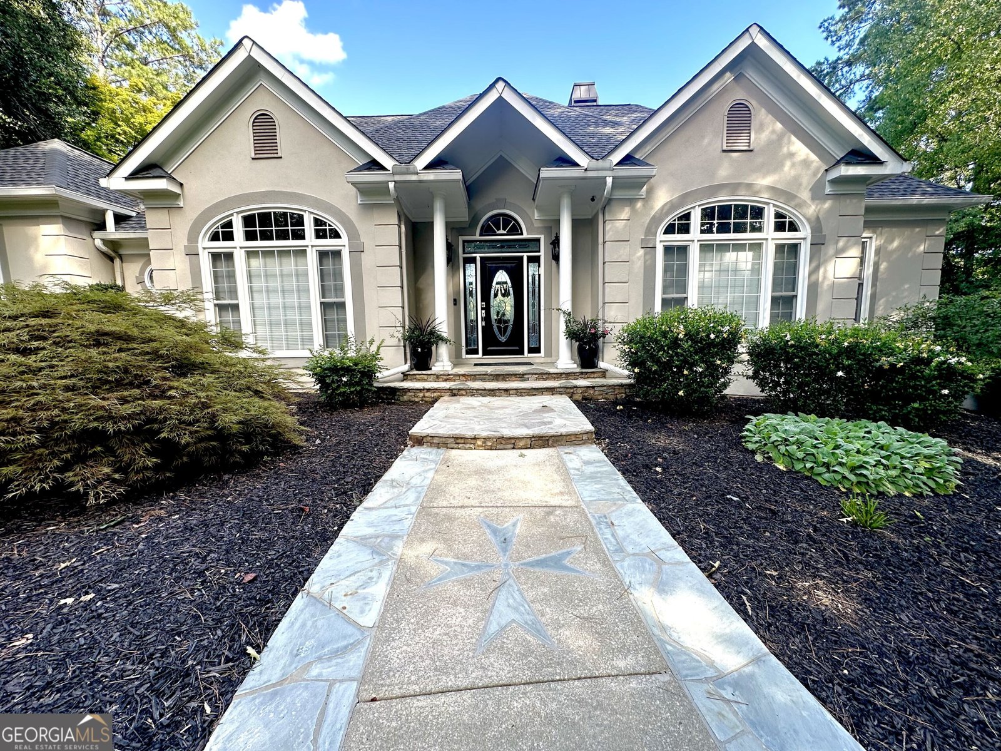
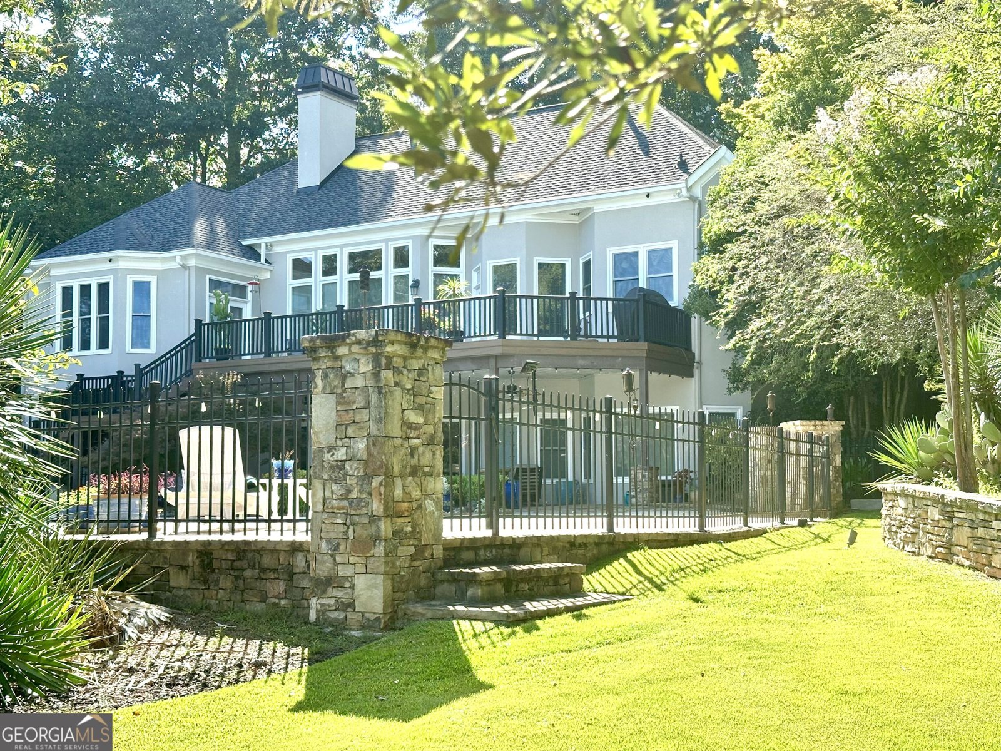
Unique Opportunity to own this EXQUISITE LAKEFRONT PROPERTY with a BEAUTIFUL SALTWATER POOL in desirable Springwater Plantation! PRICED BELOW RECENT APPRAISAL! Truly an Outdoor Paradise w/Beautiful Professioanlly Landscaped Grounds, numerous Patios, Decks, Walkways, Private Viewing Platform w/EXCEPTIONAL LAKE VIEWS & Stone Features & Walls on 1.78 Acres! Property is Certified Wildlife Habitat w/National Wildlife Federation! Enjoy migrating Geese, Deer, Rabbits & gorgeous mature speciman Plants & Trees. Notice the Updated Front Entry w/Stone Steps & Walkway w/Maltese Cross Inlay, Columns & Leaded Glass Door, Sidelight & Palladian Transom. Step into the Foyer w/Specialty Trim Work & Details, Flooring & Finishes that are seen throughout. A dramatic Wall of Windows w/Amazing Lake Views is the focal point of the Spacious Great Room w/10' Coffered Ceilings, Fireplace flanked by Built-in Arched Cabinetry w/ Recessed Lighting & Rich Hand-scraped Wide Plank Engineered Hardwood Flooring. The Foyer also opens to an Elegant Dining Room w/an expansive Palladian Window & Multi Tray Ceiling w/Beautiful Glass Tiered Chandelier & Window Treatments. The Sun-Filled Kitchen has been updated w/White Cabinets, Brushed Nickel Hardware & elegant Granite Counters & the Stainless Tile Backsplash & whimsical Window Treatments add a designer touch. Stainless Steel Appliances including a Double Oven, Refrigerator, New Dishwasher in 2026 & Black Glass Cooktop w/Telescoping Downdraft in Large Center Island/Bar & Disposer. Also a Vaulted Breakfast Area adds to the spacious size of the Kitchen.The Microwave/Work Station is so efficient & the Laundry Workspace with Pantry and Cabinet w/ Stainless Steel Sink make this a dream kitchen w/more Amazing Lake Views! Even more Beautiful Lake Views from the Expansive Primary Master Suite on the Main Level w/European Style Fireplace w/Vent-Free Gas Logs, Bay Window Sitting Area & Garden Doors to the Huge Deck. Travertine Flooring & Updated His & Her Vanities w/Vessel Sinks and Granite CounterTops are features of the En Suite Master Bath. Also Separate Shower & Toilet Areas & a Relaxing Jetted Garden Tub w/Columns & Separate His & Her Closets.There is an Additional Spacious Bedroom w/a Palladian Window and En Suite Full Bath on the Mail Level. A Staircase from the Kitchen to the Terrace Level brings you to a wonderful Family Room w/ Stone Fireplace, Wood Plank Tile, 9' Smooth Ceilings w/Beam Detail w/a Beautifully Appointed Masonry Bar w/ Specialty Granite Counters & Fun "Swinging "Saloon Doors", Undercounter Refrigerator & Bar Sink perfect for snacks & entertaining. There is an additional Spacious Bedroom on the Terrace Level with a Bay Window overlooking the pool w/a Full Bath w/Travertine Flooring & Specialty Granite Counter Tops just outside the Bedroom door. Pocket Doors lead from the Terrace Level Family Room to a Cozy 13.5x9.5 Fourth Bedroom w/ Bay Window overlooking the Pool Area. Paired with the additional TV/Study Room across the hall, this could be a wonderful Teen/Adult Suite with a Bedroom Area & TV/Study/Play Area. A Leaded Glass Door leads out to a Triple Garage w/storage Areas & More additional Storage in the Unfinished Basement Area. The Covered Porch & Expansive Newly Refinished Pool Area & Saltwater Heated Pool w/Color Changing Lights make this truly like your own Lakeside/Poolside Resort. The Professional Landscaped & Hardscaped Grounds are Amazing both day and night w/Landscape Lighting & Bistro Patio & Fence Lighting. Architectural Roof New in 2023, Irrigation & Security Systems, 300+ Feet of Lake Frontage on Stocked 33 Acre Lake. So many Special Features & Details & Fantastic Location so close to I-85, Newnan, Peachtree City, shopping & restaurants w/top Northgate Schools make this an incredible property but mostly you'll Enjoy the Amazing Sunsets & Sunrises & Views that make this property so unique. This really is a special property. Come take a look & You'll want to call this HOME!
Set in the popular Springwater Plantation neighborhood, this 4-BR, 3-BA home offers a comfortable blend of space, style, and function. With 3,747 square feet of finished living space, this floor plan offers generous gathering spaces as well as comfortable private retreats. The kitchen was planned for both everyday meals and special occasions, with plenty of room to cook, serve, and connect. The main living areas are filled with natural light and provide an easy flow for hosting friends or enjoying quiet evenings at home. Step outside to approximately 1.78 acres, creating a comfortable setting for outdoor living and weekend gatherings. The property includes parking available for multiple vehicles, offering convenience for residents and guests. Set within Springwater Plantation in Newnan, this home is close to schools, shopping, dining, and area attractions. With only a few days on the market, this property is a must see for buyers watching the area. Currently offered at $849,000, this home delivers a strong combination of space, condition, and location.
Show more
90 Springview Place - Map & Directions
view in Google Maps
Facts & features
School District Information
High School
Middle School
Elementary School
Additional Information about
Springwater Plantation
Association
Yes
Association Fee
$510
Association Fee Includes
Insurance
Maintenance Grounds
Management Fee
Other
Reserve Fund
Community Features
Lake
Park
Playground
Street Lights
Additional Information about
90 Springview Place
County
Year Built
1991
Appliances
Cooktop
Dishwasher
Disposal
Double Oven
Gas Water Heater
Microwave
Oven (Wall)
Refrigerator
Stainless Steel Appliance(s)
Architectural Style
European
Ranch
Traditional
Basement
Bath Finished
Concrete
Daylight
Exterior Entry
Finished
Full
Interior Entry
Partially Finished
Unfinished
Construction Materials
Stucco
Cooling
Ceiling Fan(s)
Central Air
Dual
Electric
Zoned
Dining Room Features
Seats 12+,Separate Room
Exterior Features
Balcony,Dock,Fire Pit,Garden,Lighting,Other,Sprinkler System,Veranda
Fireplace Features
Basement
Factory Built
Family Room
Gas Log
Gas Starter
Living Room
Master Bedroom
Flooring
Carpet
Hardwood
Other
Tile
Heating
Central
Forced Air
Natural Gas
Zoned
Home Warranty
No
Interior Features
Beamed Ceilings
Bookcases
Double Vanity
High Ceilings
Master On Main Level
Other
Pulldown Attic Stairs
Separate Shower
Soaking Tub
Tile Bath
Tray Ceiling(s)
Vaulted Ceiling(s)
Walk-In Closet(s)
Wet Bar
Whirlpool Bath
Kitchen Features
Breakfast Area
Breakfast Bar
Kitchen Island
Pantry
Solid Surface Counters
Laundry Features
In Mud Room,Other
Levels
One
Financing Available
Cash
Conventional
FHA
VA Loan
Other Structures
Other,Stationary Dock
Patio and Porch Features
Deck
Patio
Porch
Selling Status
Updated/Remodeled
Roof
Composition
Rooms
Den
Family Room
Foyer
Great Room
Laundry
Other
Security Features
Carbon Monoxide Detector(s)
Security System
Smoke Detector(s)
Sewer Type
Septic Tank
Total Finished Area
3,747
Total Fire Places
3
Utilities
Cable Available
Electricity Available
High Speed Internet
Natural Gas Available
Phone Available
Underground Utilities
Water Available
Water Source
Public
Window Features
Bay Window(s)
Double Pane Windows
Window Treatments
Private Pool
Yes
Finished Basement
Yes
Master on the Main
Yes
Dock
Yes
Land Information
Lot Size
1 to 2 Acres
Lot Features
Cul-De-Sac
Sloped
Lot Size Estimated
1.78
Fencing
Other
View
Lake
Water Front Features
Lake,Lake Access
Waterfront Frontage
350
Lake Front
Yes
Garages and Parking Information
Parking Total
3
Parking Features
Attached
Basement
Garage
Garage Door Opener
Parking Pad
Side/Rear Entrance
Storage
Tax Information
Taxes
$5,645
Tax Year
2025
Tax ID Number
108 6024 070
Show more
listed by real estate agent penny brown kw and keller williams realty atl. partners