Back

4920 Duncan Drive

Powder Springs, GA 30127

Adam Sallaz
call for more info
702-863-6888
Ask a Question
Send to a Friend
Schedule a Showing
Request More Info
Smart Mortgage Options
Dalton Carter
Lender
Lic. 1566538
Office:
Direct: 678-425-4140
AP Mortgage
340 Jesse Jewell Parkway
Suite 500A
Gainesville, GA 30501
Apply for a Loan
For Sale
MLS Number 10832855
6 Bedrooms
3 Bathrooms
0 Half Baths
2,313 Square Feet *estimated
Summary of 4920 Duncan Drive
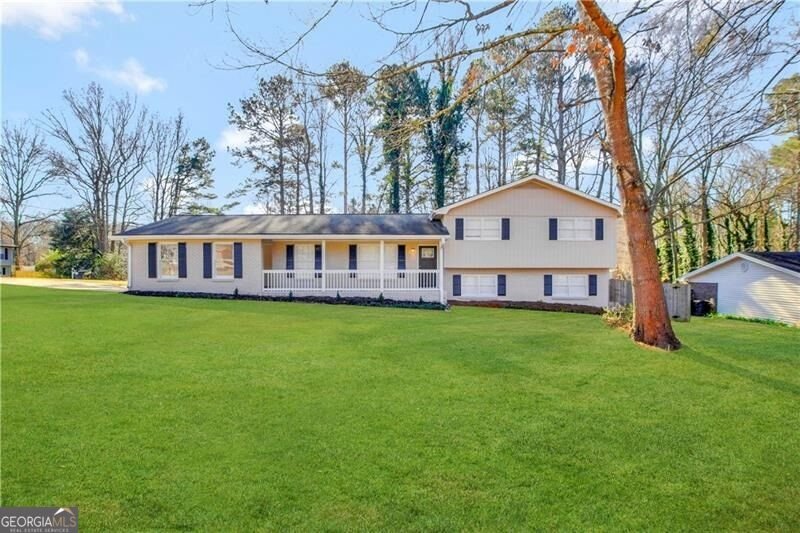
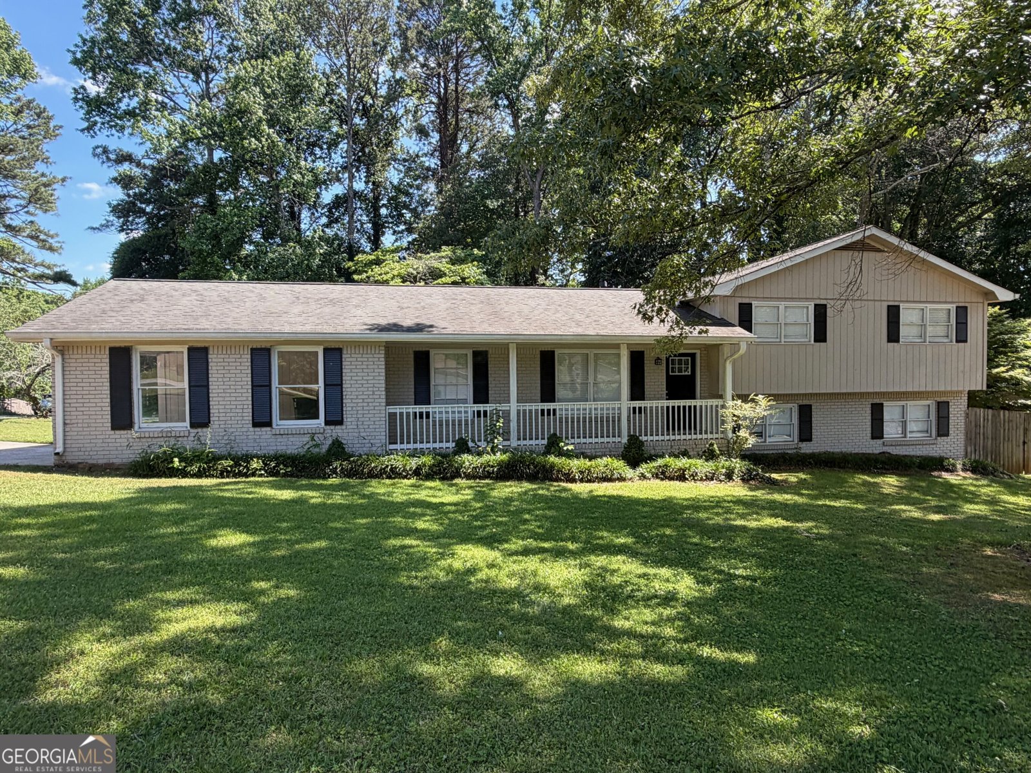
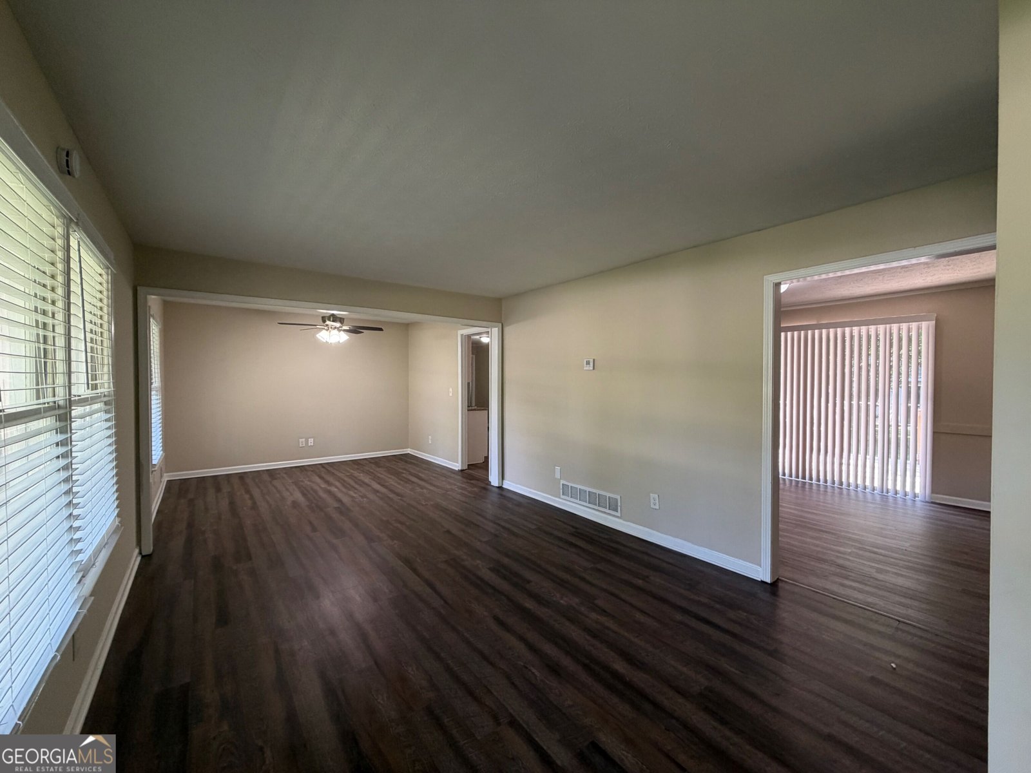
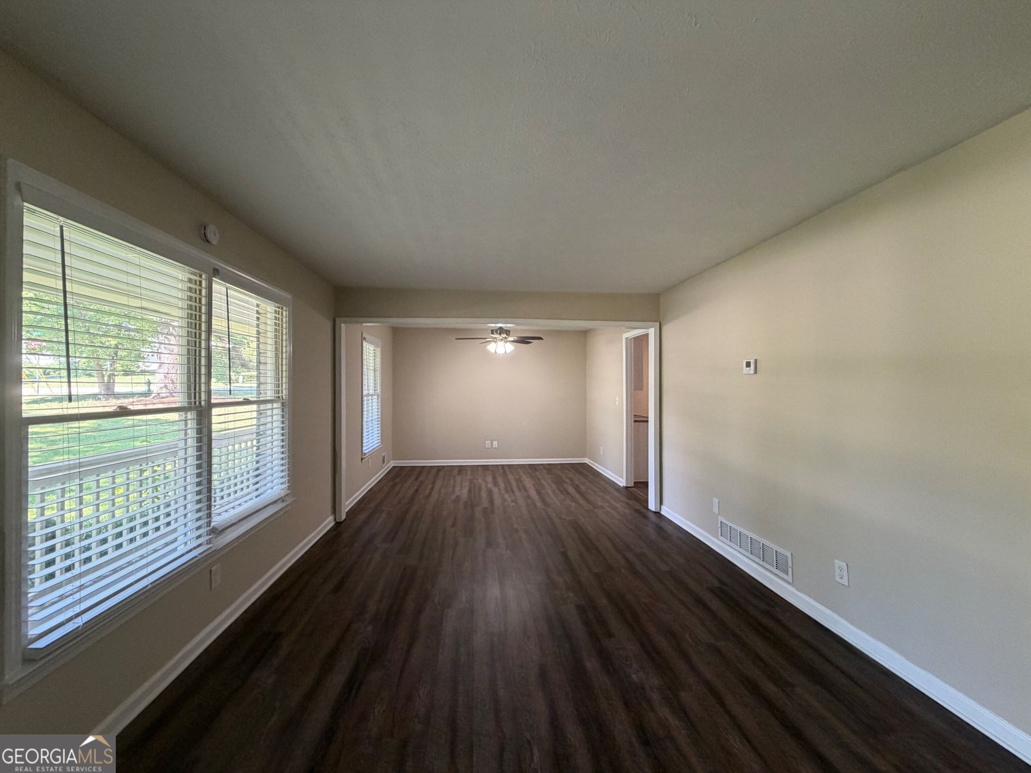
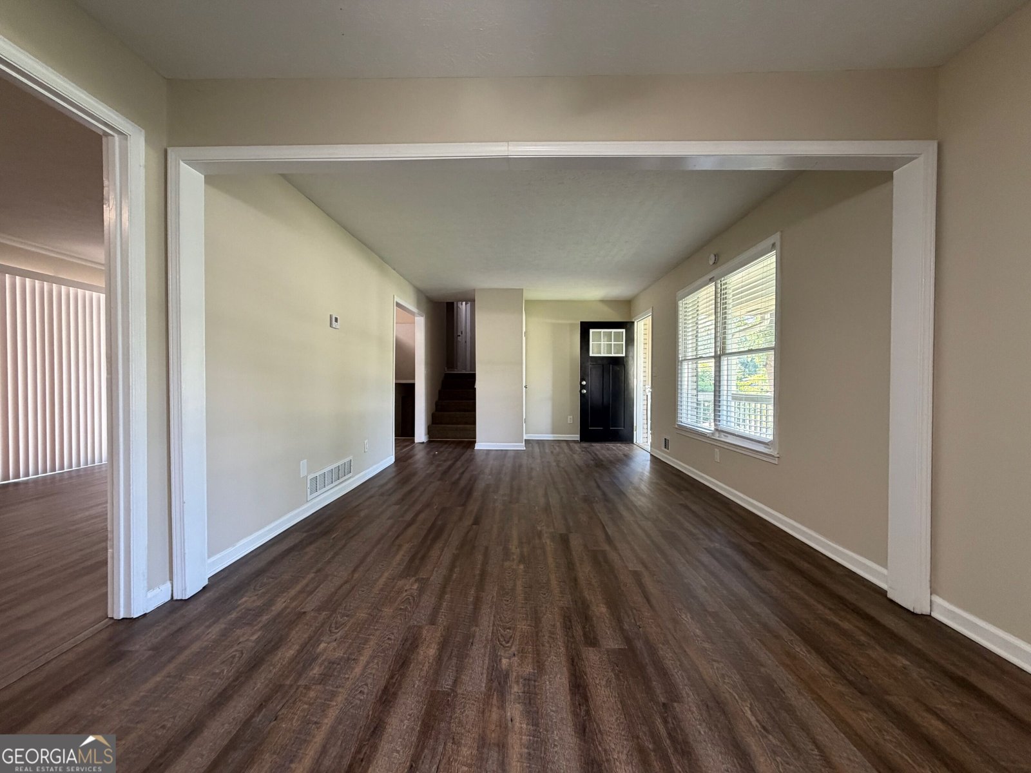
A beautifully renovated 6-bedroom, 3-bathroom home. This home features stylish updates including stainless steel kitchen appliances, granite countertops, and updated flooring throughout. Situated on a large level lot. Conveniently located near shopping, dining, and more! Do not miss this great opportunity!
Discover this inviting 6-bedroom, 3-bath home located in the well established community of Mann Manor. Inside, the home offers 2,313 square feet of finished living space, giving plenty of room for everyday living and easy entertaining. A bright, open kitchen offers generous workspace, storage, and a direct view into the main gathering spaces. The main living areas are filled with natural light and provide an easy flow for hosting friends or enjoying quiet evenings at home. The outdoor space includes approximately 0.59 acres, ideal for gardening, outdoor activities, or simply enjoying the seasons. Practical parking available for multiple vehicles makes everyday living easier for households with multiple vehicles. Residents of Mann Manor enjoy a blend of neighborhood charm and easy access to everyday conveniences. Just listed within the last few days, this home is already drawing attention. With an asking price of $364,100, this property represents an appealing opportunity in the current market.
Show more
4920 Duncan Drive - Map & Directions
view in Google Maps
Facts & features
School District Information
High School
Middle School
Elementary School
Additional Information about
Mann Manor
Association
No
Additional Information about
4920 Duncan Drive
County
Neighborhood
Year Built
1973
Appliances
Gas Water Heater
Dishwasher
Oven/Range (Combo)
Architectural Style
Traditional
Basement
Bath Finished
Finished
Partial
Construction Materials
Other
Cooling
Ceiling Fan(s)
Central Air
Electric
Dining Room Features
Dining Rm/Living Rm Combo
Heating
Natural Gas
Central
Home Warranty
No
Interior Features
In-Law Floorplan
Kitchen Features
Breakfast Area
Country Kitchen
Laundry Features
In Hall,Laundry Closet
Levels
Two
Selling Status
Updated/Remodeled,Resale
Roof
Composition
Rooms
Den
Family Room
Game Room
Sewer Type
Public Sewer
Total Finished Area
2,313
Utilities
Electricity Available
Natural Gas Available
Other
Water Available
Water Source
Public
Finished Basement
Yes
Land Information
Lot Size
.5 to 1 Acre
Lot Features
Corner Lot
Level
Private
Lot Size Estimated
0.59
Garages and Parking Information
Parking Total
2
Parking Features
Carport
Garage
Tax Information
Taxes
Unknown
Tax Year
0
Tax ID Number
19111900540
Show more
listed by real estate agent and blue mountain realty ga llc