Back

599 Saint James Walk

Marietta, GA 30067

Adam Sallaz
call for more info
702-863-6888
Ask a Question
Send to a Friend
Schedule a Showing
Request More Info
More Homes In
Salem Woods
594 Harcourt Place, Marietta
573 Salem Woods Drive, Marietta
567 Salem Woods Drive, Marietta
Smart Mortgage Options
Dalton Carter
Lender
Lic. 1566538
Office:
Direct: 678-425-4140
AP Mortgage
340 Jesse Jewell Parkway
Suite 500A
Gainesville, GA 30501
Apply for a Loan
For Sale
MLS Number 10830607
2 Bedrooms
2 Bathrooms
1 Half Baths
1,698 Square Feet *estimated
Summary of 599 Saint James Walk
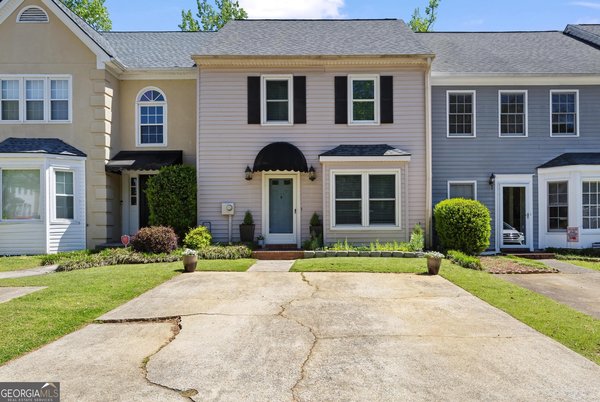
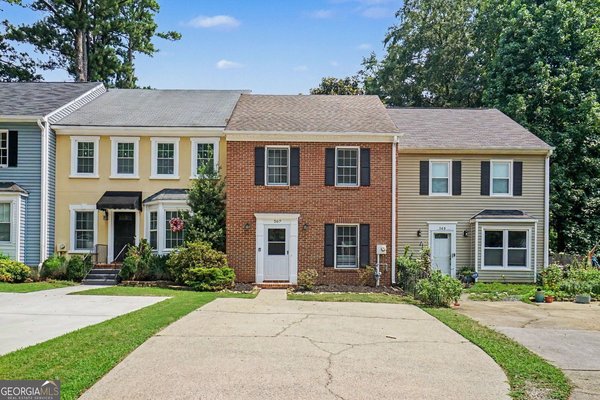
Welcome Home to this 2BR/2.5BA end-unit townhome in a prime Marietta location! Featuring brand-new LVP flooring throughout, this home is truly move-in ready. NO HOA and NO rental restrictions offer rare flexibility, making this a fantastic opportunity for homeowners or investors alike. The main level features a spacious kitchen, convenient laundry room, and an inviting open concept living area with a cozy fireplace. Upstairs, both bedrooms offer private en-suite baths, while the primary suite features its own fireplace and two walk in closets. Step outside and discover an impressively spacious, fully fenced backyard complete with a storage shed for convenience. A rare find for townhome living! The end-unit setting adds an extra privacy and gives you plenty of outdoor space to make your own. Conveniently located just minutes from Truist Park & The Battery Atlanta, Cumberland Mall, Historic Marietta Square, KSU Marietta Campus, Chattahoochee River recreation, plus shopping, dining, entertainment, and major highways. Updated, move-in ready, and in an incredibly convenient Marietta location?come make this one yours!
Welcome to 599 Saint James Walk in Salem Woods, where this thoughtfully designed 2-bed, 2-bath home is ready for its next chapter. With 1,698 square feet of finished living space, this floor plan offers generous gathering spaces as well as comfortable private retreats. The kitchen functions as the heart of the home with ample counter space, storage, and a natural connection to the main living areas. Open concept living and dining spaces create a comfortable setting for gatherings of all kinds. Outside, the property offers approximately 0.339 acres, giving ample room to relax, play, or plan future outdoor projects. The property includes parking available, offering convenience for residents and guests. Residents of Salem Woods enjoy a blend of neighborhood charm and easy access to everyday conveniences. With roughly 5 days on the market, this property stands out for condition and location. With an asking price of $310,000, this property represents an appealing opportunity in the current market.
Show more
599 Saint James Walk - Map & Directions
view in Google Maps
Facts & features
School District Information
High School
Middle School
Elementary School
Additional Information about
Salem Woods
Association
No
Additional Information about
599 Saint James Walk
County
Neighborhood
Year Built
1984
Appliances
Dishwasher
Dryer
Microwave
Refrigerator
Washer
Architectural Style
Traditional
Foundation
Slab
Construction Materials
Vinyl Siding
Cooling
Ceiling Fan(s)
Central Air
Fireplace Features
Family Room
Gas Starter
Master Bedroom
Flooring
Tile
Heating
Central
Heat Pump
Natural Gas
Home Warranty
No
Interior Features
Double Vanity
High Ceilings
Pulldown Attic Stairs
Separate Shower
Walk-In Closet(s)
Whirlpool Bath
Kitchen Features
Breakfast Area
Pantry
Solid Surface Counters
Levels
Two
Financing Available
Cash
FHA
Other
Other Structures
Shed(s)
Patio and Porch Features
Patio
Selling Status
Resale
Roof
Composition
Rooms
Family Room
Sewer Type
Public Sewer
Showing Info
Public Sewer
Total Finished Area
1,698
Total Fire Places
2
Utilities
Cable Available
Electricity Available
Natural Gas Available
Sewer Available
Sewer Connected
Water Source
Public
Window Features
Double Pane Windows
Land Information
Lot Size
Less than .5 Acres
Lot Features
Level
Private
Lot Size Estimated
0.339
Fencing
Back Yard
Fenced
Privacy
Wood
Garages and Parking Information
Parking Features
Kitchen Level
Tax Information
Taxes
$2,820
Tax Year
2025
Tax ID Number
17072301260
Show more
listed by real estate agent ana sadeghy and re/max tru, inc.