Back

3645 Bancroft Main

Kennesaw, GA 30144

Adam Sallaz
call for more info
702-863-6888
Ask a Question
Send to a Friend
Schedule a Showing
Request More Info
More Homes In
Legacy Park
3056 Fairhaven Ridge, Kennesaw
4170 Havenwood Court, Kennesaw
3976 Palisades Main, Kennesaw
Smart Mortgage Options
Dalton Carter
Lender
Lic. 1566538
Office:
Direct: 678-425-4140
AP Mortgage
340 Jesse Jewell Parkway
Suite 500A
Gainesville, GA 30501
Apply for a Loan
For Sale
MLS Number 10830665
3 Bedrooms
2 Bathrooms
1 Half Baths
2,102 Square Feet *estimated
Summary of 3645 Bancroft Main
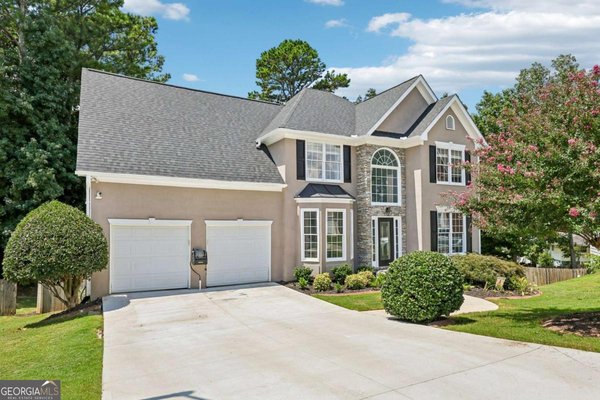
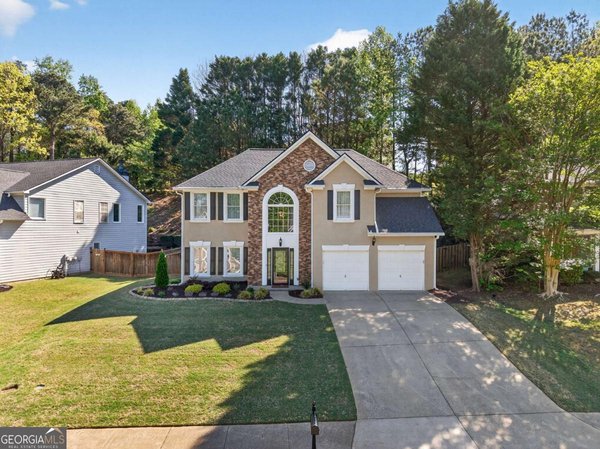
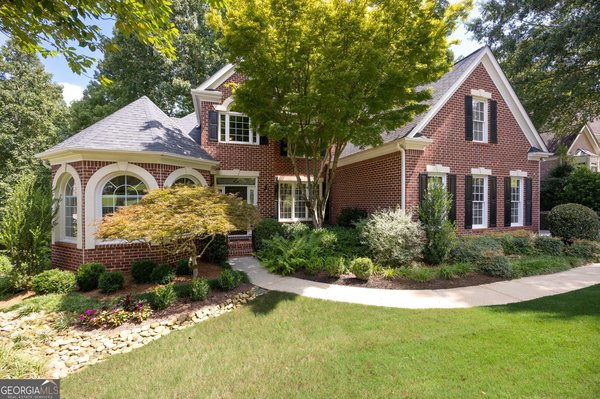
IMMACULATE & FULLY UPDATED HOME in Sought After Legacy Park! One Year, 1% Rate Buy Down with Patrick Ridley of Planet Home Lending. Superior Curb Appeal with Brick Front, Zoysia Lawn & Professional Landscaping. 3 Bedrooms & 2.5 Baths. The Two Story Foyer welcomes you with Newer Hardwood Flooring throughout Main Level. Spacious Two Story Family Room with Brick Fireplace, Custom Built-Ins and Great Natural Light. Remodeled Light & Bright Kitchen features Granite Counters, New White Cabinets & Subway Tile Backsplash. New Lighting, Stainless Appliances and an Extended Peninsula Island complete this Perfect Entertaining Space. Separate Dining Room & Breakfast Area. The Main Level also has a Lovely Sunroom AND Keeping Room Perfect for Home Office, School, Playroom, etc. Oversized Primary Suite with French Doors & MUST SEE HUGE WALK-IN CLOSET. Gorgeous Master Bath Re-Do has a Tile Walk-in Shower with Frameless Glass, New Double Vanity with Lighted Full Length Mirror, Freestanding Soaking Tub and Separate Water Closet. There are 2 Additional Bedrooms Upstairs. Upstairs Secondary Bath was also remodeled to include a New Vanity, Lighting & Fixtures. Walk-in Laundry Room is on Floor with all Bedrooms. It also has a HUGE Adjacent Storage Room. This Backyard has Relaxing Atmosphere including Privacy Fence, Large Patio and Plenty of Green Space for Kids/Pets. 2021 New Roof & Exterior Paint! Legacy Park is Atlanta's First Town Park. It's built around a Nature Preserve with Scenic Creeks, Wood Bridges & Miles of Shaded Nature Trails. This is the Best Pickleball Community in Kennesaw! We have a Dedicated Director, 12 Courts, Weekly Drills & Teams. Other Amenities feature 4 Pools, 8 Tennis Courts, Clubhouse, Fitness Center, Amphitheater, Town Green, Baseball Field, 18 Hole Disc Golf Course & MORE. This is Truly an Amazing Place to Live! Close to KSU, 75/575 & New Express Lane.
Welcome to this beautifully maintained 3-bedroom, 2-bath home in the sought after Legacy Park community of Kennesaw. With 2,102 square feet of finished living space, this floor plan offers generous gathering spaces as well as comfortable private retreats. The kitchen functions as the heart of the home with ample counter space, storage, and a natural connection to the main living areas. Open concept living and dining spaces create a comfortable setting for gatherings of all kinds. Step outside to approximately 0.139 acres, creating a comfortable setting for outdoor living and weekend gatherings. Practical parking available for multiple vehicles makes everyday living easier for households with multiple vehicles. Legacy Park offers a well established community setting in Kennesaw with convenient access to local shopping, dining, and major routes. This home has been available for approximately 5 days and continues to attract interest. Currently offered at $435,000, this home delivers a strong combination of space, condition, and location.

Show more
3645 Bancroft Main - Map & Directions
view in Google Maps
Facts & features
School District Information
High School
Middle School
Elementary School
Additional Information about
Legacy Park
Association
Yes
Association Fee
$949
Initiation Fee
$949
Association Fee Includes
Reserve Fund
Swimming
Tennis
Community Features
Clubhouse
Fitness Center
Lake
Park
Pickleball Court(s)
Playground
Pool
Sidewalks
Street Lights
Swim Team
Tennis Court(s)
Tennis Team
Neighborhood Tennis
Yes
Neighborhood Pool
Yes
Additional Information about
3645 Bancroft Main
County
Neighborhood
Year Built
1999
Appliances
Dishwasher
Disposal
Microwave
Oven/Range (Combo)
Refrigerator
Stainless Steel Appliance(s)
Architectural Style
Brick Front
Traditional
Foundation
Slab
Construction Materials
Concrete
Cooling
Ceiling Fan(s)
Central Air
Zoned
Dining Room Features
Separate Room
Fireplace Features
Family Room
Gas Log
Flooring
Carpet
Hardwood
Vinyl
Heating
Central
Forced Air
Natural Gas
Zoned
Home Warranty
No
Interior Features
Bookcases
Double Vanity
High Ceilings
Pulldown Attic Stairs
Separate Shower
Soaking Tub
Tray Ceiling(s)
Two Story Foyer
Vaulted Ceiling(s)
Walk-In Closet(s)
Kitchen Features
Breakfast Bar
Pantry
Solid Surface Counters
Laundry Features
In Hall,Upper Level
Levels
Two
Financing Available
1031 Exchange
Cash
Conventional
FHA
VA Loan
Patio and Porch Features
Patio
Porch
Selling Status
Resale
Roof
Composition
Rooms
Bonus Room
Den
Family Room
Keeping Room
Laundry
Office
Sun Room
Security Features
Smoke Detector(s)
Sewer Type
Public Sewer
Total Finished Area
2,102
Total Fire Places
1
Utilities
Cable Available
Electricity Available
High Speed Internet
Natural Gas Available
Phone Available
Sewer Connected
Underground Utilities
Water Available
Water Source
Public
Window Features
Double Pane Windows
Land Information
Lot Size
Less than .5 Acres
Lot Features
Level
Private
Lot Size Estimated
0.139
Fencing
Back Yard
Garages and Parking Information
Parking Total
2
Parking Features
Garage
Garage Door Opener
Kitchen Level
Tax Information
Taxes
$4,189
Tax Year
2025
Tax ID Number
20008801880
Show more
listed by real estate agent stacy and atlanta communities