Back

3550 Myrtlewood Chse

Kennesaw, GA 30144

Adam Sallaz
call for more info
702-863-6888
Ask a Question
Send to a Friend
Schedule a Showing
Request More Info
More Homes In
Heritage Club
2628 Myrtlewood Lane, Kennesaw
2731 Spindletop Lane, Kennesaw
3145 Elmendorf Drive, Kennesaw
Smart Mortgage Options
Dalton Carter
Lender
Lic. 1566538
Office:
Direct: 678-425-4140
AP Mortgage
340 Jesse Jewell Parkway
Suite 500A
Gainesville, GA 30501
Apply for a Loan
For Sale
MLS Number 10829155
4 Bedrooms
2 Bathrooms
1 Half Baths
2,675 Square Feet *estimated
Summary of 3550 Myrtlewood Chse
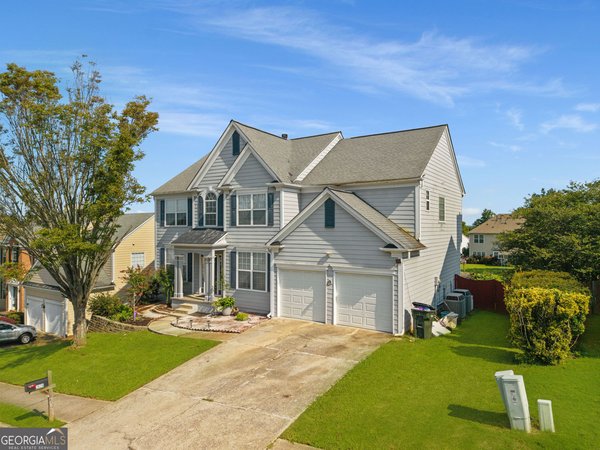
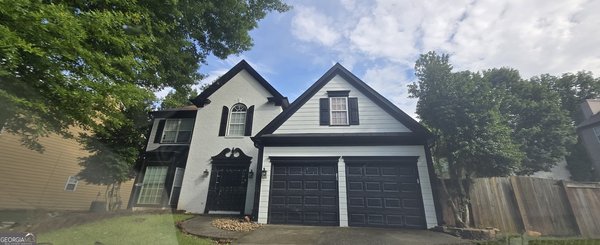
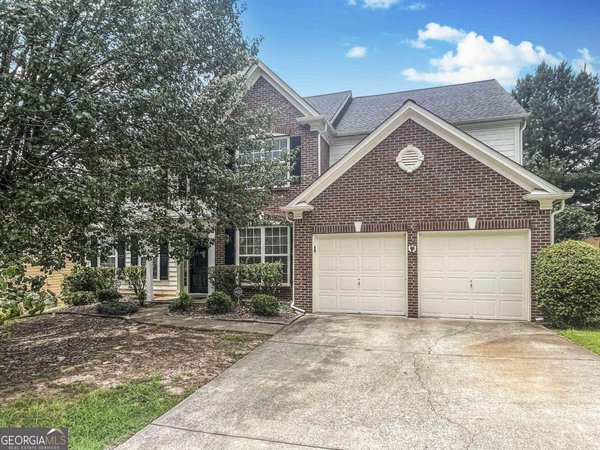
LOCATION, SPACE AND POSSIBILITIES! Welcome to 3550 Myrtlewood Chase NW, a beautifully refreshed 4-bedroom, 2.5-bath home offering 2,675 square feet PLUS approximately 1,200 square feet of unfinished basement space in Kennesaw's amenity-rich Heritage Club community. Tucked away on a cul-de-sac with a fenced, wooded backyard, this brick-front home welcomes you with an attractive, earthy exterior color palette and a warm, updated interior. Bamboo flooring flows throughout the main living areas, while large windows in the family room frame peaceful views of the private backyard. The updated kitchen features quartz countertops, subway tile backsplash, a deep professional-grade sink, floating shelves and wine cooler. Newer ceramic tile extends through the kitchen, mudroom and laundry room, creating a practical and cohesive space for everyday living. And don't overlook what's downstairs! The spacious unfinished basement offers approximately 1,200 additional square feet and a separate exterior entrance-an incredible opportunity to create additional living space, an in-law or multigenerational suite, home office, recreation area, gym, or other space tailored to your needs. Outside, enjoy a fenced backyard surrounded by mature trees and plenty of privacy. Heritage Club offers an exceptional amenity package featuring an Olympic-size swimming pool, six lighted tennis courts, clubhouse, basketball court, playground, community lakes and walking paths. The location is hard to beat-approximately 0.6 mile from beautiful Swift-Cantrell Park and just minutes from Downtown Kennesaw and Kennesaw State University.
Welcome home to this spacious 4-bed, 2-bath residence nestled in Heritage Club in Kennesaw, GA. Thoughtfully planned, the interior provides 2,675 square feet of finished living space with an open, livable feel from room to room. A bright, open kitchen offers generous workspace, storage, and a direct view into the main gathering spaces. A central family room and dining area provide a welcoming place to unwind, gather, and enjoy time together. Step outside to approximately 0.2 acres, creating a comfortable setting for outdoor living and weekend gatherings. Practical parking available for multiple vehicles makes everyday living easier for households with multiple vehicles. Heritage Club offers a well established community setting in Kennesaw with convenient access to local shopping, dining, and major routes. This home has been available for approximately 7 days and continues to attract interest. Currently offered at $455,000, this home delivers a strong combination of space, condition, and location.
Show more
3550 Myrtlewood Chse - Map & Directions
view in Google Maps
Facts & features
School District Information
High School
Middle School
Elementary School
Additional Information about
Heritage Club
Association
Yes
Association Fee
$700
Association Fee Includes
Swimming
Tennis
Community Features
Clubhouse
Park
Playground
Pool
Sidewalks
Street Lights
Swim Team
Tennis Court(s)
Neighborhood Tennis
Yes
Neighborhood Pool
Yes
Additional Information about
3550 Myrtlewood Chse
County
Neighborhood
Year Built
2000
Appliances
Dishwasher
Disposal
Dryer
Microwave
Oven/Range (Combo)
Refrigerator
Washer
Architectural Style
Brick Front
Other
Basement
Bath/Stubbed
Daylight
Exterior Entry
Full
Interior Entry
Unfinished
Construction Materials
Brick
Wood Siding
Cooling
Central Air
Dining Room Features
Seats 12+,Separate Room
Fireplace Features
Family Room
Flooring
Carpet
Hardwood
Tile
Heating
Central
Forced Air
Zoned
Home Warranty
No
Interior Features
Other
Walk-In Closet(s)
Kitchen Features
Breakfast Area
Breakfast Bar
Kitchen Island
Solid Surface Counters
Laundry Features
In Hall
Levels
Two
Financing Available
Cash
Conventional
FHA
Other Structures
Garage(s)
Patio and Porch Features
Deck
Patio
Selling Status
Resale
Roof
Composition,Slate
Rooms
Den
Foyer
Other
Sewer Type
Public Sewer
Listing Conditions
Other
Total Finished Area
2,675
Total Fire Places
1
Utilities
Cable Available
Electricity Available
High Speed Internet
Sewer Available
Underground Utilities
Water Available
Water Source
Public
Land Information
Lot Size
Less than .5 Acres
Lot Features
Cul-De-Sac
Level
Private
Lot Size Estimated
0.2
Fencing
Back Yard
Fenced
Wood
Garages and Parking Information
Parking Total
2
Parking Features
Garage
Tax Information
Taxes
$4,890
Tax Year
2025
Tax ID Number
20010302600
Show more
listed by real estate agent zambrano pedro miguel & reinoza dianney and groke & company