Back

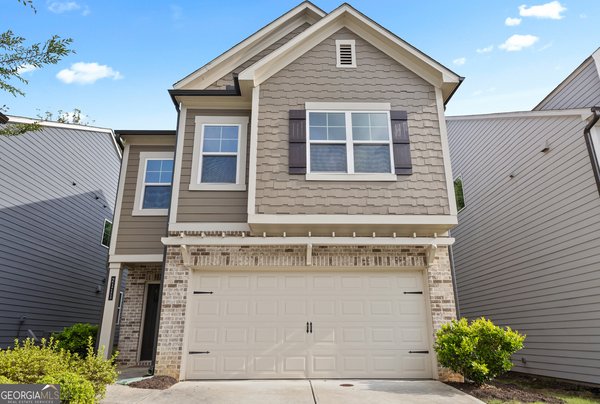
2070 Westside Drive

Austell, GA 30106

Adam Sallaz
call for more info
702-863-6888
Ask a Question
Send to a Friend
Schedule a Showing
Request More Info
More Homes In
Westside Commons
2111 Westside Drive, Austell
Smart Mortgage Options
Dalton Carter
Lender
Lic. 1566538
Office:
Direct: 678-425-4140
AP Mortgage
340 Jesse Jewell Parkway
Suite 500A
Gainesville, GA 30501
Apply for a Loan
For Sale
MLS Number 10828552
4 Bedrooms
3 Bathrooms
1 Half Baths
Square Footage Not Provided
Summary of 2070 Westside Drive
Welcome home to this inviting Beazer-built residence in Westside Commons, where a neutral palette, open living spaces, and three finished levels create a home designed to adapt to the way you live. The main level offers an easy flow for both everyday living and entertaining, with the Kitchen serving as the heart of the home. Enjoy a center island, spacious Dining Area, large walk-in pantry, and an open view into the Great Room, where built-in bookcases flank the fireplace to create a warm and welcoming gathering space. The second level is home to the Bedrooms, including a spacious Primary Suite with a separate sitting area-an ideal place to curl up with a good book, unwind at the end of the day, or create your own private retreat. The generous Primary Bath and walk-in closet complete the space, while the additional Bedrooms offer flexibility for family, guests, hobbies, or work-from-home needs. Need even more room? The finished third level feels like a private bonus suite, complete with a large flex space, Bedroom, and Full Bath. Whether you envision a media room, home office, fitness area, playroom, guest retreat, or a combination of uses, this level provides valuable space that can evolve with your lifestyle. Outside, the fenced backyard offers plenty of possibilities. Create an outdoor entertaining space, start a garden, set up a play area, give pets room to roam, or simply enjoy having a private place to relax. Life in Westside Commons extends beyond your front door. Enjoy lighted sidewalks throughout the community, along with greenspace and a grilling pavilion for gathering with neighbors, friends, and family. The convenient location puts you just minutes from I-20, Hartsfield-Jackson Atlanta International Airport, Sweetwater Creek State Park, Six Flags Over Georgia, the Silver Comet Trail, shopping, dining, and more. With three finished levels, flexible living spaces, a private fenced backyard, and a location that keeps you connected to everything Metro Atlanta has to offer, this Austell home is ready to welcome you home.
Discover this inviting 4-bedroom, 3-bath home located in the well established community of Westside Commons. An open and comfortable floor plan makes it easy to relax, work, and entertain. A bright, open kitchen offers generous workspace, storage, and a direct view into the main gathering spaces. A central family room and dining area provide a welcoming place to unwind, gather, and enjoy time together. Step outside to approximately 0.13 acres, creating a comfortable setting for outdoor living and weekend gatherings. The property includes parking available for multiple vehicles, offering convenience for residents and guests. Residents of Westside Commons enjoy a blend of neighborhood charm and easy access to everyday conveniences. This home has been available for approximately 7 days and continues to attract interest. With an asking price of $350,000, this property represents an appealing opportunity in the current market.
Show more
2070 Westside Drive - Map & Directions
view in Google Maps
Facts & features
School District Information
High School
Middle School
Elementary School
Additional Information about
Westside Commons
Association
No
Association Fee
$475
Initiation Fee
$1,000
Association Fee Includes
Maintenance Grounds
Reserve Fund
Community Features
Sidewalks
Street Lights
Additional Information about
2070 Westside Drive
County
Neighborhood
Year Built
2020
Appliances
Dishwasher
Dryer
Electric Water Heater
Microwave
Oven/Range (Combo)
Refrigerator
Stainless Steel Appliance(s)
Washer
Architectural Style
Craftsman
Foundation
Slab
Construction Materials
Brick
Cooling
Ceiling Fan(s)
Central Air
Dining Room Features
Dining Rm/Living Rm Combo
Fireplace Features
Family Room
Flooring
Carpet
Hardwood
Laminate
Heating
Central
Home Warranty
No
Interior Features
Bookcases
Double Vanity
High Ceilings
Pulldown Attic Stairs
Soaking Tub
Tray Ceiling(s)
Walk-In Closet(s)
Kitchen Features
Breakfast Area
Kitchen Island
Walk-in Pantry
Laundry Features
Upper Level
Levels
Three Or More
Financing Available
Cash
Conventional
FHA
Other
VA Loan
Patio and Porch Features
Patio
Selling Status
Resale
Roof
Composition
Rooms
Bonus Room
Laundry
Other
Sewer Type
Public Sewer
Total Fire Places
1
Utilities
Cable Available
Electricity Available
Natural Gas Available
Phone Available
Sewer Available
Underground Utilities
Water Available
Water Source
Public
Window Features
Double Pane Windows
Land Information
Lot Size
Less than .5 Acres
Lot Features
Level
Private
Lot Size Estimated
0.13
Fencing
Back Yard
Fenced
Privacy
Wood
Water Front Features
No Dock Or Boathouse
Garages and Parking Information
Parking Total
3
Parking Features
Garage
Garage Door Opener
Kitchen Level
Off Street
Tax Information
Taxes
$4,037
Tax Year
2025
Tax ID Number
18001901020
Show more
listed by real estate agent brandon pinkney and keller williams realty atl. partners