Back

5921 John Street

Austell, GA 30106

Adam Sallaz
call for more info
702-863-6888
Ask a Question
Send to a Friend
Schedule a Showing
Request More Info
More Homes In
Stephens
5940 john Street, Austell
Smart Mortgage Options
Dalton Carter
Lender
Lic. 1566538
Office:
Direct: 678-425-4140
AP Mortgage
340 Jesse Jewell Parkway
Suite 500A
Gainesville, GA 30501
Apply for a Loan
For Sale
MLS Number 10830320
4 Bedrooms
2 Bathrooms
0 Half Baths
1,656 Square Feet *estimated
Summary of 5921 John Street
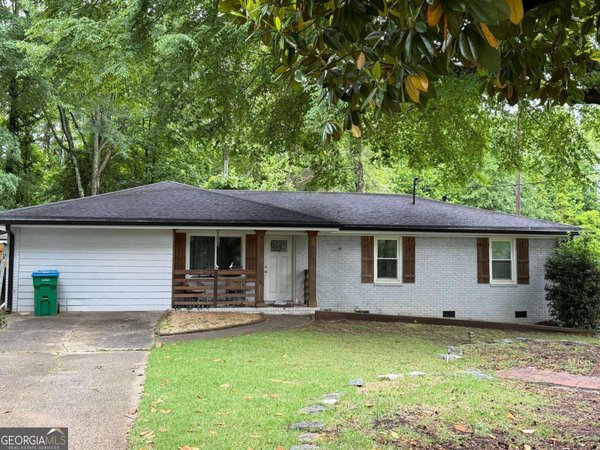
This lovely single story, four-bedroom, two-bathroom all-brick home, with thick walls that provides great soundproofing, low maintenance and reliable indoor climate control. It features a simple functional layout with a bonus Family room or game room with a fireplace. The main bathroom has been re-modeled with a walk-in shower that has new tile and fresh paint. The secondary new bathroom offers a combo tub and shower, with new vanity and toilet. The kitchen and dining area look out into the covered back patio and private fenced in backyard, perfect for relaxing or entertaining with family and friends. This property is totally fenced and includes two outbuildings with power already provided, and a covered front entrance. All the major parts of the home are newer. The roof and gutters are about 6 yrs old, water heater 3 yrs and the Hvac is around 7yrs. No HOA and close to I-20. Move in ready.
Welcome home to this spacious 4-bed, 2-bath residence nestled in Stephens in Austell, GA. With 1,656 square feet of finished living space, this floor plan offers generous gathering spaces as well as comfortable private retreats. A bright, open kitchen offers generous workspace, storage, and a direct view into the main gathering spaces. Open concept living and dining spaces create a comfortable setting for gatherings of all kinds. The outdoor space includes approximately 0.24 acres, ideal for gardening, outdoor activities, or simply enjoying the seasons. Practical parking available makes everyday living easier for households with multiple vehicles. Residents of Stephens enjoy a blend of neighborhood charm and easy access to everyday conveniences. On the market for about 5 days, this home offers an excellent opportunity in Austell. Currently offered at $294,000, this home delivers a strong combination of space, condition, and location.
Show more
5921 John Street - Map & Directions
view in Google Maps
Facts & features
School District Information
High School
Middle School
Elementary School
Additional Information about
Stephens
Association
No
Additional Information about
5921 John Street
County
Neighborhood
Year Built
1970
Appliances
Dishwasher
Electric Water Heater
Oven/Range (Combo)
Refrigerator
Architectural Style
Brick 4 Side
Ranch
Foundation
Crawl Space
Construction Materials
Brick
Cooling
Attic Fan
Ceiling Fan(s)
Central Air
Electric
Fireplace Features
Factory Built
Family Room
Gas Starter
Masonry
Flooring
Carpet
Hardwood
Laminate
Tile
Vinyl
Heating
Baseboard
Central
Electric
Home Warranty
No
Interior Features
Master On Main Level
Tile Bath
Kitchen Features
Breakfast Area
Laundry Features
Common Area
Levels
One
Financing Available
Cash
Conventional
FHA
Other Structures
Outbuilding
Patio and Porch Features
Patio
Porch
Selling Status
Resale
Roof
Composition
Rooms
Den
Laundry
Sewer Type
Public Sewer
Listing Conditions
Estate Owned
Total Finished Area
1,656
Total Fire Places
1
Utilities
Cable Available
High Speed Internet
Sewer Connected
Water Source
Public
Master on the Main
Yes
Land Information
Lot Size
Less than .5 Acres
Lot Features
Level
Lot Size Estimated
0.24
Fencing
Back Yard
Chain Link
Fenced
Front Yard
Privacy
Garages and Parking Information
Parking Features
Carport
Parking Pad
Tax Information
Taxes
$2,713
Tax Year
2025
Tax ID Number
18009600550
Show more
listed by real estate agent debbie watts and maximum one grt. atl. realtors