Back

2951 Rivergreen Lane

Atlanta, GA 30339

Adam Sallaz
call for more info
702-863-6888
Ask a Question
Send to a Friend
Schedule a Showing
Request More Info
More Homes In
Riverwalk At Wildwood
1622 Rivergreen Bend, Atlanta
Smart Mortgage Options
Dalton Carter
Lender
Lic. 1566538
Office:
Direct: 678-425-4140
AP Mortgage
340 Jesse Jewell Parkway
Suite 500A
Gainesville, GA 30501
Apply for a Loan
For Sale
MLS Number 10820441
3 Bedrooms
3 Bathrooms
1 Half Baths
3,641 Square Feet *estimated
Summary of 2951 Rivergreen Lane
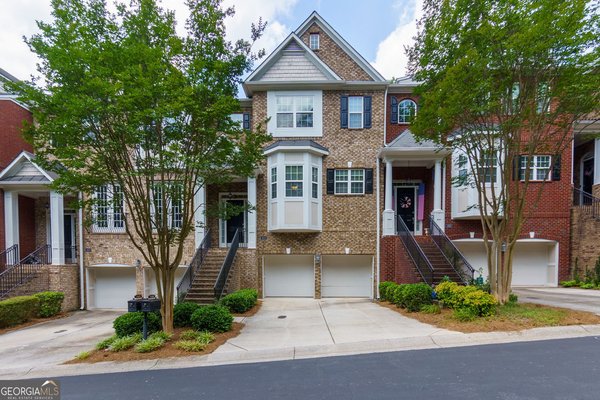
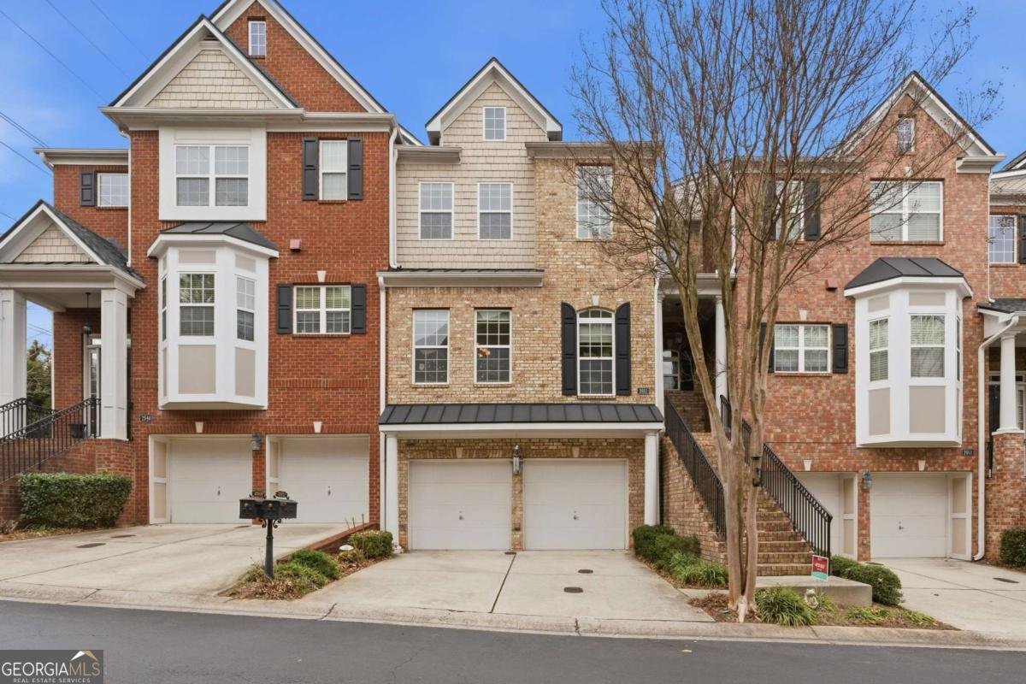
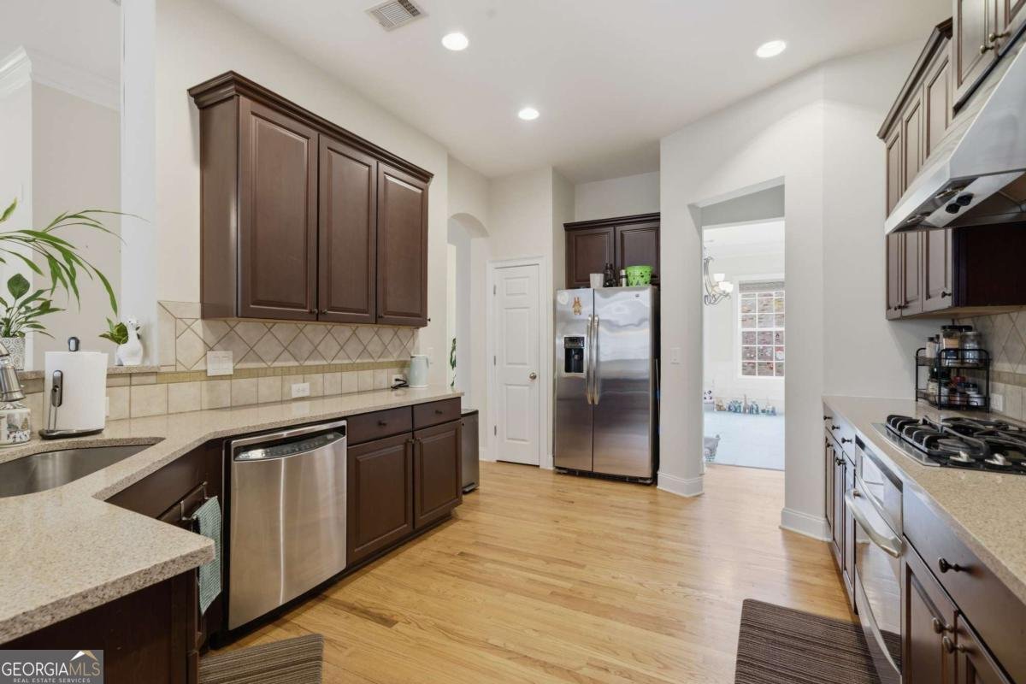
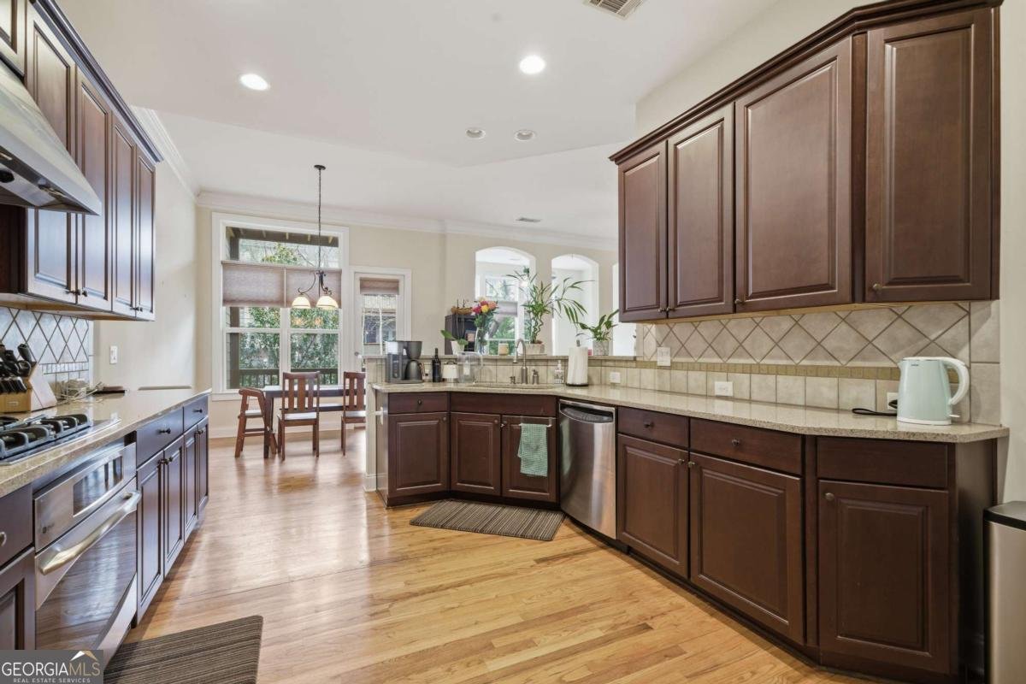
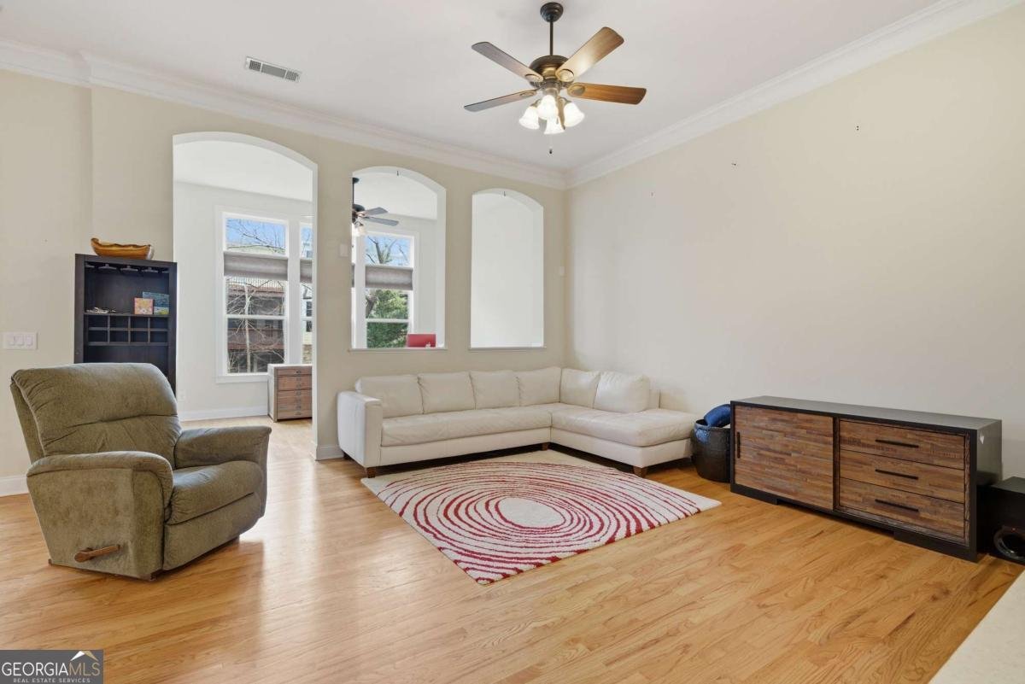
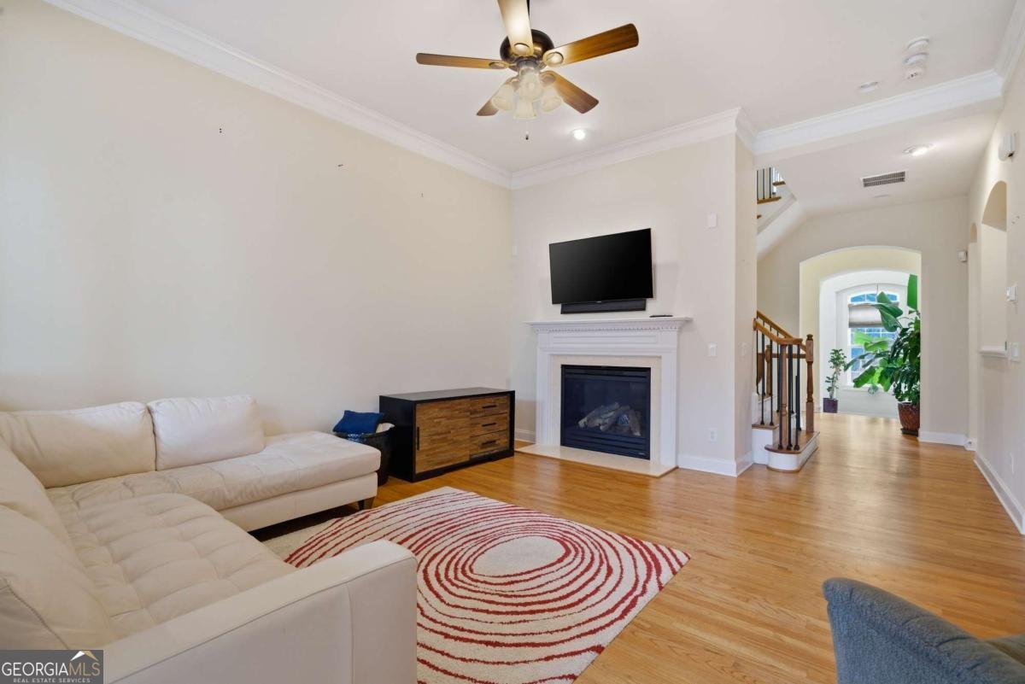
3,641 SQ FT | 3 BEDROOMS | 3.5 BATHS | 2-CAR GARAGE | 3 FINISHED LEVELS | GATED COMMUNITY | WOODED VIEWS | MINUTES TO THE BATTERY, I-75 & I-285. Located inside the perimeter in the gated Riverwalk at Wildwood community, this impressive 3,641-square-foot townhome offers the footprint, flexibility, and privacy of a single-family home with low-maintenance convenience. Featuring multiple living areas across three finished levels, generous outdoor space, a finished terrace level, and an attached two-car garage, it is ideally situated just minutes from The Battery, Chattahoochee River trails, Vinings, and Midtown. The main level features an open layout with an arched foyer entry, hardwood floors, crown molding, and a living room centered on a gas fireplace. A separate formal dining room easily accommodates a full-sized dining table with ample room to move around. Built for those who love to cook, the kitchen is equipped with a gas cooktop, stainless vent hood, wall oven, dishwasher, expansive counter space, peninsula seating, and tall stained cabinetry. Off the breakfast area, a nearly 15-foot sunroom opens to a shaded deck overlooking a private green wall of mature magnolias and hardwoods. Upstairs, the primary suite spans nearly 29 feet, featuring a private sitting nook, tray ceiling, access to an open deck, and a walk-in closet fully fitted with custom drawers, shelving, and double hanging rods. The primary bath offers a corner soaking tub beneath a window, separate tiled glass shower, and private water closet. A spacious second bedroom, full bath, and dedicated laundry room complete this level. The finished terrace level provides exceptional functional space, highlighted by a substantial 29x15 bonus room ready to serve as a media room, home office, gym, or private guest suite. This lower level also includes a third bedroom with a third full bath, deep storage closets, access to the two-car garage, and a walkout to a patio and fenced planting bed edged in river stone. A rare combination of scale, private wooded views, and layout versatility in one of Atlanta's most convenient pockets.
Welcome to this beautifully maintained 3-bedroom, 3-bath home in the sought after Riverwalk At Wildwood community of Atlanta. Inside, the home offers 3,641 square feet of finished living space, giving plenty of room for everyday living and easy entertaining. A bright, open kitchen offers generous workspace, storage, and a direct view into the main gathering spaces. A central family room and dining area provide a welcoming place to unwind, gather, and enjoy time together. Step outside to approximately 0.035 acres, creating a comfortable setting for outdoor living and weekend gatherings. Practical parking available for multiple vehicles makes everyday living easier for households with multiple vehicles. Riverwalk At Wildwood offers a well established community setting in Atlanta with convenient access to local shopping, dining, and major routes. With approximately 20 days on the market, this home is well positioned for the next owner. Currently offered at $570,000, this home delivers a strong combination of space, condition, and location.

Show more
2951 Rivergreen Lane - Map & Directions
view in Google Maps
Facts & features
School District Information
High School
Middle School
Elementary School
Additional Information about
Riverwalk At Wildwood
Association
Yes
Association Fee
$6,118
Association Fee Includes
Maintenance Grounds
Sewer
Trash
Water
Community Features
Gated
Street Lights
Walk To Public Transit
Walk To Schools
Walk To Shopping
Gated Community
Yes
Additional Information about
2951 Rivergreen Lane
County
Neighborhood
Year Built
2010
Appliances
Cooktop
Dishwasher
Disposal
Dryer
Gas Water Heater
Microwave
Oven (Wall)
Refrigerator
Washer
Architectural Style
Brick Front
Other
Basement
Finished
Partial
Construction Materials
Brick
Concrete
Cooling
Central Air
Dining Room Features
Seats 12+
Fireplace Features
Factory Built
Gas Log
Flooring
Carpet
Hardwood
Heating
Central
Home Warranty
No
Interior Features
Double Vanity
Other
Tray Ceiling(s)
Walk-In Closet(s)
Kitchen Features
Solid Surface Counters
Laundry Features
Upper Level
Levels
Three Or More
Patio and Porch Features
Deck
Patio
Selling Status
Resale
Roof
Composition
Rooms
Foyer
Game Room
Laundry
Office
Security Features
Carbon Monoxide Detector(s)
Security System
Smoke Detector(s)
Sewer Type
Public Sewer
Total Finished Area
3,641
Total Fire Places
1
Utilities
Cable Available
Natural Gas Available
Sewer Available
Underground Utilities
Water Available
Water Source
Public
Window Features
Double Pane Windows
Finished Basement
Yes
Land Information
Lot Size
Less than .5 Acres
Lot Features
Other
Zero Lot Line
Lot Size Estimated
0.035
Garages and Parking Information
Parking Total
2
Parking Features
Basement
Garage
Tax Information
Taxes
$6,543
Tax Year
2025
Tax ID Number
17094001750
Show more
listed by real estate agent sean markham and keller williams northwest