Back

3319 Mcever Park Circle

Acworth, GA 30101

Adam Sallaz
call for more info
702-863-6888
Ask a Question
Send to a Friend
Schedule a Showing
Request More Info
More Homes In
Mcever Park
4168 McEver Park Drive, Acworth
4026 Mcdowell Drive, Acworth
Smart Mortgage Options
Dalton Carter
Lender
Lic. 1566538
Office:
Direct: 678-425-4140
AP Mortgage
340 Jesse Jewell Parkway
Suite 500A
Gainesville, GA 30501
Apply for a Loan
For Sale
MLS Number 10832717
3 Bedrooms
2 Bathrooms
0 Half Baths
Square Footage Not Provided
Summary of 3319 Mcever Park Circle
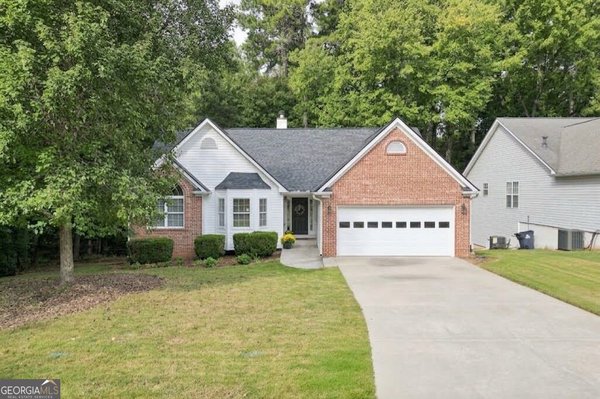
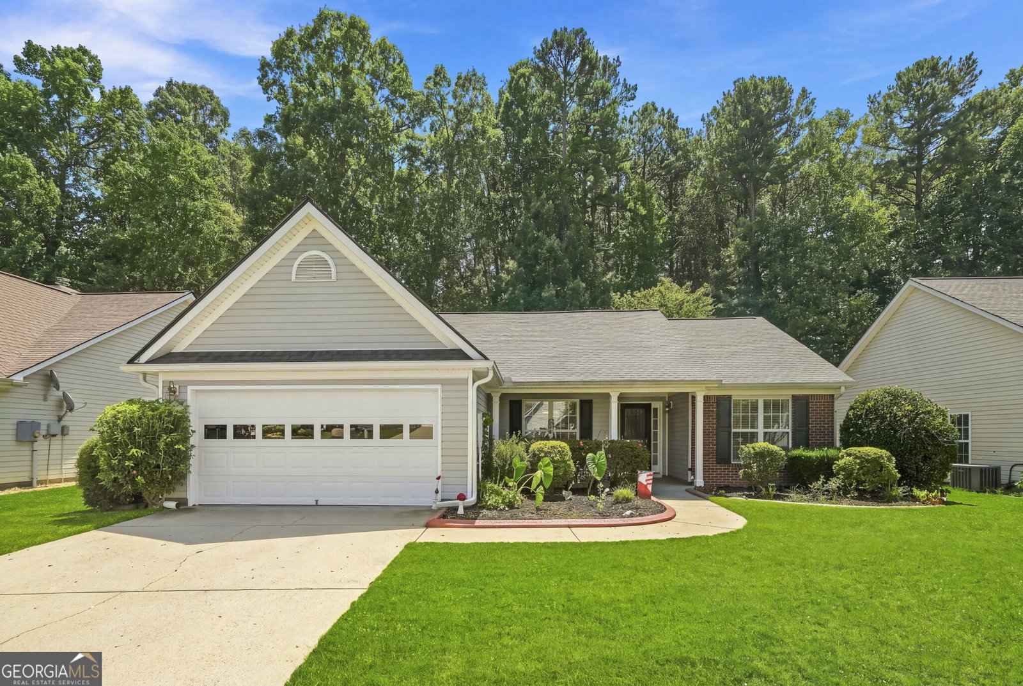
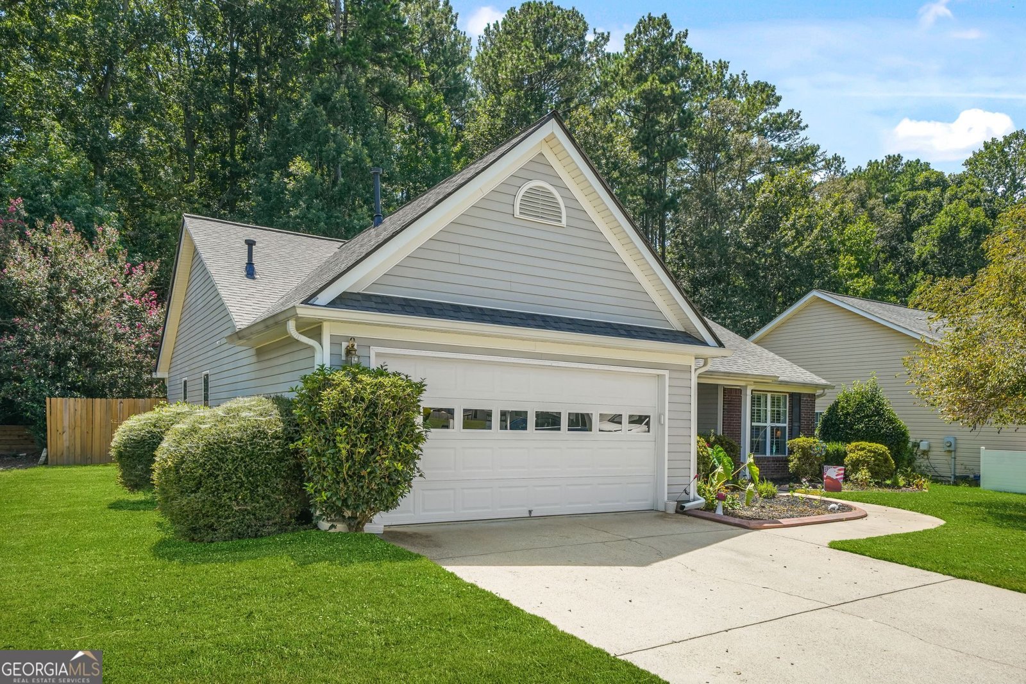
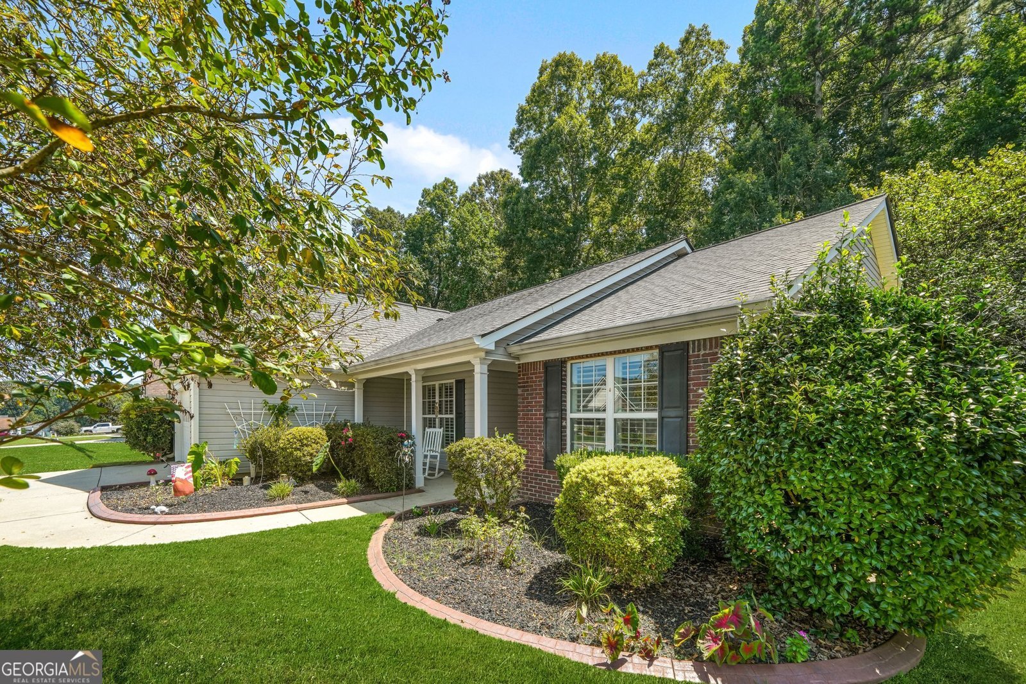
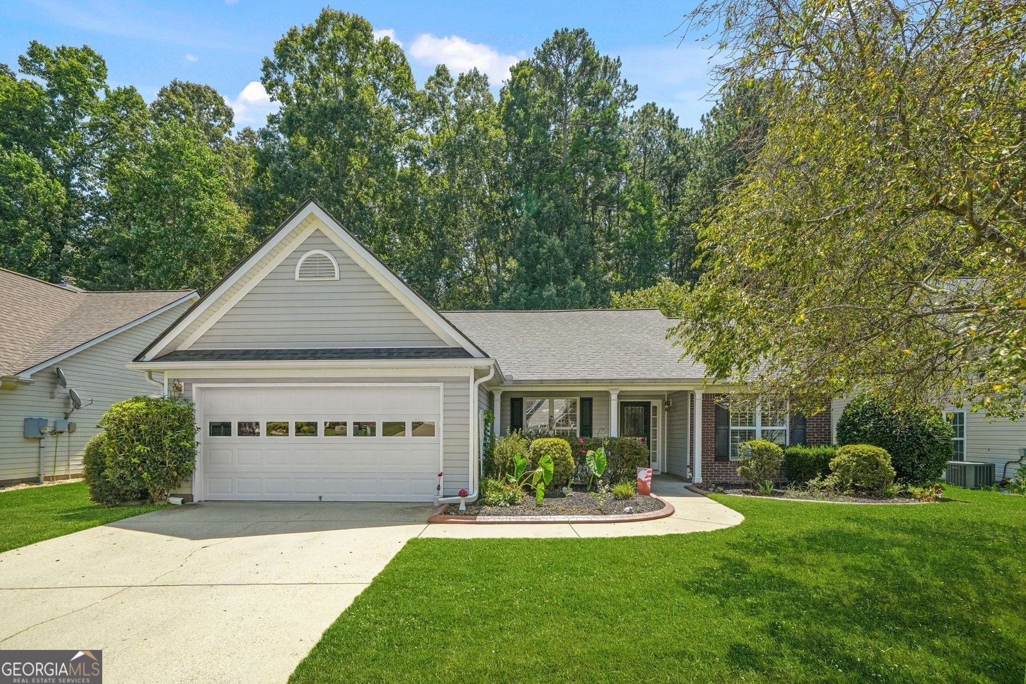
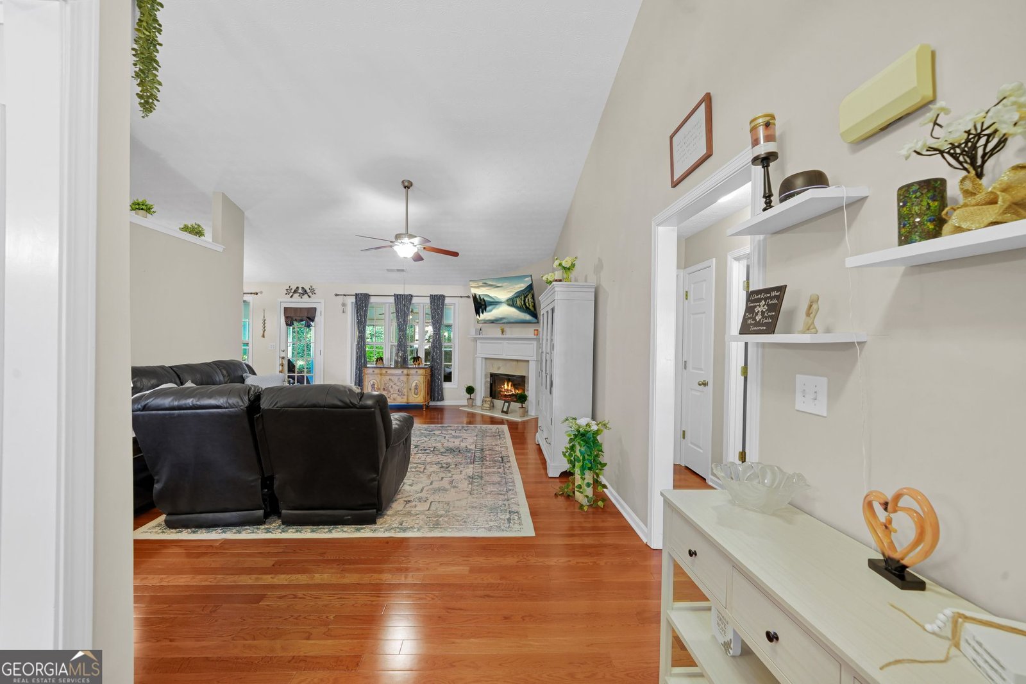
Welcome Home! This beautifully updated ranch offers the perfect blend of comfort, style, and easy living. Step inside to a bright, open-concept floor plan featuring vaulted ceilings, gorgeous hardwood floors, real wood plantation shutters, and an abundance of natural light. The spacious Owner's Suite is a true retreat, featuring his-and-hers walk-in closets and a spa-inspired bathroom. Additional bedrooms feature like new carpet, while both bathrooms have been refreshed with new LVP flooring. The home has been thoughtfully updated and maintained with a newer roof, gutter system, HVAC, new dishwasher and microwave, and numerous additional upgrades throughout. Enjoy year-round relaxation in the private screened-in sunroom-perfect for morning coffee, entertaining, or unwinding at the end of the day. Outside your door, the community offers a pool and playground for family fun and recreation. Conveniently located near local parks, dining, shopping, and area attractions, this move-in-ready ranch offers the space, updates, and location today's buyers are looking for.
Welcome to this beautifully maintained 3-bedroom, 2-bath home in the sought after Mcever Park community of Acworth. Inside, the layout is designed for modern daily living with generous gathering spaces and private retreats. A bright, open kitchen offers generous workspace, storage, and a direct view into the main gathering spaces. A central family room and dining area provide a welcoming place to unwind, gather, and enjoy time together. Outside, the property offers approximately 0.178 acres, giving ample room to relax, play, or plan future outdoor projects. With parking available for multiple vehicles, the home provides flexible options for families and visitors. Residents of Mcever Park enjoy a blend of neighborhood charm and easy access to everyday conveniences. Recently listed and already on many buyers radar, this home is a fresh opportunity. With an asking price of $385,000, this property represents an appealing opportunity in the current market.
Show more
3319 Mcever Park Circle - Map & Directions
view in Google Maps
Facts & features
School District Information
High School
Middle School
Elementary School
Additional Information about
Mcever Park
Association
Yes
Association Fee
$350
Association Fee Includes
Facilities Fee
Management Fee
Swimming
Community Features
Playground
Pool
Sidewalks
Neighborhood Pool
Yes
Additional Information about
3319 Mcever Park Circle
County
Neighborhood
Year Built
2001
Appliances
Dishwasher
Disposal
Architectural Style
A-frame
Brick Front
Cape Cod
Ranch
Foundation
Slab
Construction Materials
Vinyl Siding
Cooling
Central Air
Dining Room Features
Separate Room
Flooring
Carpet
Hardwood
Laminate
Heating
Central
Home Warranty
No
Interior Features
Master On Main Level
Roommate Plan
Split Bedroom Plan
Kitchen Features
Breakfast Room
Pantry
Laundry Features
In Hall,In Mud Room
Levels
One
Financing Available
Cash
Conventional
FHA
VA Loan
Patio and Porch Features
Screened
Selling Status
Resale
Rooms
Laundry
Other
Security Features
Smoke Detector(s)
Sewer Type
Public Sewer
Listing Conditions
As Is,Covenants/Restrictions
Total Fire Places
1
Utilities
Electricity Available
Water Source
Public
Private Pool
Yes
Master on the Main
Yes
Land Information
Lot Size
Less than .5 Acres
Lot Features
Level
Lot Size Estimated
0.178
Fencing
Other
Garages and Parking Information
Parking Total
2
Parking Features
Garage
Garage Door Opener
Tax Information
Taxes
$1,448
Tax Year
2025
Tax ID Number
20-0066-0-101-0
Show more
listed by real estate agent heather francis and dalton wade, inc.