Back

4911 Baker Ridge Place

Acworth, GA 30101

Adam Sallaz
call for more info
702-863-6888
Ask a Question
Send to a Friend
Schedule a Showing
Request More Info
More Homes In
Baker Plantation
4753 Julian Way, Acworth
4772 Pastry Lane, Acworth
4917 Baker Plantation Way, Acworth
Smart Mortgage Options
Dalton Carter
Lender
Lic. 1566538
Office:
Direct: 678-425-4140
AP Mortgage
340 Jesse Jewell Parkway
Suite 500A
Gainesville, GA 30501
Apply for a Loan
For Sale
MLS Number 10829428
4 Bedrooms
3 Bathrooms
0 Half Baths
2,008 Square Feet *estimated
Summary of 4911 Baker Ridge Place
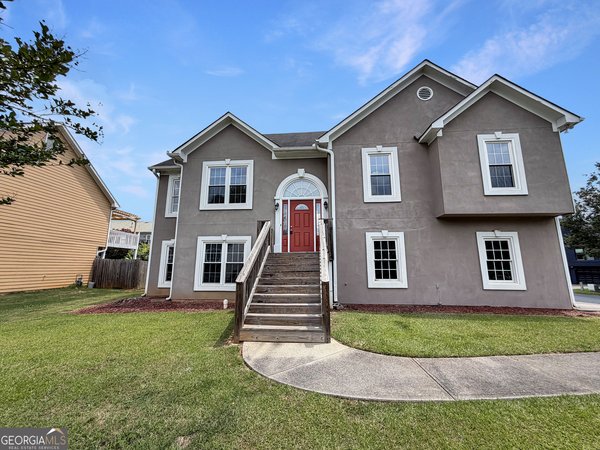
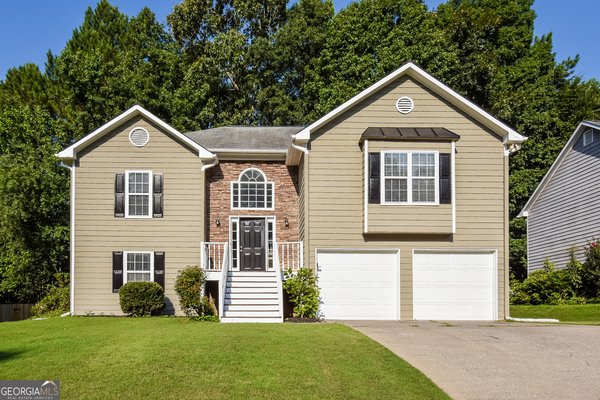
Welcome to this beautifully updated and remodeled pool home, with a NEWER ROOF (2yrs), perfectly situated on a cul-de-sac road with a fenced backyard and wooded backdrop for added privacy. Ideally located just minutes from I-75, Bass Pro Shops, Lake Allatoona, LakePoint, schools, shopping, dining, and more, this home offers the perfect blend of comfort, convenience, and outdoor living. Foyer opens to the split-level layout, with just a few steps leading to the main level and its bright, open-concept living spaces. The vaulted dining area features a large palladium window that fills the room with natural light, while the cozy brick fireplace creates a warm focal point for the living area. The adjoining, newly updated eat-in kitchen offers plenty of space to gather, featuring a large island with breakfast bar, granite countertops, stainless steel appliances, and additional dining space. The main-level primary suite is complete with a double tray ceiling and a completely updated en-suite bath with double vanity, granite countertops, vessel sinks, a fully tiled walk-in shower, and a spacious wardrobe closet. Two additional bedrooms and a full bath are also located on the main level, with both bathrooms thoughtfully updated with new vanities, granite countertops, vessel sinks, and tiled showers. The lower level provides even more flexible living space, ideal for additional bedrooms, a media or recreation area, home office, or gathering space, along with a full bathroom and walkout access to the backyard. Main-level deck overlooking the fenced backyard and pool. Stairs connect the main deck to the lower deck, making it easy to mingle between levels while entertaining or enjoying the pool. Surrounded by mature trees and a wooded backdrop, the backyard offers a private setting for relaxing, entertaining, and making the most of the poolside lifestyle. With a two-car garage, multiple living spaces, and thoughtful updates, this home is ready to be customized to your lifestyle!
Welcome to this beautifully maintained 4-bedroom, 3-bath home in the sought after Baker Plantation community of Acworth. Inside, the home offers 2,008 square feet of finished living space, giving plenty of room for everyday living and easy entertaining. The kitchen functions as the heart of the home with ample counter space, storage, and a natural connection to the main living areas. A central family room and dining area provide a welcoming place to unwind, gather, and enjoy time together. Outside, the property offers approximately 0.188 acres, giving ample room to relax, play, or plan future outdoor projects. The property includes parking available for multiple vehicles, offering convenience for residents and guests. Residents of Baker Plantation enjoy a blend of neighborhood charm and easy access to everyday conveniences. This home has been available for approximately 6 days and continues to attract interest. With an asking price of $375,000, this property represents an appealing opportunity in the current market.

Show more
4911 Baker Ridge Place - Map & Directions
view in Google Maps
Facts & features
School District Information
High School
Middle School
Elementary School
Additional Information about
Baker Plantation
Association
Yes
Association Fee
$150
Association Fee Includes
Other
Additional Information about
4911 Baker Ridge Place
County
Neighborhood
Year Built
1995
Architectural Style
Traditional
Basement
Bath Finished
Daylight
Exterior Entry
Finished
Interior Entry
Partially Finished
Construction Materials
Other
Stucco
Cooling
Ceiling Fan(s)
Central Air
Dining Room Features
Separate Room
Fireplace Features
Gas Log
Heating
Forced Air
Natural Gas
Home Warranty
No
Interior Features
Double Vanity
High Ceilings
In-Law Floorplan
Master On Main Level
Rear Stairs
Tray Ceiling(s)
Vaulted Ceiling(s)
Walk-In Closet(s)
Kitchen Features
Breakfast Area
Breakfast Bar
Kitchen Island
Solid Surface Counters
Laundry Features
Laundry Closet
Levels
Multi/Split
Patio and Porch Features
Deck
Selling Status
Updated/Remodeled
Roof
Composition
Rooms
Bonus Room
Family Room
Great Room
Other
Security Features
Carbon Monoxide Detector(s)
Smoke Detector(s)
Sewer Type
Public Sewer
Total Finished Area
2,008
Total Fire Places
1
Utilities
Electricity Available
Natural Gas Available
Sewer Available
Water Available
Water Source
Public
Window Features
Double Pane Windows
Private Pool
Yes
Finished Basement
Yes
Master on the Main
Yes
Land Information
Lot Size
Less than .5 Acres
Lot Size Estimated
0.188
Fencing
Back Yard
Fenced
Privacy
Wood
Garages and Parking Information
Parking Total
2
Parking Features
Attached
Garage
Tax Information
Taxes
$3,784
Tax Year
2025
Tax ID Number
20001100810
Show more
listed by real estate agent monica fleischman and virtual properties realty.com