Back

7528 Pembrook Court

Riverdale, GA 30274

Adam Sallaz
call for more info
702-863-6888
Ask a Question
Send to a Friend
Schedule a Showing
Request More Info
Smart Mortgage Options
Dalton Carter
Lender
Lic. 1566538
Office:
Direct: 678-425-4140
AP Mortgage
340 Jesse Jewell Parkway
Suite 500A
Gainesville, GA 30501
Apply for a Loan
For Sale
MLS Number 10820996
4 Bedrooms
2 Bathrooms
0 Half Baths
2,700 Square Feet *estimated
Summary of 7528 Pembrook Court
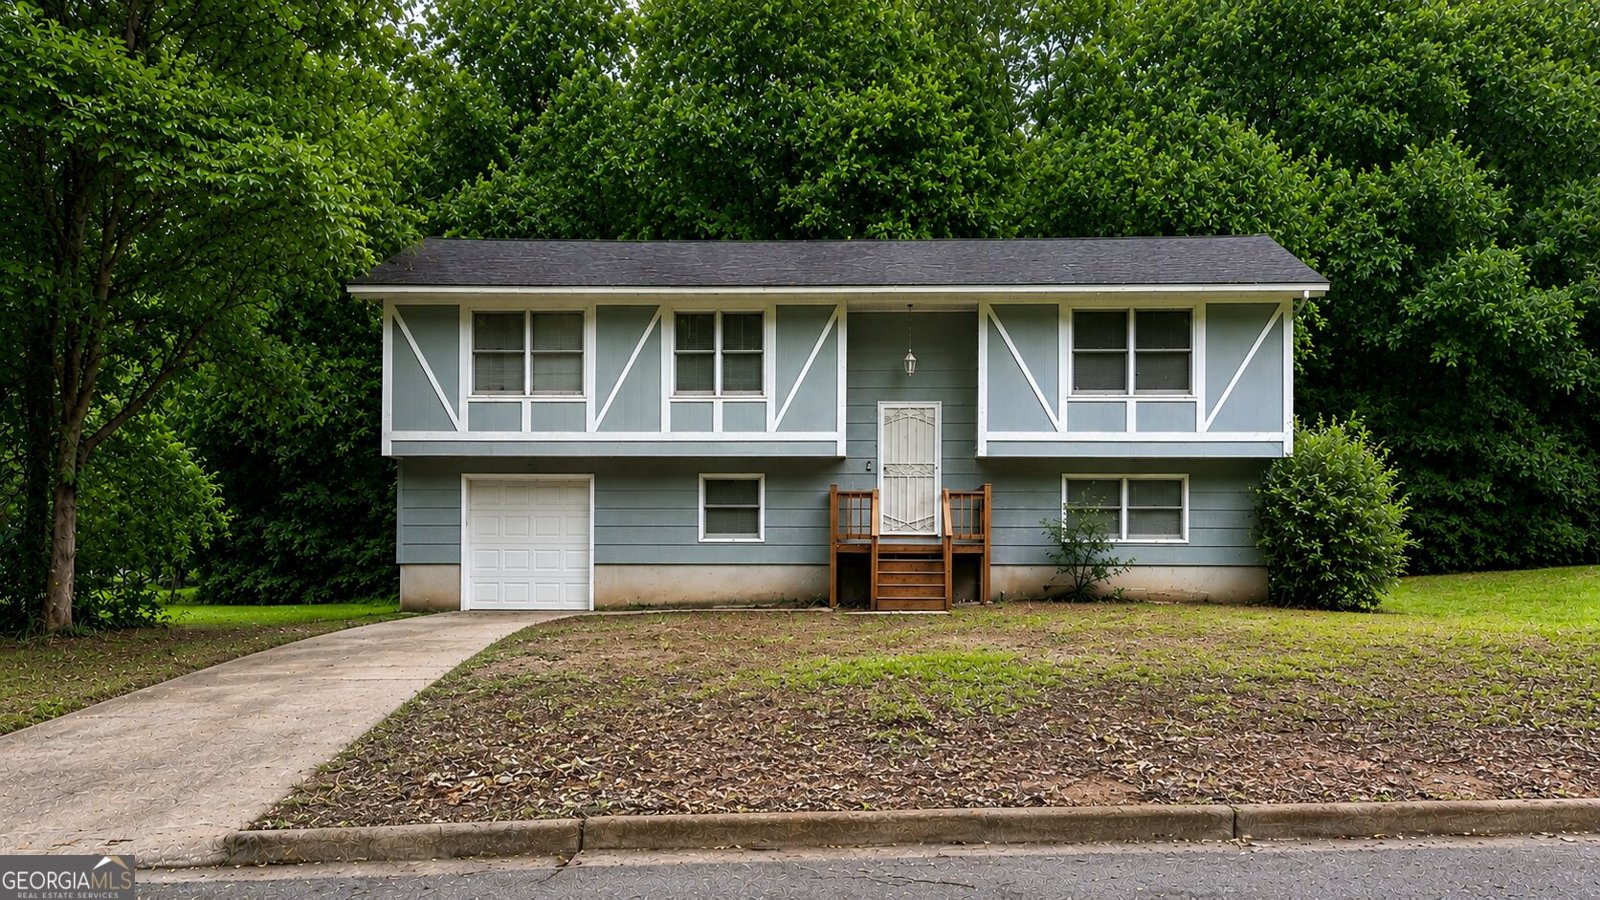
Calling All Investors! This 4-bedroom, 2-bath home is packed with potential and ready for someone with a vision. With a spacious floor plan and plenty of room to add value, this property offers a great opportunity for an investor looking for their next renovation project, rental property, or resale.
Set in the popular Windgate Hills neighborhood, this 4-BR, 2-BA home offers a comfortable blend of space, style, and function. Thoughtfully planned, the interior provides 2,700 square feet of finished living space with an open, livable feel from room to room. The kitchen was planned for both everyday meals and special occasions, with plenty of room to cook, serve, and connect. Open concept living and dining spaces create a comfortable setting for gatherings of all kinds. Outdoor living is easy with a backyard that is well suited for grilling, gathering, or unwinding at the end of the day. Practical parking available makes everyday living easier for households with multiple vehicles. Set within Windgate Hills in Riverdale, this home is close to schools, shopping, dining, and area attractions. Currently listed for about 22 days, this property combines space, style, and value. At $189,000, this home is well positioned for buyers seeking value in Riverdale.
Show more
7528 Pembrook Court - Map & Directions
view in Google Maps
Facts & features
School District Information
High School
Middle School
Elementary School
Additional Information about
Windgate Hills
Association
No
Additional Information about
7528 Pembrook Court
County
Neighborhood
Year Built
1973
Appliances
Dishwasher
Oven/Range (Combo)
Refrigerator
Architectural Style
Country/Rustic
Basement
Daylight
Exterior Entry
Finished
Interior Entry
Construction Materials
Wood Siding
Cooling
Ceiling Fan(s)
Central Air
Electric
Flooring
Carpet
Laminate
Heating
Central
Home Warranty
No
Interior Features
Split Foyer
Levels
Multi/Split
Financing Available
Cash
Patio and Porch Features
Deck
Selling Status
Fixer
Roof
Composition
Rooms
Family Room
Sewer Type
Public Sewer
Listing Conditions
Agent/Seller Relationship
Total Finished Area
2,700
Utilities
Electricity Available
Sewer Available
Water Available
Water Source
Public
Finished Basement
Yes
Land Information
Lot Size
Less than .5 Acres
Lot Features
Corner Lot
Cul-De-Sac
Garages and Parking Information
Parking Features
Attached
Garage
Tax Information
Taxes
$2,869
Tax Year
25
Tax ID Number
13205A E013
Show more
listed by real estate agent adam cunningham and tall timbers realty & financial serv