Back

6326 Steepleridge Court

Riverdale, GA 30296

Adam Sallaz
call for more info
702-863-6888
Ask a Question
Send to a Friend
Schedule a Showing
Request More Info
More Homes In
Steeple Chase
998 Ascot Court, Riverdale
1012 Ascot Court, Riverdale
Smart Mortgage Options
Dalton Carter
Lender
Lic. 1566538
Office:
Direct: 678-425-4140
AP Mortgage
340 Jesse Jewell Parkway
Suite 500A
Gainesville, GA 30501
Apply for a Loan
For Sale
MLS Number 10828980
4 Bedrooms
3 Bathrooms
0 Half Baths
1,631 Square Feet *estimated
Summary of 6326 Steepleridge Court
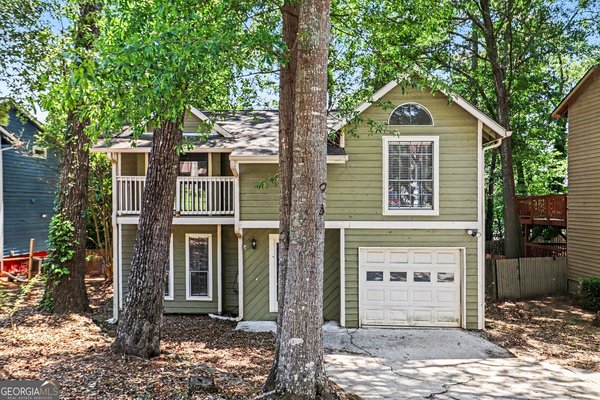
Welcome to 6326 Steepleridge Ct, a 4-bedroom, 3-bath split-level home situated on a cul-de-sac in Riverdale. The home offers approximately 1,631 square feet with a spacious living room featuring a fireplace, separate dining room, sunroom, and multiple levels providing flexible living space. The kitchen features white cabinetry and solid-surface countertops, while the home also offers a front porch and fenced backyard with wood fencing. The property is conveniently located near shopping, dining, and major roadways, with easy access to Atlanta-area attractions. This Riverdale location combines everyday convenience with room to enjoy life at home and beyond
Welcome home to this spacious 4-bed, 3-bath residence nestled in Steeple Chase in Riverdale, GA. Thoughtfully planned, the interior provides 1,631 square feet of finished living space with an open, livable feel from room to room. A bright, open kitchen offers generous workspace, storage, and a direct view into the main gathering spaces. A central family room and dining area provide a welcoming place to unwind, gather, and enjoy time together. The outdoor space includes approximately 0.194 acres, ideal for gardening, outdoor activities, or simply enjoying the seasons. With parking available, the home provides flexible options for families and visitors. Steeple Chase offers a well established community setting in Riverdale with convenient access to local shopping, dining, and major routes. This home has been available for approximately 7 days and continues to attract interest. Currently offered at $260,000, this home delivers a strong combination of space, condition, and location.
Show more
6326 Steepleridge Court - Map & Directions
view in Google Maps
Facts & features
School District Information
High School
Middle School
Elementary School
Additional Information about
Steeple Chase
Association
No
Additional Information about
6326 Steepleridge Court
County
Neighborhood
Year Built
1980
Appliances
Oven/Range (Combo)
Architectural Style
Brick Front
Other
Foundation
Slab
Construction Materials
Brick
Vinyl Siding
Cooling
Central Air
Flooring
Carpet
Other
Stone
Heating
Natural Gas
Forced Air
Home Warranty
No
Interior Features
Pulldown Attic Stairs
Levels
Multi/Split
Financing Available
Cash
Conventional
FHA
USDA Loan
VA Loan
Selling Status
Updated/Remodeled
Roof
Composition,Slate
Rooms
Bonus Room
Family Room
Other
Sun Room
Sewer Type
Public Sewer
Showing Info
Public Sewer
Total Finished Area
1,631
Total Fire Places
1
Utilities
Cable Available
Electricity Available
High Speed Internet
Natural Gas Available
Sewer Available
Water Available
Water Source
Public
Land Information
Lot Size
Less than .5 Acres
Lot Features
Cul-De-Sac
Level
Lot Size Estimated
0.194
Fencing
Fenced
Privacy
Wood
Garages and Parking Information
Parking Features
Off Street
Tax Information
Taxes
$62,428
Tax Year
2021
Tax ID Number
13137B C089
Show more
listed by real estate agent jarod haymes and exp realty