Back

7475 Grayson Drive

Riverdale, GA 30296

Adam Sallaz
call for more info
702-863-6888
Ask a Question
Send to a Friend
Schedule a Showing
Request More Info
More Homes In
Jackson Estates
7241 Grayson Drive, Riverdale
7425 Grayson Drive, Riverdale
7423 Chilton Lane, Riverdale
Smart Mortgage Options
Dalton Carter
Lender
Lic. 1566538
Office:
Direct: 678-425-4140
AP Mortgage
340 Jesse Jewell Parkway
Suite 500A
Gainesville, GA 30501
Apply for a Loan
For Sale
MLS Number 10832419
4 Bedrooms
2 Bathrooms
0 Half Baths
Square Footage Not Provided
Summary of 7475 Grayson Drive
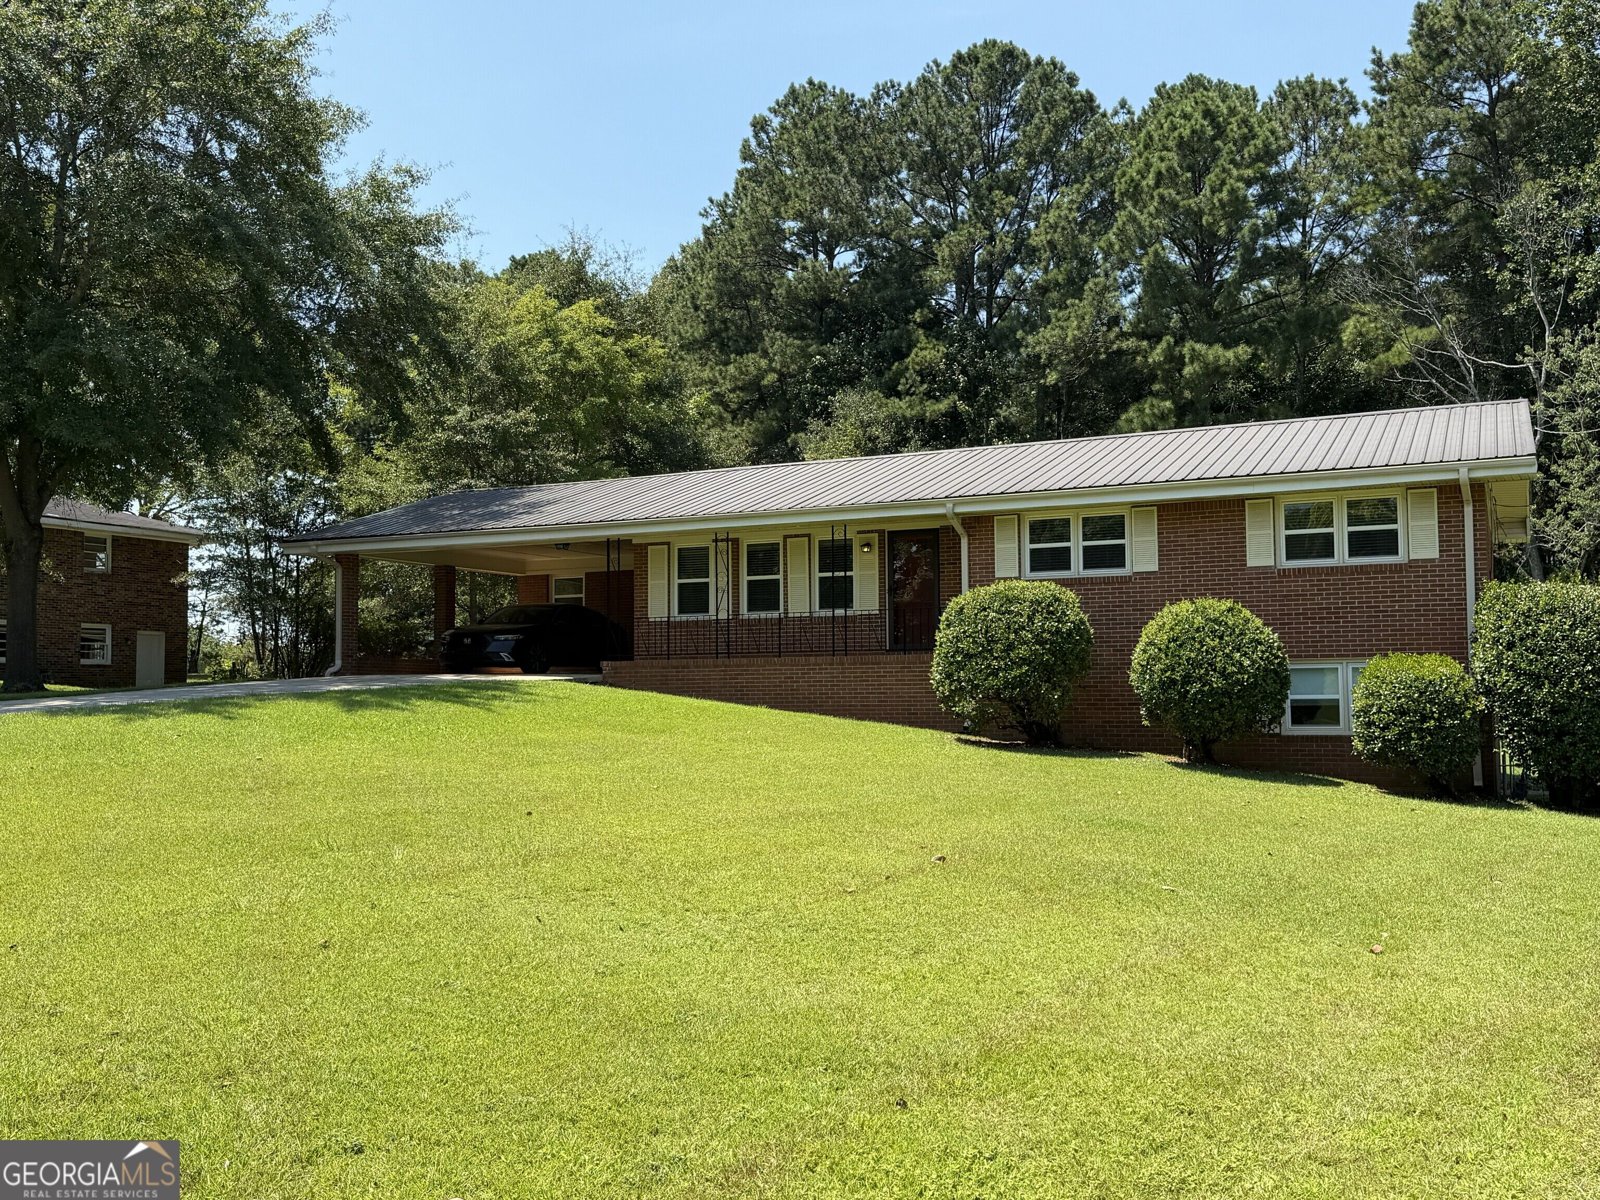
Welcome to this charming 4-bedroom, 2-bathroom ranch-style home, nestled in the heart of Riverdale. Whether you're a first-time homebuyer looking to make a smart investment or an experienced investor seeking a promising opportunity, this residence has something for everyone. Home improvements include: Anderson Storm Doors, New Deck, 26 new windows, Exterior siding (Hardy Board Siding), Metal Roof, New Plumbing, updated Electrical Panel and outlets, New deck door, new doors and hardware throughout the upstairs. Unfinished basement stubbed for a full bathroom. Furnace and new condensation pump in 2023, Nest thermostat controls the home air conditioning and heating unit, Ring Alarm system installed with window sensors, new garbage disposal, Basement bedroom newly painted with new flooring in 2026. NOTE TO PROSPECTIVE PURCHASER: All of the above decisions on improvements, replacement, and repairs were completed at the discretion of the homeowner. THIS IS NOT A "FLIP" HOME. This home has been in the same family for 56 years. The labor and work that went into improvements is heartfelt. These are quality improvements with quality repairs and equipment. ********************IF OUR PREFERRED LENDER IS USED, CLOSING COSTS ALLOWANCE IS IN PLAY ****************
Set in the popular Jackson Estates neighborhood, this 4-BR, 2-BA home offers a comfortable blend of space, style, and function. An open and comfortable floor plan makes it easy to relax, work, and entertain. A bright, open kitchen offers generous workspace, storage, and a direct view into the main gathering spaces. A central family room and dining area provide a welcoming place to unwind, gather, and enjoy time together. Step outside to approximately 0.459 acres, creating a comfortable setting for outdoor living and weekend gatherings. Practical parking available for multiple vehicles makes everyday living easier for households with multiple vehicles. Jackson Estates offers a well established community setting in Riverdale with convenient access to local shopping, dining, and major routes. With roughly 4 days on the market, this property stands out for condition and location. At $220,000, this home is well positioned for buyers seeking value in Riverdale.
Show more
7475 Grayson Drive - Map & Directions
view in Google Maps
Facts & features
School District Information
High School
Middle School
Elementary School
Additional Information about
Jackson Estates
Association
No
Additional Information about
7475 Grayson Drive
County
Neighborhood
Year Built
1968
Appliances
Dishwasher
Architectural Style
Brick 4 Side
Traditional
Basement
Bath/Stubbed
Crawl Space
Daylight
Exterior Entry
Unfinished
Construction Materials
Brick
Cooling
Ceiling Fan(s)
Central Air
Zoned
Flooring
Hardwood
Heating
Forced Air
Natural Gas
Home Warranty
No
Interior Features
High Ceilings
Master On Main Level
Kitchen Features
Breakfast Area
Laundry Features
In Basement
Levels
One
Selling Status
Resale
Roof
Composition
Rooms
Foyer
Security Features
Security System
Sewer Type
Septic Tank
Utilities
Cable Available
Electricity Available
Natural Gas Available
Sewer Available
Underground Utilities
Water Available
Water Source
Public
Window Features
Double Pane Windows
Master on the Main
Yes
Land Information
Lot Size
Less than .5 Acres
Lot Features
Level
Private
Lot Size Estimated
0.459
Garages and Parking Information
Parking Total
2
Parking Features
Carport
Kitchen Level
Tax Information
Taxes
$1,381
Tax Year
2025
Tax ID Number
13-0184C-00A-002
Show more
listed by real estate agent don helvey and sanders real estate