Back

372 Layfield Drive

Jonesboro, GA 30238

Adam Sallaz
call for more info
702-863-6888
Ask a Question
Send to a Friend
Schedule a Showing
Request More Info
More Homes In
Keswick Estates
336 Endeavor Drive, Jonesboro
332 Endeavor Drive, Jonesboro
Smart Mortgage Options
Dalton Carter
Lender
Lic. 1566538
Office:
Direct: 678-425-4140
AP Mortgage
340 Jesse Jewell Parkway
Suite 500A
Gainesville, GA 30501
Apply for a Loan
For Sale
MLS Number 10827875
4 Bedrooms
2 Bathrooms
1 Half Baths
Square Footage Not Provided
Summary of 372 Layfield Drive
Coming soon to Jonesboro! Listing details, pictures and additional property information to be provided soon. Please check back for updates.
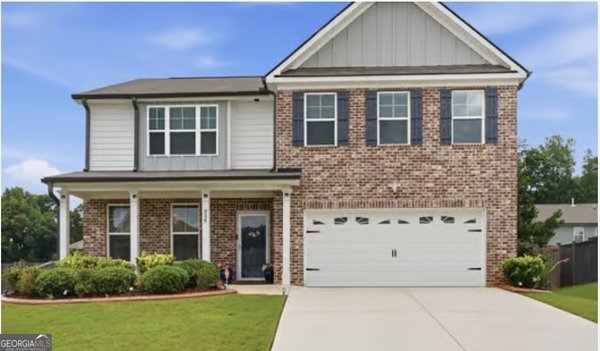
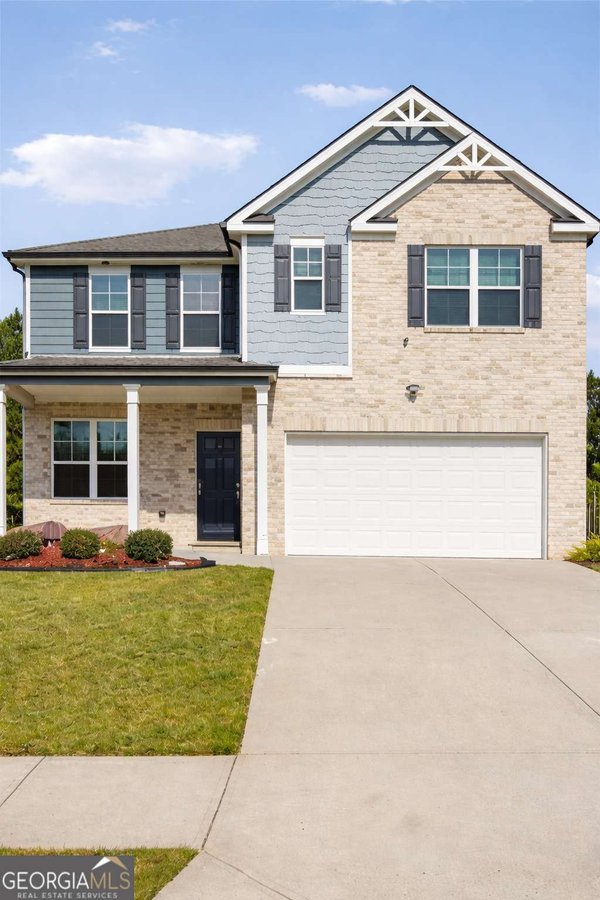
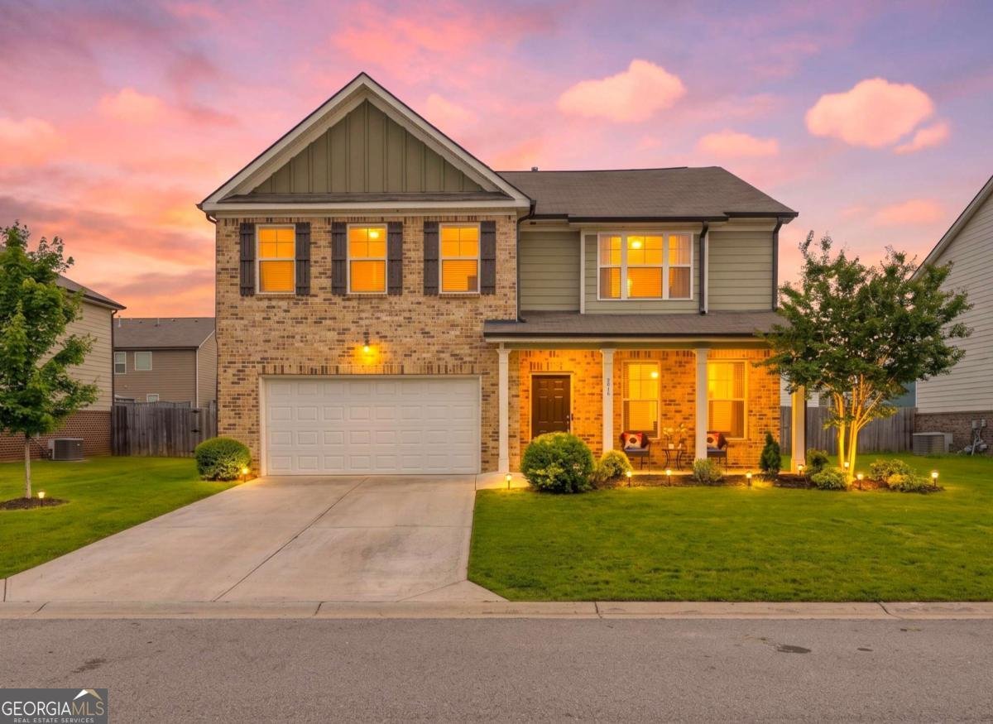
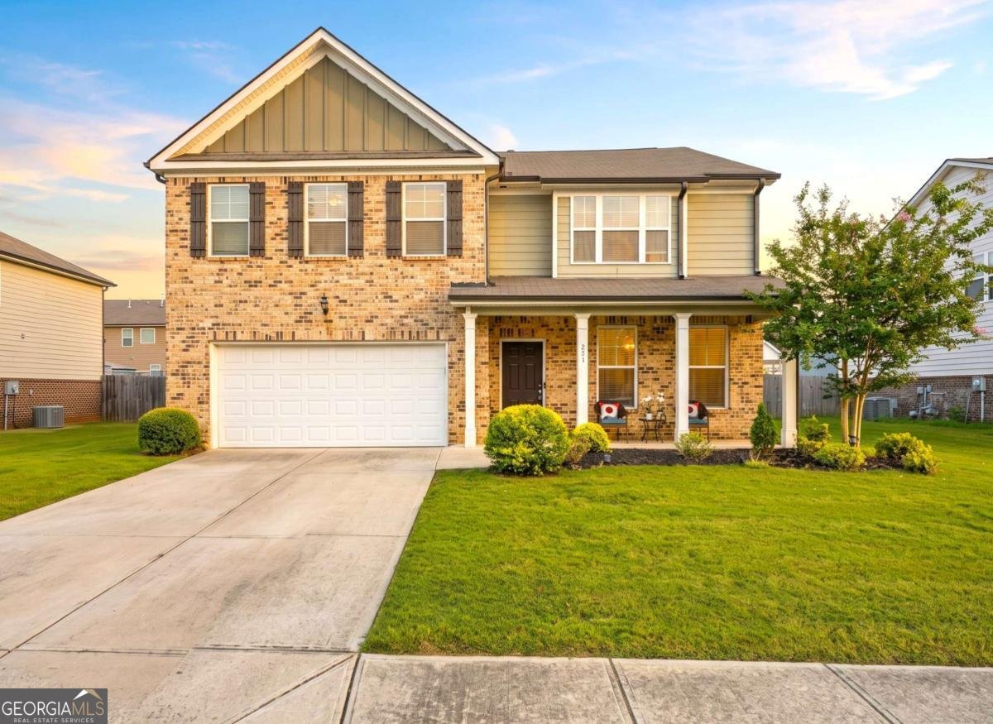
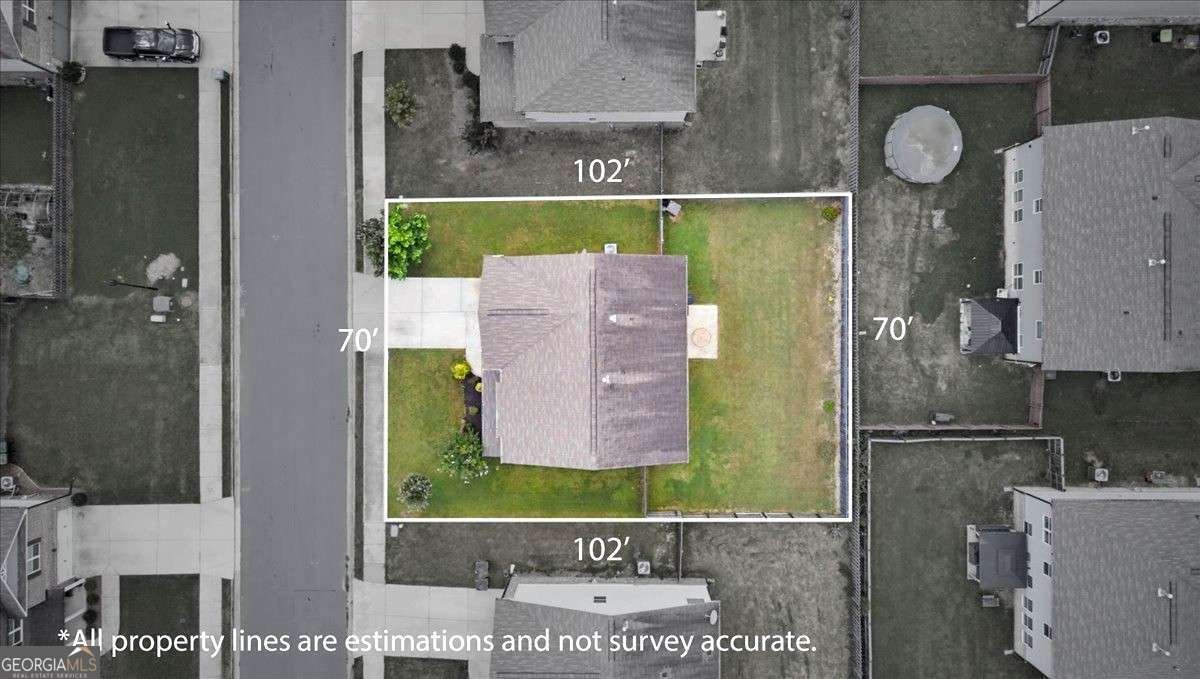
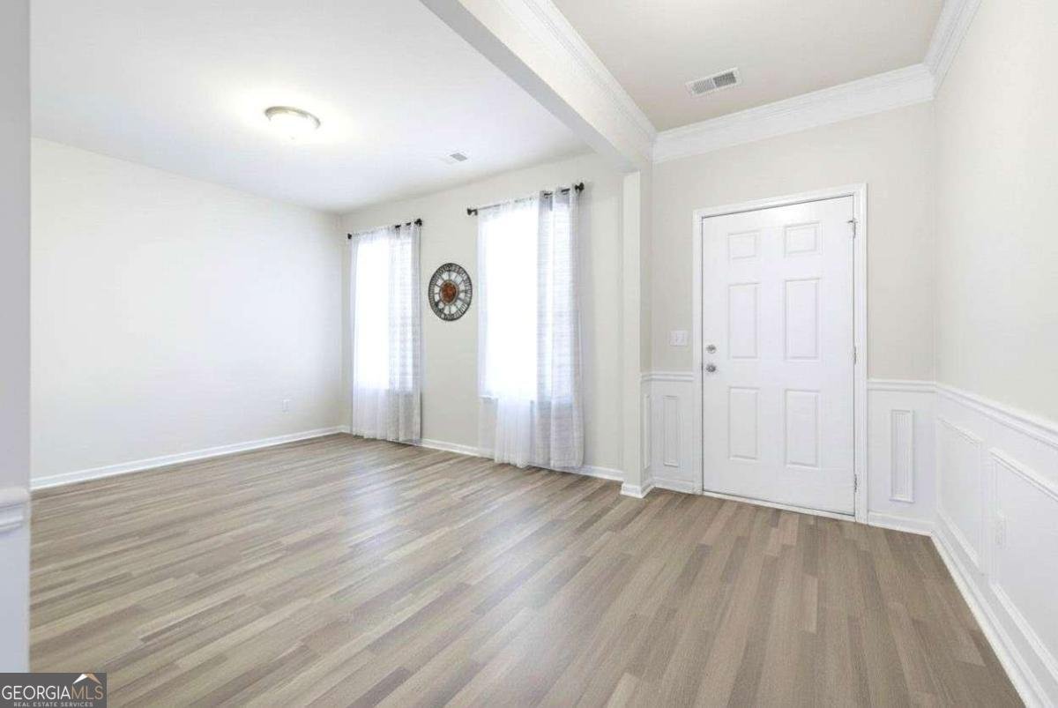
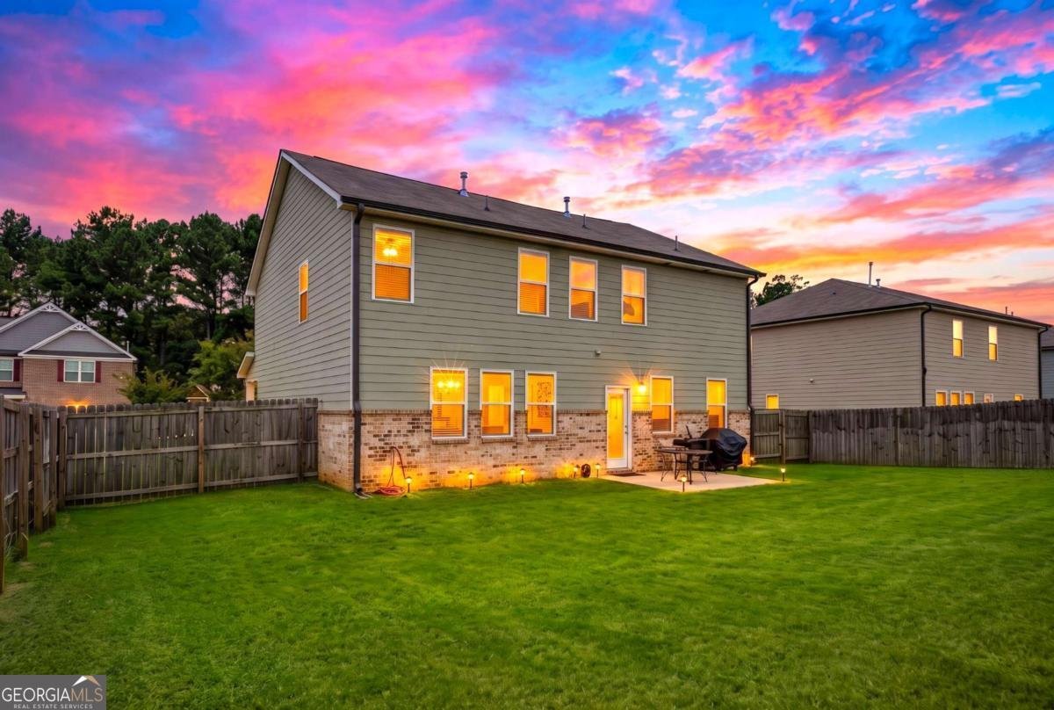
Discover this inviting 4-bedroom, 2-bath home located in the well established community of Keswick Estates. Inside, the layout is designed for modern daily living with generous gathering spaces and private retreats. The kitchen was planned for both everyday meals and special occasions, with plenty of room to cook, serve, and connect. Open concept living and dining spaces create a comfortable setting for gatherings of all kinds. Outside, the property offers approximately 0.163 acres, giving ample room to relax, play, or plan future outdoor projects. The property includes parking available, offering convenience for residents and guests. Residents of Keswick Estates enjoy a blend of neighborhood charm and easy access to everyday conveniences. Currently offered at $334,900, this home delivers a strong combination of space, condition, and location.
Show more
372 Layfield Drive - Map & Directions
view in Google Maps
Facts & features
School District Information
High School
Middle School
Elementary School
Additional Information about
Keswick Estates
Association
Yes
Association Fee
$360
Association Fee Includes
Other
Community Features
Clubhouse
Additional Information about
372 Layfield Drive
County
Neighborhood
Year Built
2019
Architectural Style
Traditional
Foundation
Slab
Construction Materials
Other
Cooling
Other
Dining Room Features
Separate Room
Flooring
Carpet
Vinyl
Heating
Other
Home Warranty
No
Interior Features
Separate Shower
Walk-In Closet(s)
Kitchen Features
Kitchen Island
Walk-in Pantry
Laundry Features
Laundry Closet
Levels
Two
Selling Status
Resale
Sewer Type
Public Sewer
Water Source
Public
Land Information
Lot Size
Less than .5 Acres
Lot Size Estimated
0.163
View
City
Garages and Parking Information
Tax Information
Taxes
$2,300
Tax Year
2025
Tax ID Number
05-0174A-00B-006
Show more
listed by real estate agent jeffrey ducreay and exp realty