Back

230 Smokin Ridge

Hayesville, NC 28904

Adam Sallaz
call for more info
702-863-6888
Ask a Question
Send to a Friend
Schedule a Showing
Request More Info
Smart Mortgage Options
Dalton Carter
Lender
Lic. 1566538
Office:
Direct: 678-425-4140
AP Mortgage
340 Jesse Jewell Parkway
Suite 500A
Gainesville, GA 30501
Apply for a Loan
For Sale
MLS Number 10707234
2 Bedrooms
3 Bathrooms
1 Half Baths
Square Footage Not Provided
Summary of 230 Smokin Ridge
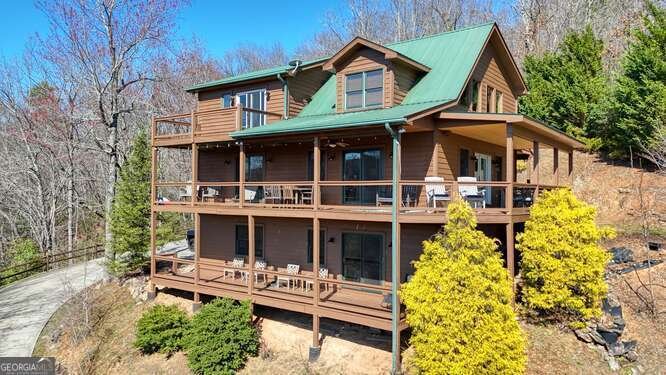
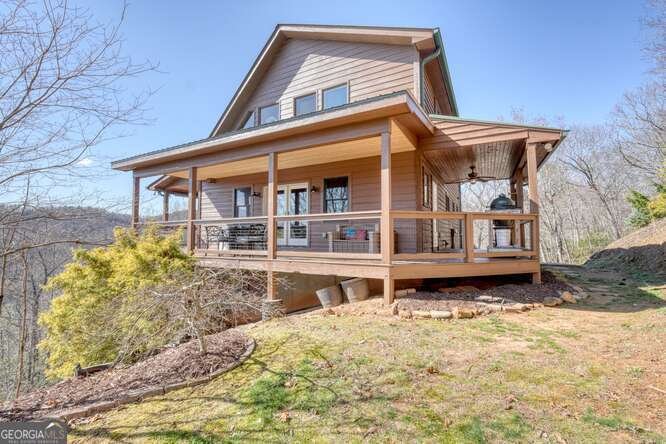
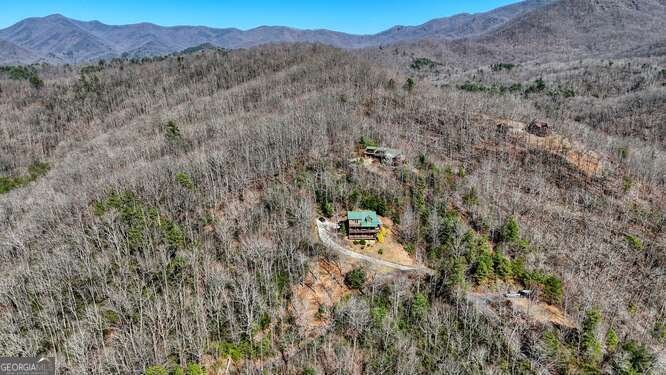
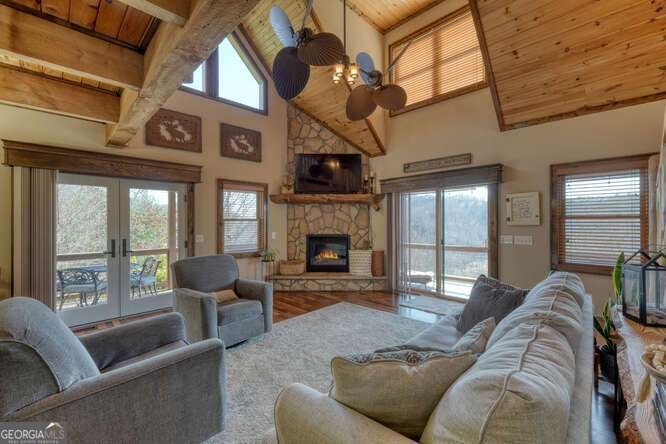
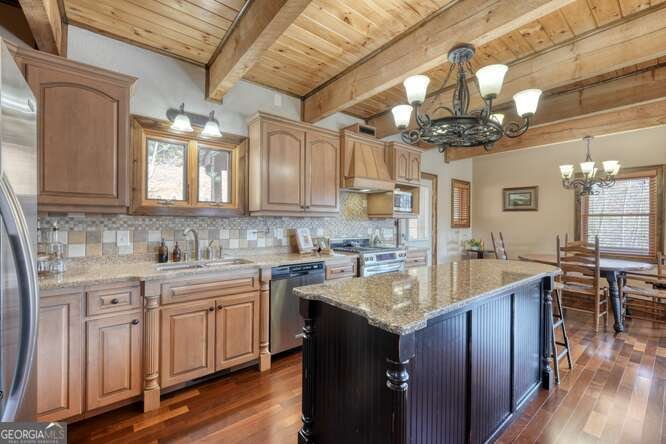
Looking for a mountain home in Hayesville, NC with long-range views and plenty of room for guests? 230 Smokin Ridge offers just that, with three levels of living space, year-round mountain views, and a peaceful setting bordering thousands of acres of National Forest. Inside, the main level feels warm and welcoming with wood-beamed ceilings, a stone gas fireplace, and an open layout that keeps the mountain scenery in view. The updated kitchen features quartz countertops, an oversized island for gathering, stainless steel appliances, and a gas range. The main-level primary suite has direct deck access, along with a spacious bath featuring a soaking tub, walk-in shower, and double vanity. Upstairs, the second bedroom is its own private suite with an ensuite bath and private deck overlooking the mountains. The open loft gives you flexibility for a home office, reading nook, or even a trundle or daybed when friends and family come to visit. And there is still more room downstairs. The finished terrace level gives you space for a game room, media room, fitness area, or simply another place for everyone to spread out and relax. Outside, three levels of expansive decking let you make the most of the views-morning coffee, dinner with friends, or simply watching the mountains change with the seasons. A spacious two-car garage provides plenty of room for vehicles and storage. You get the privacy and scenery people come to Western North Carolina looking for without feeling disconnected. Downtown Hayesville is just minutes away, with Lake Chatuge for boating and fishing and the John C. Campbell Folk School nearby. Full-time home or a mountain getaway with room for everyone to visit, 230 Smokin Ridge brings together the long-range views, comfortable living spaces, outdoor recreation, and Hayesville location that make mountain living so appealing.
Discover this inviting 2-bedroom, 3-bath home located in the well established community of Nelsons Ridge. Inside, the layout is designed for modern daily living with generous gathering spaces and private retreats. The kitchen was planned for both everyday meals and special occasions, with plenty of room to cook, serve, and connect. A central family room and dining area provide a welcoming place to unwind, gather, and enjoy time together. Outside, the property offers approximately 1.058 acres, giving ample room to relax, play, or plan future outdoor projects. The property includes parking available for multiple vehicles, offering convenience for residents and guests. Set within Nelsons Ridge in Hayesville, this home is close to schools, shopping, dining, and area attractions. Currently listed for about 169 days, this property combines space, style, and value. Currently offered at $585,000, this home delivers a strong combination of space, condition, and location.
Show more
230 Smokin Ridge - Map & Directions
view in Google Maps
Facts & features
School District Information
High School
Middle School
Elementary School
Additional Information about
Nelsons Ridge
Association
Yes
Association Fee Includes
Private Roads
Additional Information about
230 Smokin Ridge
County
Neighborhood
Year Built
2004
Appliances
Dishwasher
Electric Water Heater
Microwave
Oven/Range (Combo)
Refrigerator
Stainless Steel Appliance(s)
Architectural Style
Country/Rustic
Basement
Bath Finished
Exterior Entry
Finished
Full
Interior Entry
Construction Materials
Wood Siding
Cooling
Ceiling Fan(s)
Central Air
Electric
Heat Pump
Dining Room Features
Dining Rm/Living Rm Combo
Exterior Features
Fire Pit,Garden
Fireplace Features
Gas Log
Flooring
Hardwood
Tile
Heating
Central
Electric
Heat Pump
Home Warranty
No
Interior Features
Beamed Ceilings
Double Vanity
High Ceilings
Master On Main Level
Separate Shower
Soaking Tub
Tile Bath
Walk-In Closet(s)
Whirlpool Bath
Kitchen Features
Breakfast Bar
Kitchen Island
Solid Surface Counters
Laundry Features
In Basement
Levels
Three Or More
Financing Available
1031 Exchange
Cash
Conventional
FHA
VA Loan
Patio and Porch Features
Deck
Selling Status
Resale
Roof
Metal
Rooms
Bonus Room
Great Room
Loft
Security Features
Smoke Detector(s)
Sewer Type
Septic Tank
Total Fire Places
1
Utilities
Electricity Available
Propane
Water Available
Water Source
Shared Well
Window Features
Window Treatments
Finished Basement
Yes
Master on the Main
Yes
Land Information
Lot Size
1 to 2 Acres
Lot Features
Private
Steep Slope
Lot Size Estimated
1.058
View
Mountain(s)
Garages and Parking Information
Parking Total
2
Parking Features
Garage
Parking Pad
Side/Rear Entrance
Tax Information
Taxes
$1,331
Tax Year
2025
Tax ID Number
558100847669
Show more
listed by real estate agent and coldwell banker high country