Back

403 Boyd Court

Woodstock, GA 30188

Adam Sallaz
call for more info
702-863-6888
Ask a Question
Send to a Friend
Schedule a Showing
Request More Info
More Homes In
Riverside
513 Anfield Drive, Woodstock
505 Anfield Drive, Woodstock
302 Kells Court, Woodstock
Smart Mortgage Options
Dalton Carter
Lender
Lic. 1566538
Office:
Direct: 678-425-4140
AP Mortgage
340 Jesse Jewell Parkway
Suite 500A
Gainesville, GA 30501
Apply for a Loan
For Sale
MLS Number 10829138
4 Bedrooms
2 Bathrooms
1 Half Baths
3,382 Square Feet *estimated
Summary of 403 Boyd Court
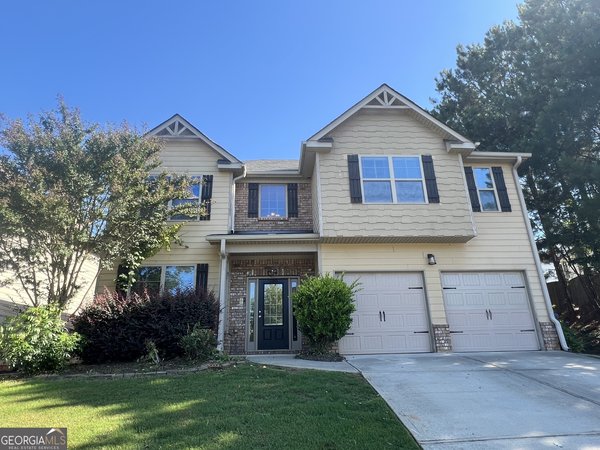
Welcome to this beautifully designed Ashton Woods home featuring the highly sought-after Owner's Suite on the main level! The "Monroe" floor plan offers an exceptional layout with spacious living areas, thoughtful details, and an abundance of storage throughout. The open-concept main level perfect for everyday living and entertaining, featuring a spacious kitchen with extended cabinetry and an oversized island with ample breakfast seating. The private main-level Owner's suite is a true retreat complete with a beautifully appointed bath and oversized walk-in closet. Upstairs, you'll find three generously sized bedrooms, a convenient jack-and-jill bathroom, and a huge loft - ideal for a media room, playroom, office or additional living space. Every bedroom offers a generous walk-in closet and there's even a walk-in linen closet, providing exceptional storage throughout the home. A formal dining room adds the perfect space for holiday meals and gatherings. The all-season sun room is another standout feature, offering a versatile space for a home office or additional living area, entertaining space. Outside, enjoy the fenced backyard and large grassy side yard. Location is just as impressive! The community's swim/tennis amenities, playground, and mailboxes are conveniently located directly across the street, making them easy to access. You'll also be minutes from Interstate access, top-rated schools, parks, walking trails, restaurants, and all that vibrant downtown Woodstock has to offer. Move-in ready and available for a quick closing - this exceptional home truly has it all!
Welcome to this beautifully maintained 4-bedroom, 2-bath home in the sought after Riverside community of Woodstock. Inside, the home offers 3,382 square feet of finished living space, giving plenty of room for everyday living and easy entertaining. A bright, open kitchen offers generous workspace, storage, and a direct view into the main gathering spaces. Open concept living and dining spaces create a comfortable setting for gatherings of all kinds. Outside, the property offers approximately 0.13 acres, giving ample room to relax, play, or plan future outdoor projects. With parking available for multiple vehicles, the home provides flexible options for families and visitors. Residents of Riverside enjoy a blend of neighborhood charm and easy access to everyday conveniences. With only a few days on the market, this property is a must see for buyers watching the area. Currently offered at $624,900, this home delivers a strong combination of space, condition, and location.
Show more
403 Boyd Court - Map & Directions
view in Google Maps
Facts & features
School District Information
High School
Middle School
Elementary School
Additional Information about
Riverside
Association
Yes
Association Fee
$800
Initiation Fee
$1,900
Association Fee Includes
Maintenance Grounds
Management Fee
Swimming
Tennis
Community Features
Playground
Pool
Sidewalks
Street Lights
Tennis Court(s)
Neighborhood Tennis
Yes
Neighborhood Pool
Yes
Additional Information about
403 Boyd Court
County
Neighborhood
Year Built
2016
Appliances
Cooktop
Dishwasher
Disposal
Microwave
Oven (Wall)
Architectural Style
Brick Front
French Provincial
Traditional
Foundation
Slab
Construction Materials
Brick
Concrete
Other
Cooling
Ceiling Fan(s)
Central Air
Zoned
Flooring
Carpet
Hardwood
Tile
Heating
Central
Forced Air
Zoned
Home Warranty
No
Interior Features
Bookcases
Double Vanity
High Ceilings
Master On Main Level
Pulldown Attic Stairs
Separate Shower
Soaking Tub
Tile Bath
Tray Ceiling(s)
Laundry Features
In Hall
Levels
Two
Selling Status
Resale
Roof
Composition
Rooms
Family Room
Foyer
Laundry
Loft
Sun Room
Sewer Type
Public Sewer
Total Finished Area
3,382
Total Fire Places
1
Utilities
Cable Available
Electricity Available
High Speed Internet
Natural Gas Available
Phone Available
Sewer Available
Water Available
Water Source
Public
Master on the Main
Yes
Land Information
Lot Size
Less than .5 Acres
Lot Features
Corner Lot
Lot Size Estimated
0.13
Fencing
Back Yard
Wood
Garages and Parking Information
Parking Total
2
Parking Features
Garage
Tax Information
Taxes
$7,241
Tax Year
2025
Tax ID Number
15N16J 138
Show more
listed by real estate agent melissa brady and bhhs georgia properties