Back

315 Thorntree Lane

Canton, GA 30115

Adam Sallaz
call for more info
702-863-6888
Ask a Question
Send to a Friend
Schedule a Showing
Request More Info
Smart Mortgage Options
Dalton Carter
Lender
Lic. 1566538
Office:
Direct: 678-425-4140
AP Mortgage
340 Jesse Jewell Parkway
Suite 500A
Gainesville, GA 30501
Apply for a Loan
For Sale
MLS Number 10832542
3 Bedrooms
2 Bathrooms
1 Half Baths
1,750 Square Feet *estimated
Summary of 315 Thorntree Lane
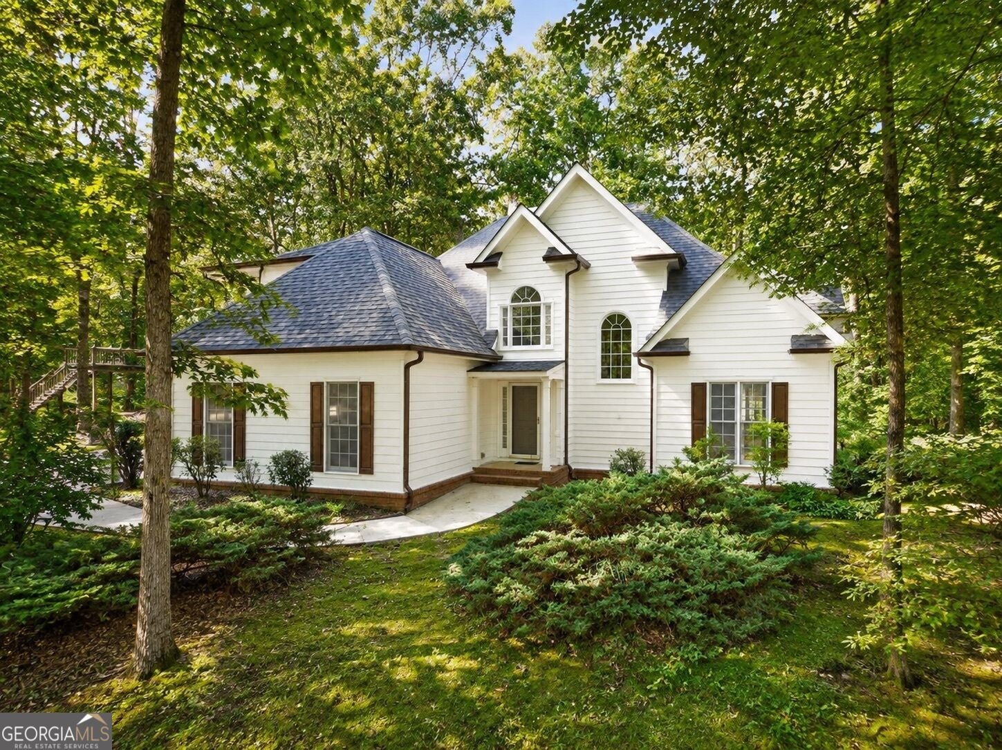
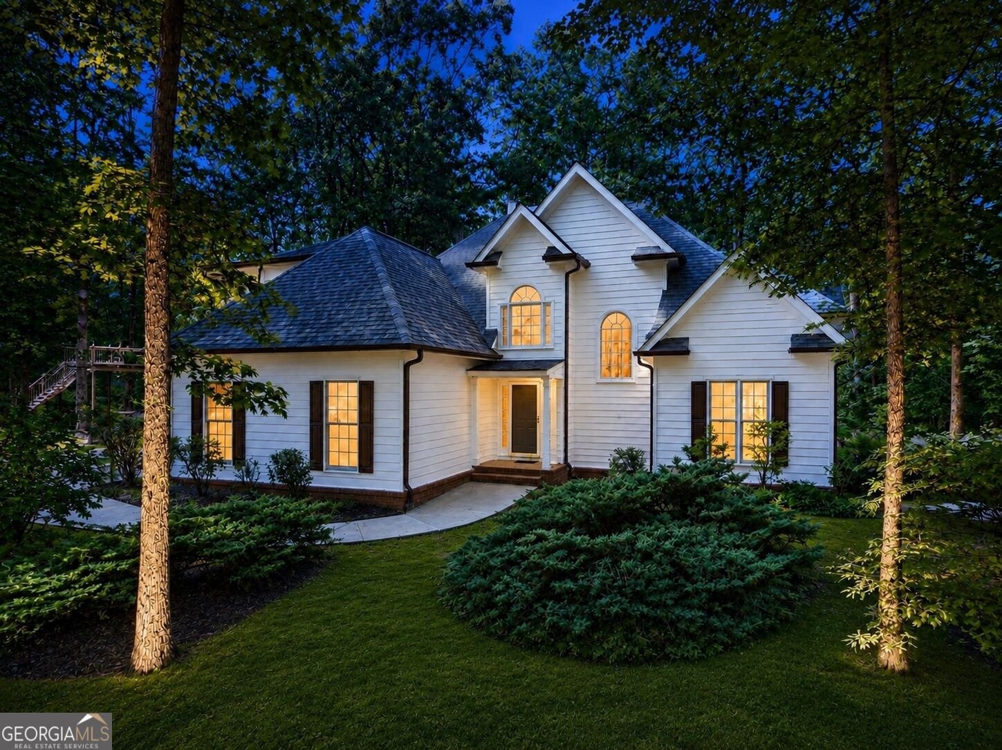
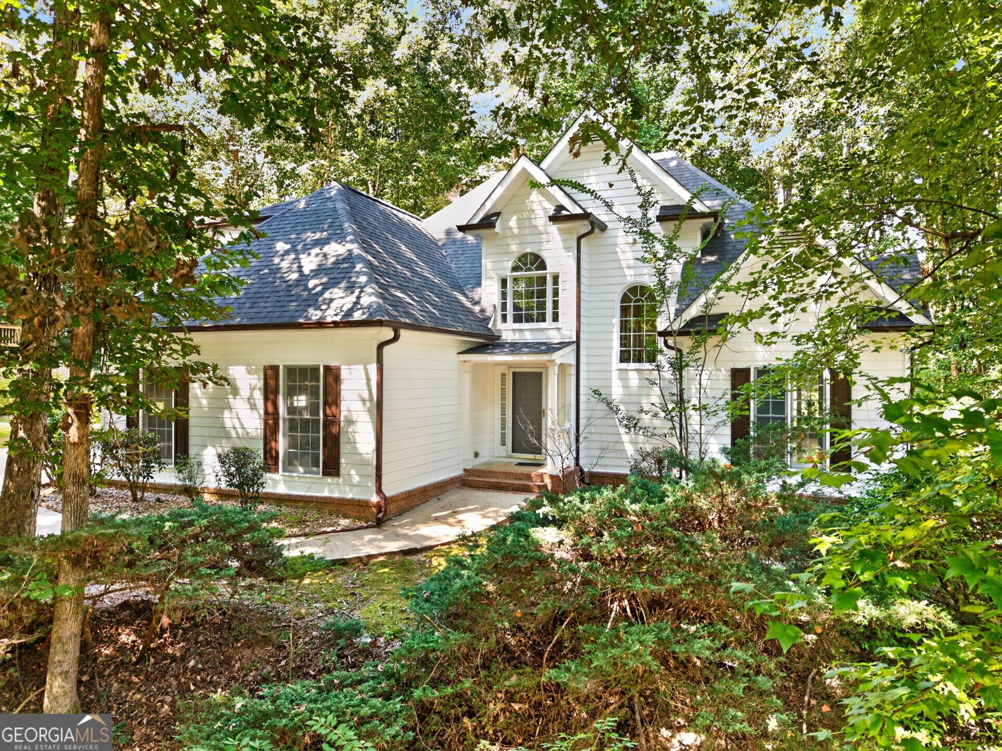
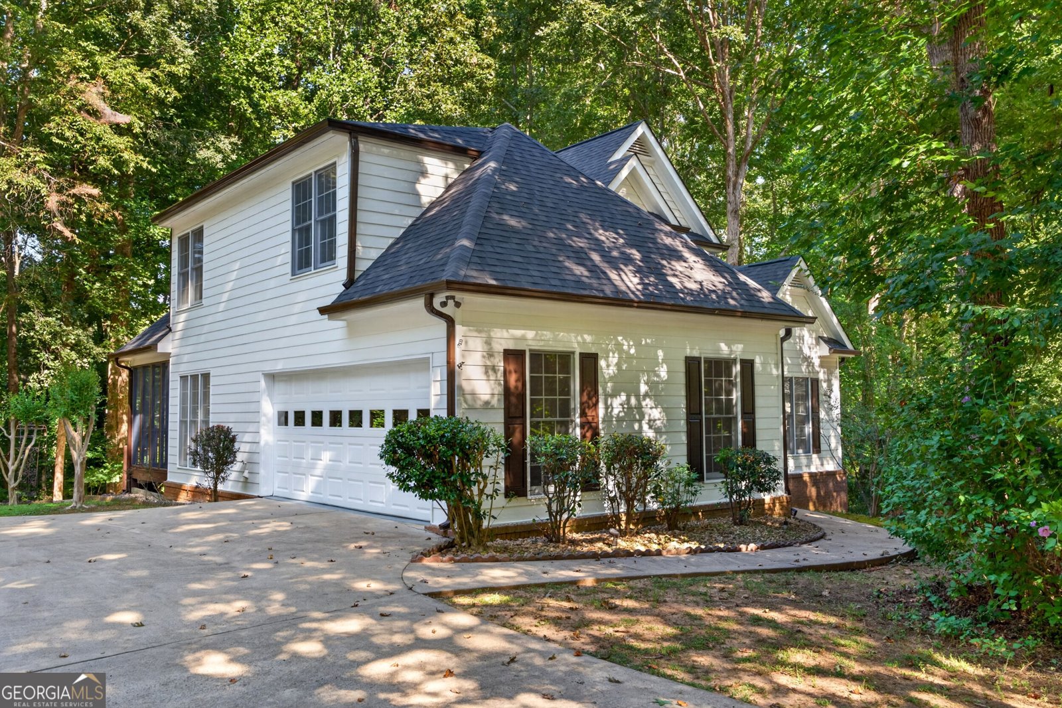
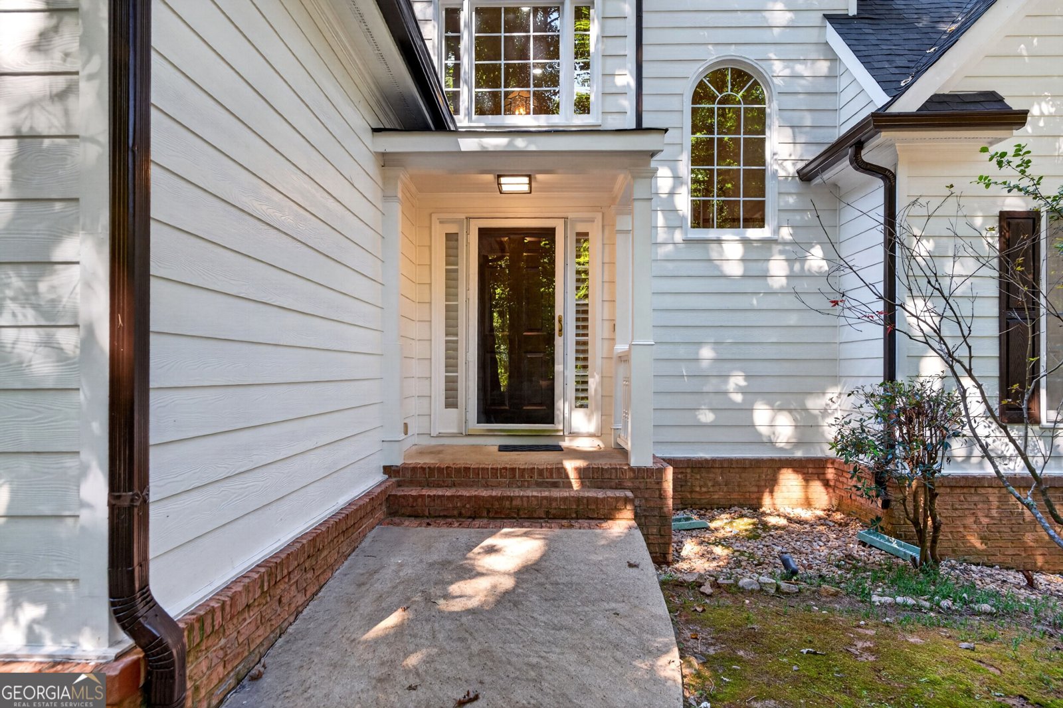
PRICED TO SELL in highly sought-after Orange Shoals! Beautifully renovated, this refined 3-bedroom, 2.5-bath residence is privately nestled on a quiet cul-de-sac and offers a daylight terrace level ready to be customized to your vision. Thoughtful improvements include a new roof, new interior and exterior paint, new countertops, new appliances, a new kitchen backsplash, select new designer lighting, and many more upgrades. A dramatic two-story foyer introduces a light-filled fireside living room with soaring cathedral ceilings, hardwood flooring, plantation shutters, and access to the expansive, freshly painted deck. The beautifully updated white kitchen features stainless-steel appliances, a walk-in pantry, separate breakfast and formal dining areas, and convenient main-level laundry. The main-level primary suite offers hardwood flooring, a spacious walk-in closet, jetted soaking tub, separate shower, new countertop, and updated fixtures. Two secondary bedrooms and a refreshed full bath complete the upper level. An extended driveway provides additional parking and direct access to the daylight terrace level, already stubbed for a bathroom and offering exceptional potential for future living and entertaining space. Enjoy Orange Shoals' swim, tennis, playground, and walking-trail amenities, with convenient access to Truist Park, shopping, dining, parks, GA-20, and I-575. Beautifully updated, perfectly positioned, and ready for its next chapter.
Discover this inviting 3-bedroom, 2-bath home located in the well established community of Orange Shoals. Thoughtfully planned, the interior provides 1,750 square feet of finished living space with an open, livable feel from room to room. A bright, open kitchen offers generous workspace, storage, and a direct view into the main gathering spaces. Open concept living and dining spaces create a comfortable setting for gatherings of all kinds. Outside, the property offers approximately 0.62 acres, giving ample room to relax, play, or plan future outdoor projects. With parking available for multiple vehicles, the home provides flexible options for families and visitors. Residents of Orange Shoals enjoy a blend of neighborhood charm and easy access to everyday conveniences. With only a few days on the market, this property is a must see for buyers watching the area. At $499,999, this home is well positioned for buyers seeking value in Canton.
Show more
315 Thorntree Lane - Map & Directions
view in Google Maps
Facts & features
School District Information
High School
Middle School
Elementary School
Additional Information about
Orange Shoals
Association
Yes
Association Fee
$715
Initiation Fee
$715
Association Fee Includes
Reserve Fund
Swimming
Tennis
Community Features
Playground
Pool
Sidewalks
Street Lights
Tennis Court(s)
Walk To Public Transit
Walk To Shopping
Neighborhood Tennis
Yes
Neighborhood Pool
Yes
Additional Information about
315 Thorntree Lane
County
Neighborhood
Year Built
1997
Appliances
Dishwasher
Disposal
Electric Water Heater
Microwave
Oven/Range (Combo)
Refrigerator
Stainless Steel Appliance(s)
Architectural Style
Traditional
Basement
Bath/Stubbed
Daylight
Exterior Entry
Full
Unfinished
Construction Materials
Other
Wood Siding
Cooling
Ceiling Fan(s)
Central Air
Dining Room Features
Separate Room
Exterior Features
Lighting
Fireplace Features
Living Room
Flooring
Carpet
Hardwood
Tile
Heating
Central
Forced Air
Home Warranty
No
Interior Features
Double Vanity
High Ceilings
Master On Main Level
Pulldown Attic Stairs
Separate Shower
Tile Bath
Two Story Foyer
Walk-In Closet(s)
Whirlpool Bath
Kitchen Features
Breakfast Area
Breakfast Bar
Breakfast Room
Pantry
Solid Surface Counters
Laundry Features
Common Area
Levels
Three Or More
Patio and Porch Features
Deck
Patio
Porch
Selling Status
Updated/Remodeled
Roof
Composition
Security Features
Smoke Detector(s)
Sewer Type
Public Sewer
Showing Info
Public Sewer
Listing Conditions
Investor Owned
Total Finished Area
1,750
Total Fire Places
1
Utilities
Cable Available
Electricity Available
High Speed Internet
Phone Available
Sewer Connected
Underground Utilities
Water Available
Water Source
Public
Window Features
Bay Window(s)
Window Treatments
Master on the Main
Yes
Land Information
Lot Size
.5 to 1 Acre
Lot Features
Private
Lot Size Estimated
0.62
Water Front Features
No Dock Or Boathouse
Garages and Parking Information
Parking Total
6
Parking Features
Attached
Garage
Garage Door Opener
Tax Information
Taxes
$954
Tax Year
2024
Tax ID Number
03N17A-00000-042-000
Show more
listed by real estate agent shermine khakiani and keller williams realty atl. partners