Back

309 Woodland Pass

Canton, GA 30114

Adam Sallaz
call for more info
702-863-6888
Ask a Question
Send to a Friend
Schedule a Showing
Request More Info
Smart Mortgage Options
Dalton Carter
Lender
Lic. 1566538
Office:
Direct: 678-425-4140
AP Mortgage
340 Jesse Jewell Parkway
Suite 500A
Gainesville, GA 30501
Apply for a Loan
For Sale
MLS Number 10824239
4 Bedrooms
2 Bathrooms
1 Half Baths
1,928 Square Feet *estimated
Summary of 309 Woodland Pass
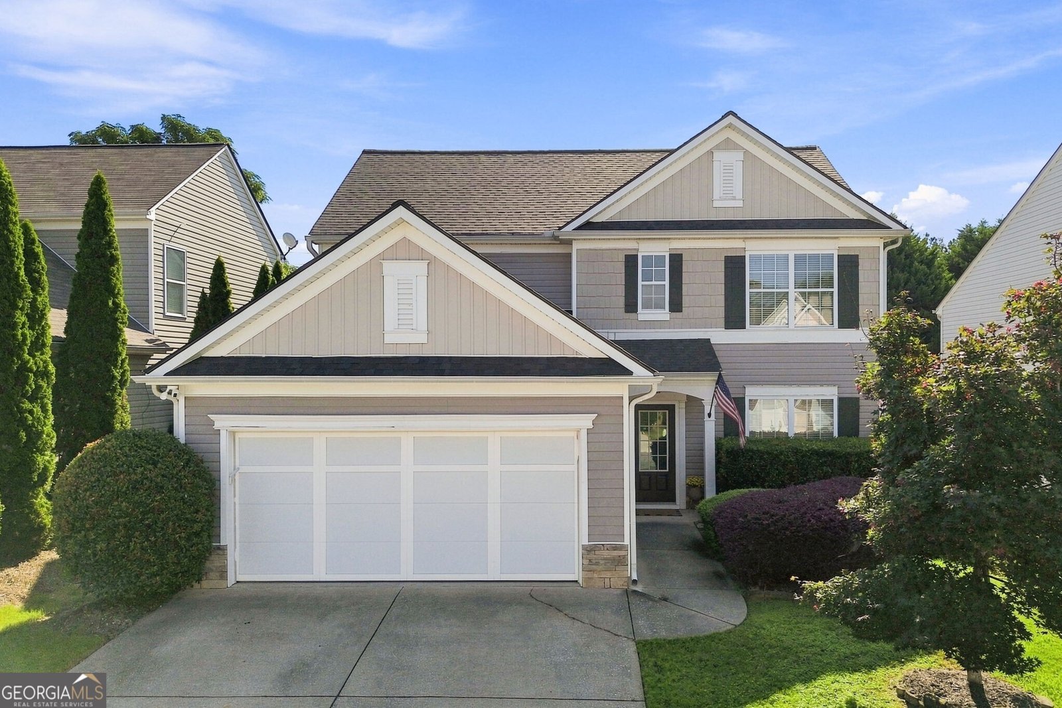
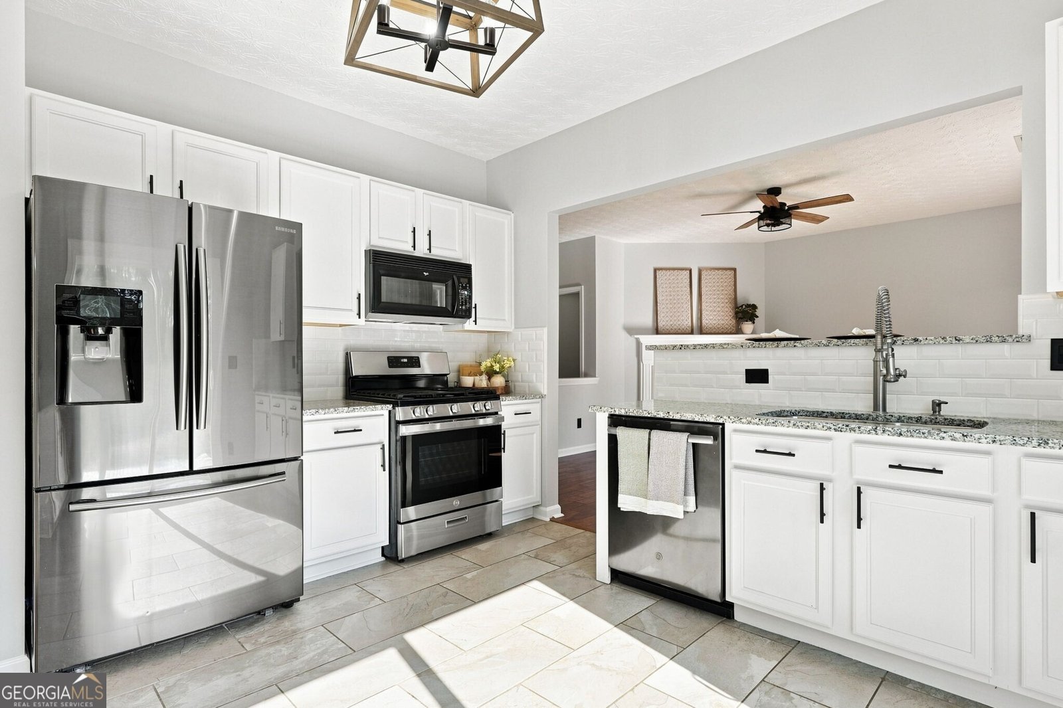
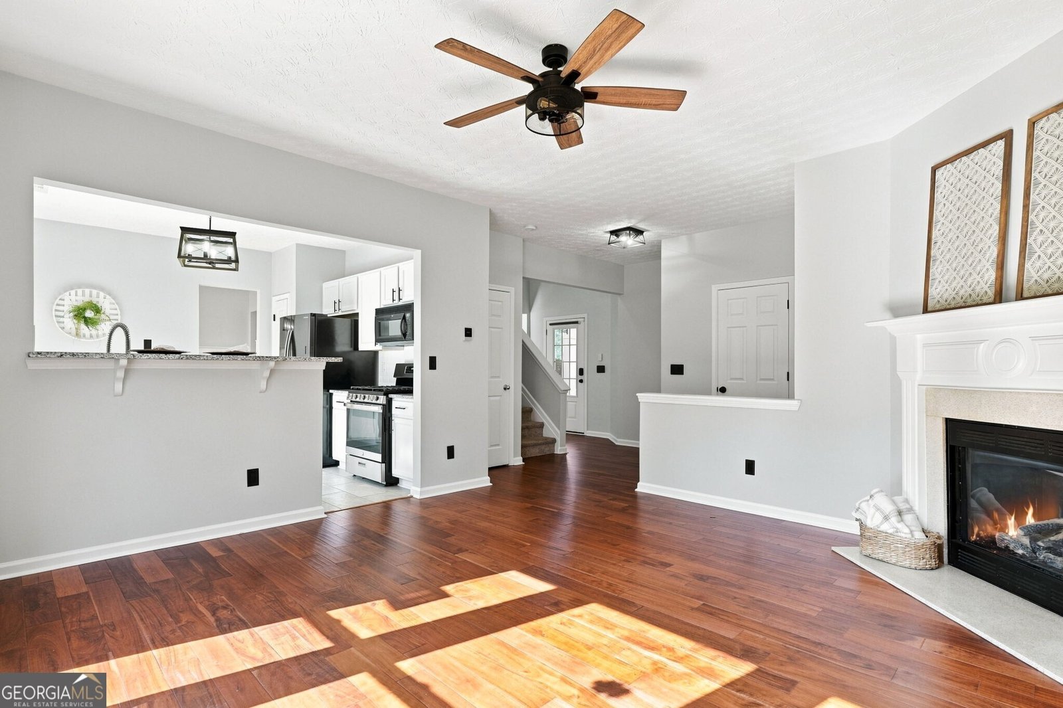
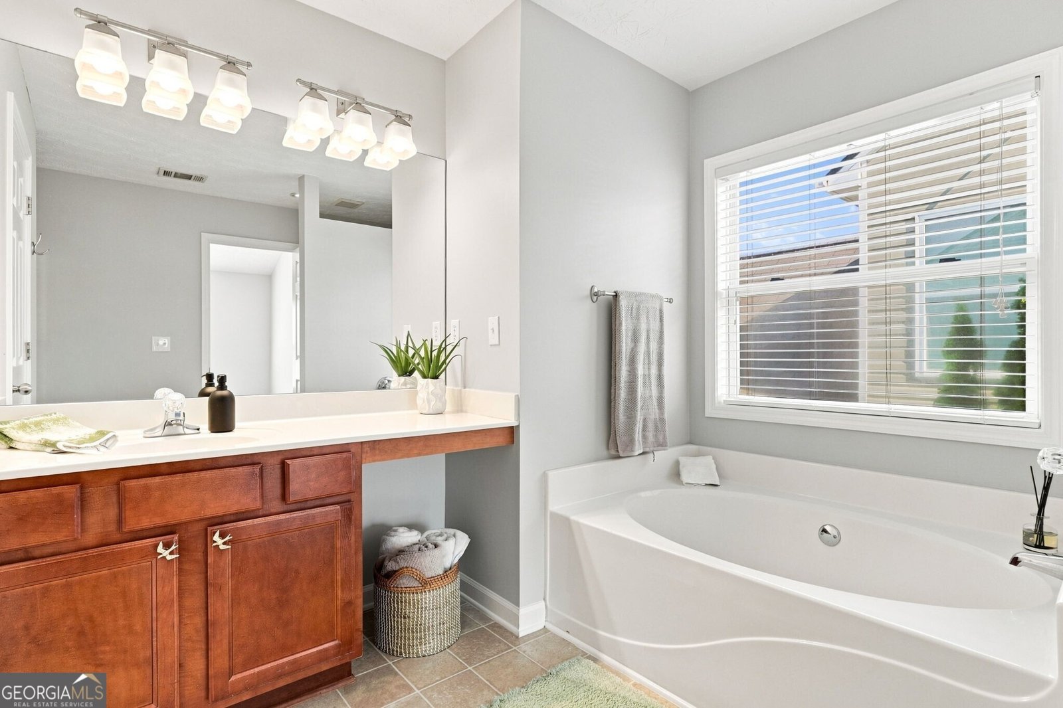
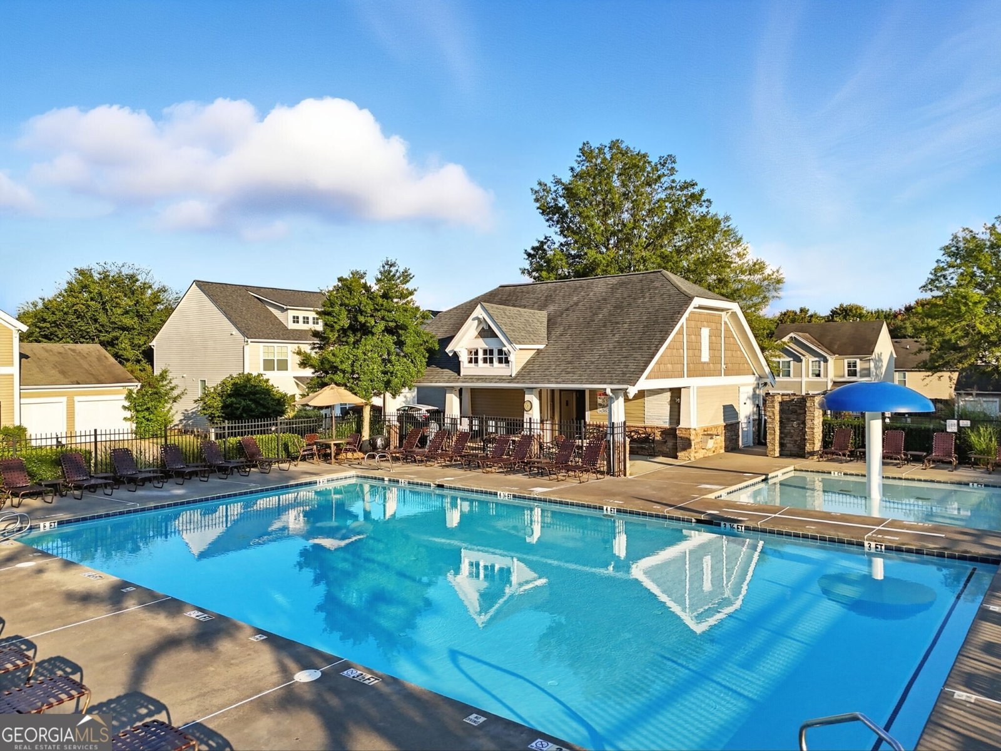
Hardwood floors throughout the main level, fresh interior paint, updated lighting and a large fenced backyard give 309 Woodland Pass an immediate sense of being cared for and ready for its next chapter. Beyond what you see, several of the costly ownership items buyers often worry about have already been addressed: the roof was fully replaced in 2024, a high-efficiency Daikin inverter HVAC system with updated zoning was installed later that year, and a 50-gallon Rheem gas water heater was added in 2025. The main level offers a comfortable, functional layout with a separate dining room, flexible office or den, and living room centered around a gas-log fireplace. The kitchen features white cabinetry, stainless steel appliances, breakfast bar and pantry, with an open connection to the living area. Upstairs are four bedrooms, including a spacious primary suite with walk-in closet and separate tub and shower. Out back, the large fenced yard is one of the home's best features, offering plenty of usable outdoor space for gardening, gathering, pets or simply enjoying more room outside. A covered front entry adds a welcoming transition into the home. Additional improvements include whole-home surge protection and electrical grounding updates, while an EV charging station, Daikin smart thermostats, Ring doorbell and cameras, and Schlage smart lock add everyday convenience. Creekside at Prominence offers a community pool, playground, sidewalks and regular neighborhood social events. With easy access to I-575, shopping, dining and everyday services, 309 Woodland Pass offers a strong combination of space, recent improvements and commuter convenience that is well worth seeing in person.
Welcome home to this spacious 4-bed, 2-bath residence nestled in Creekside At Promine in Canton, GA. Inside, the home offers 1,928 square feet of finished living space, giving plenty of room for everyday living and easy entertaining. The kitchen functions as the heart of the home with ample counter space, storage, and a natural connection to the main living areas. A central family room and dining area provide a welcoming place to unwind, gather, and enjoy time together. The outdoor space includes approximately 0.14 acres, ideal for gardening, outdoor activities, or simply enjoying the seasons. With parking available, the home provides flexible options for families and visitors. Residents of Creekside At Promine enjoy a blend of neighborhood charm and easy access to everyday conveniences. This home has been available for approximately 14 days and continues to attract interest. Currently offered at $400,000, this home delivers a strong combination of space, condition, and location.
Show more
309 Woodland Pass - Map & Directions
view in Google Maps
Facts & features
School District Information
High School
Middle School
Elementary School
Additional Information about
Creekside At Promine
Association
Yes
Association Fee
$520
Association Fee Includes
Management Fee
Reserve Fund
Swimming
Community Features
Playground
Pool
Sidewalks
Walk To Schools
Walk To Shopping
Neighborhood Pool
Yes
Additional Information about
309 Woodland Pass
County
Neighborhood
Year Built
2005
Appliances
Dishwasher
Disposal
Gas Water Heater
Microwave
Refrigerator
Stainless Steel Appliance(s)
Foundation
Slab
Construction Materials
Press Board
Stone
Vinyl Siding
Cooling
Ceiling Fan(s)
Central Air
Zoned
Dining Room Features
Separate Room
Fireplace Features
Factory Built
Gas Log
Living Room
Flooring
Carpet
Hardwood
Heating
Central
Forced Air
Natural Gas
Zoned
Home Warranty
No
Interior Features
High Ceilings
Pulldown Attic Stairs
Separate Shower
Split Bedroom Plan
Tile Bath
Two Story Foyer
Vaulted Ceiling(s)
Walk-In Closet(s)
Kitchen Features
Breakfast Area
Breakfast Bar
Pantry
Solid Surface Counters
Laundry Features
In Hall,Other
Levels
Two
Financing Available
1031 Exchange
Cash
Conventional
FHA
VA Loan
Patio and Porch Features
Patio
Selling Status
Resale
Roof
Composition
Rooms
Den
Office
Security Features
Smoke Detector(s)
Sewer Type
Public Sewer
Total Finished Area
1,928
Total Fire Places
1
Utilities
Cable Available
Electricity Available
High Speed Internet
Natural Gas Available
Phone Available
Sewer Connected
Underground Utilities
Water Available
Water Source
Public
Window Features
Double Pane Windows
Land Information
Lot Size
Less than .5 Acres
Lot Features
Level
Lot Size Estimated
0.14
Fencing
Back Yard
Fenced
Wood
Garages and Parking Information
Parking Features
Attached
Electric Vehicle Charging Station(s)
Garage
Kitchen Level
Tax Information
Taxes
$4,142
Tax Year
2025
Tax ID Number
15N07E 066
Show more
listed by real estate agent tracy ziemba and ansley re|christie's int'l re