Back

113 Jameson Drive

Acworth, GA 30102

Adam Sallaz
call for more info
702-863-6888
Ask a Question
Send to a Friend
Schedule a Showing
Request More Info
More Homes In
Waverly At Buice Lake
505 Hardy Drive, Acworth
1162 Buice Lake Parkway, Acworth
540 Hardy Drive, Acworth
Smart Mortgage Options
Dalton Carter
Lender
Lic. 1566538
Office:
Direct: 678-425-4140
AP Mortgage
340 Jesse Jewell Parkway
Suite 500A
Gainesville, GA 30501
Apply for a Loan
For Sale
MLS Number 10829452
3 Bedrooms
2 Bathrooms
1 Half Baths
Square Footage Not Provided
Summary of 113 Jameson Drive
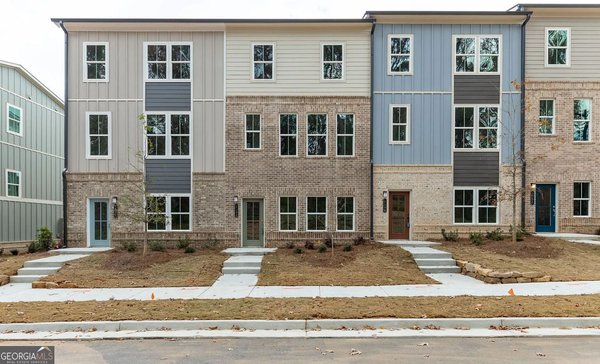
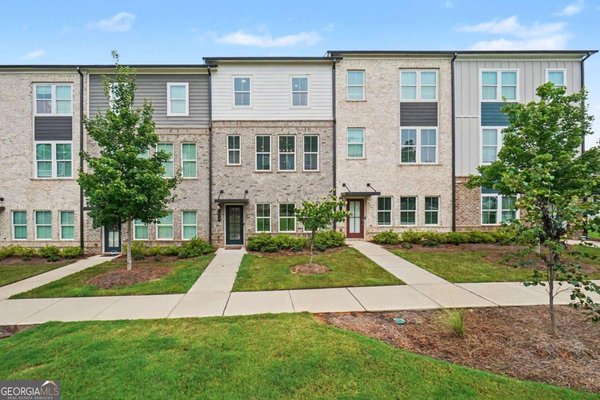
Located in the desirable Waverly at Buice Lake community, this 2022-built lake-view townhome offers 3 bedrooms, 2.5 bathrooms, and approximately 2,113 sq. ft. of spacious, modern living. This townhome features an open-concept floor plan, a beautifully designed kitchen with an oversized island, and a spacious owner's suite complete with two walk-in closets and a frameless glass shower. Enjoy peaceful views of Buice Lake while benefiting from the convenience and low-maintenance lifestyle of newer construction. Community amenities include a clubhouse, pavilion, swimming pool, tennis courts, walking trails, and green spaces. The property is conveniently located near Downtown Woodstock, shopping, dining, entertainment, and major roadways, providing easy access throughout the greater Atlanta area. Excellent Investment Opportunity With its 2022 construction, lake-view location, desirable community amenities, low-maintenance townhome design, and proximity to Woodstock, this property offers excellent potential as a primary residence or investment property. Its combination of modern features, location, and rental appeal makes it an attractive opportunity for investors seeking a newer property in the growing Woodstock area. Property Highlights: * 3 Bedrooms 2.5 Bathrooms * Approximately 2,113 Sq. Ft. * Built in 2022 * Buice Lake Views * Open-Concept Floor Plan * Oversized Kitchen Island * Two Walk-In Closets in Owner's Suite * Frameless Glass Shower * Pool, Tennis Courts & Clubhouse * Walking Trails & Green Spaces * Minutes from Downtown Woodstock * Strong Investment & Rental Potential
Discover this inviting 3-bedroom, 2-bath home located in the well established community of Waverly At Buice Lake. An open and comfortable floor plan makes it easy to relax, work, and entertain. A bright, open kitchen offers generous workspace, storage, and a direct view into the main gathering spaces. The main living areas are filled with natural light and provide an easy flow for hosting friends or enjoying quiet evenings at home. Outside, the property offers approximately 0.02 acres, giving ample room to relax, play, or plan future outdoor projects. The property includes parking available for multiple vehicles, offering convenience for residents and guests. Set within Waverly At Buice Lake in Acworth, this home is close to schools, shopping, dining, and area attractions. On the market for about 8 days, this home offers an excellent opportunity in Acworth. With an asking price of $400,000, this property represents an appealing opportunity in the current market.
Show more
113 Jameson Drive - Map & Directions
view in Google Maps
Facts & features
School District Information
High School
Middle School
Elementary School
Additional Information about
Waverly At Buice Lake
Association
Yes
Association Fee
$3,000
Association Fee Includes
Maintenance Exterior
Maintenance Grounds
Tennis
Community Features
Sidewalks
Tennis Court(s)
Walk To Schools
Walk To Shopping
Neighborhood Tennis
Yes
Additional Information about
113 Jameson Drive
County
Neighborhood
Year Built
2022
Appliances
Dishwasher
Disposal
Dryer
Microwave
Refrigerator
Washer
Architectural Style
Craftsman
Foundation
Slab
Construction Materials
Brick
Other
Cooling
Central Air
Zoned
Fireplace Features
Family Room
Gas Log
Gas Starter
Flooring
Carpet
Hardwood
Heating
Forced Air
Home Warranty
No
Interior Features
High Ceilings
Split Bedroom Plan
Walk-In Closet(s)
Kitchen Features
Breakfast Area
Kitchen Island
Walk-in Pantry
Laundry Features
Laundry Closet,Upper Level
Levels
Three Or More
Financing Available
Cash
Conventional
FHA
Other
VA Loan
Other Structures
Garage(s)
Patio and Porch Features
Deck
Selling Status
Resale
Roof
Composition
Security Features
Smoke Detector(s)
Sewer Type
Public Sewer
Listing Conditions
As Is
Total Fire Places
1
Utilities
Cable Available
Electricity Available
Natural Gas Available
Phone Available
Sewer Available
Underground Utilities
Water Available
Water Source
Public
Land Information
Lot Size
Less than .5 Acres
Lot Features
Level
Lot Size Estimated
0.02
Fencing
Other
View
Lake
Water Front Features
No Dock Or Boathouse
Waterfront Frontage
50
Garages and Parking Information
Parking Total
1
Parking Features
Attached
Garage
Tax Information
Taxes
$4,399
Tax Year
2026
Tax ID Number
21N11M 148
Show more
listed by real estate agent fatih sahinkayasi and keller williams realty consultants