Back

1520 49th Street

Savannah, GA 31404

Adam Sallaz
call for more info
702-863-6888
Ask a Question
Send to a Friend
Schedule a Showing
Request More Info
More Homes In
Parkside
1218 48Th Street, Savannah
Smart Mortgage Options
Dalton Carter
Lender
Lic. 1566538
Office:
Direct: 678-425-4140
AP Mortgage
340 Jesse Jewell Parkway
Suite 500A
Gainesville, GA 30501
Apply for a Loan
For Sale
MLS Number 10828629
3 Bedrooms
2 Bathrooms
0 Half Baths
1,408 Square Feet *estimated
Summary of 1520 49th Street
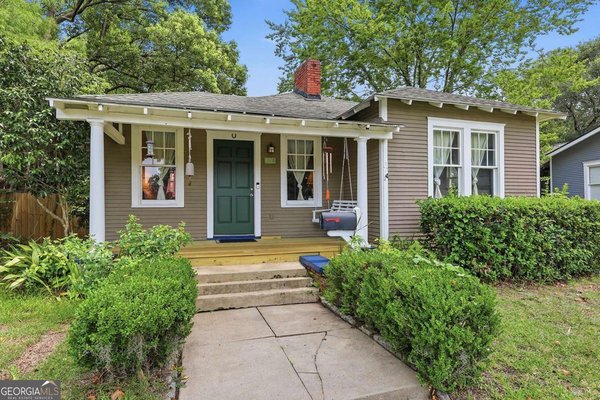
Set on a large corner lot in the heart of Savannah's beloved Parkside neighborhood, this 3BR/ 2BA home beautifully blends iconic mid-century modern design with today's modern comforts. Just two blocks to Daffin Park and Grayson Stadium - home of the Savannah Bananas - the location offers the perfect mix of neighborhood charm and vibrant Savannah living. Inside, soaring ceilings, exposed beams, and abundant natural light define the expansive open-concept great room. the seamless flow between the living, dining, and gourmet kitchen spaces creates an ideal setting for entertaining and everyday living. The updated kitchen features stainless steel appliances, generous prep space and a large island designed for gathering. The private primary suite is complimented by two flexible guest bedrooms perfect for visitors, a home office or a creative studio space. Both bathrooms retain stylish retro-inspired tilework that nods to the home's mid century roots while feeling timeless. Outside, the landscaped backyard offers exceptional privacy, gated rear access and private off street parking. Plenty of room for a pool. Offered fully or partially furnished, this turnkey Parkside retreat places you moments away from parks, local restaurants, shopping an SCAD facilities. The home is currently rented as a highly successful 30 day+ rental and professionally managed by Lucky Savannah. Financials and rental history available on request.
Welcome home to this spacious 3-bed, 2-bath residence nestled in Parkside in Savannah, GA. Inside, the home offers 1,408 square feet of finished living space, giving plenty of room for everyday living and easy entertaining. The kitchen was planned for both everyday meals and special occasions, with plenty of room to cook, serve, and connect. The main living areas are filled with natural light and provide an easy flow for hosting friends or enjoying quiet evenings at home. Outside, the property offers approximately 0.21 acres, giving ample room to relax, play, or plan future outdoor projects. Practical parking available for multiple vehicles makes everyday living easier for households with multiple vehicles. Parkside offers a well established community setting in Savannah with convenient access to local shopping, dining, and major routes. This home has been available for approximately 7 days and continues to attract interest. Currently offered at $520,000, this home delivers a strong combination of space, condition, and location.

Show more
1520 49th Street - Map & Directions
view in Google Maps
Facts & features
School District Information
High School
Middle School
Elementary School
Additional Information about
Parkside
Association
No
Community Features
Playground
Pool
Sidewalks
Tennis Court(s)
Walk To Shopping
Neighborhood Tennis
Yes
Neighborhood Pool
Yes
Additional Information about
1520 49th Street
County
Neighborhood
Year Built
1945
Appliances
Cooktop
Dishwasher
Disposal
Dryer
Electric Water Heater
Ice Maker
Microwave
Oven/Range (Combo)
Refrigerator
Stainless Steel Appliance(s)
Washer
Architectural Style
Ranch
Foundation
Crawl Space
Construction Materials
Stucco
Cooling
Central Air
Dining Room Features
Dining Rm/Living Rm Combo
Fireplace Features
Family Room
Flooring
Hardwood
Heating
Central
Home Warranty
No
Interior Features
Beamed Ceilings
High Ceilings
Master On Main Level
Pulldown Attic Stairs
Tile Bath
Vaulted Ceiling(s)
Kitchen Features
Breakfast Bar
Kitchen Island
Pantry
Solid Surface Counters
Walk-in Pantry
Laundry Features
In Kitchen
Levels
One
Financing Available
1031 Exchange
Cash
Conventional
FHA
VA Loan
Selling Status
Updated/Remodeled
Roof
Composition
Rooms
Great Room
Laundry
Sewer Type
Public Sewer
Listing Conditions
Investor Owned,Rental
Total Finished Area
1,408
Total Fire Places
1
Utilities
Cable Available
Electricity Available
Sewer Connected
Water Available
Water Source
Public
Window Features
Window Treatments
Master on the Main
Yes
Land Information
Lot Size
Less than .5 Acres
Lot Features
Corner Lot
Lot Size Estimated
0.21
Fencing
Back Yard
Garages and Parking Information
Parking Total
2
Parking Features
Off Street
Tax Information
Taxes
$7,363
Tax Year
2025
Tax ID Number
20084 08029
Show more
listed by real estate agent linda blakemore and vylla home